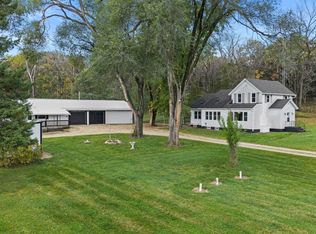
Enjoy the peace and privacy of country living on 9.71 beautiful acres in scenic Caledonia Township, surrounded by open farmland. This ranch-style home offers comfortable main-level living with a convenient main floor laundry and a walk-out lower level providing plenty of additional living or storage space. Recent updates include all-new bathrooms, vinyl plank flooring, carpet and fresh paint throughout. This home offers 5 bedrooms plus office, 3living spaces and 3 full baths. Outside, there’s plenty of room to enjoy the property with a play structure, chicken coop, machine shed and a large detached shed/pole barn offering excellent storage for equipment, hobbies or recreational toys. A great opportunity to enjoy space, privacy and the best of country living! This WON'T last long!
Active
$525,000
W10652 Shanks Rd, Portage, WI 53901
5beds
3,050sqft
Single Family Residence
Built in 1975
9.71 Acres Lot
$510,000 Zestimate®
$172/sqft
$-- HOA
What's special
- --
- on Zillow
- 159
- views
- 26
- saves
Zillow last checked:
Listing updated:
Listed by:
Melissa Kirk,
Restaino & Associates
Source: SCWMLS,MLS#: 2035035
Facts & features
Interior
Bedrooms & bathrooms
- Bedrooms: 5
- Bathrooms: 3
- Full bathrooms: 3
- Main level bathrooms: 2
Primary bedroom
- Level: Main
- Area: 144
- Dimensions: 12 x 12
Bedroom 2
- Level: Main
- Area: 108
- Dimensions: 12 x 9
Bedroom 3
- Level: Lower
- Area: 135
- Dimensions: 15 x 9
Bedroom 4
- Level: Main
- Area: 135
- Dimensions: 15 x 9
Bedroom 5
- Level: Lower
- Area: 117
- Dimensions: 13 x 9
Dining room
- Level: Main
- Area: 280
- Dimensions: 20 x 14
Family room
- Area: 338
- Dimensions: 26 x 13
Kitchen
- Features: Breakfast Bar, Pantry, Range/Oven, Refrigerator, Dishwasher, Microwave, Disposal
- Level: Main
- Area: 196
- Dimensions: 14 x 14
Living room
- Level: Main
- Area: 273
- Dimensions: 21 x 13
Cooling
- Central Air
Appliances
- Included: Washer, Dryer, Water Softener Rented
- Laundry: Main Level
Features
- At Least 1 tub, Split bedrooms, Exhaust Fan, Den/Office, Mud Room, Other
- Basement: Full,Full Size Windows/Exposed,Walk-Out Access,Finished
- Number of fireplaces: 1
- Fireplace features: 1 fireplace, Wood Burning
Interior area
- Total structure area: 3,050
- Total interior livable area: 3,050 sqft
- Finished area above ground: 2,050
Property
Parking
- Total spaces: 4
- Parking features: Detached, 4+ car
- Has garage: Yes
- Has uncovered spaces: Yes
Features
- Levels: One
- Stories: 1
- Patio & porch: Deck
- Exterior features: Lean-to, Play structure
Lot
- Size: 9.71 Acres
- Features: Rural-not in subdivision, Tillable
- Residential vegetation: Wooded
Details
- Additional structures: Storage, Pole building
- Parcel number: 11004 28
- Zoning: Res
- Horses can be raised: Yes
Construction
Type & style
- Home type: SingleFamily
- Architectural style: Ranch
- Property subtype: Single Family Residence
Materials
- Aluminum Siding, Brick, Stone
- Foundation: Poured concrete foundatn
Condition
- Year built: 1975
Utilities & green energy
- Sewer: Non-Municipal/Prvt dispos
- Water: Well
- Utilities for property: Internet - DSL, Internet - Satellite/Dish
Community & HOA
Location
- Region: Portage
Financial & listing details
- Price per square foot: $172/sqft
- Tax assessed value: $461,100
- Annual tax amount: $5,853
- Date on market: 10/20/2026
- Inclusions: Range/Oven, Refrigerator, Dishwasher, Microwave, Washer and Dryer
- Exclusions: Water Softner, RO System
Estimated market value
$510,000
$485,000 - $536,000
$2,733/mo
Price history
| Date | Event | Price |
|---|---|---|
| 10/20/2026 | Listed for sale | $525,000+69.4%$172/sqft |
Source: SCWMLS #2035035 Report a problem | ||
| 9/3/2026 | Listing removed | $2,650$1/sqft |
Source: Zillow Rentals Report a problem | ||
| 7/31/2026 | Listed for rent | $2,650$1/sqft |
Source: Zillow Rentals Report a problem | ||
| 6/25/2020 | Sold | $310,000-4.6%$102/sqft |
Source: SCWMLS #1881190 Report a problem | ||
| 5/3/2020 | Price change | $325,000-7.1%$107/sqft |
Source: Big Block Midwest #1881190 Report a problem | ||
| 4/13/2020 | Listed for sale | $350,000+29.6%$115/sqft |
Source: Big Block Midwest #1881190 Report a problem | ||
| 4/19/2006 | Sold | $270,000$89/sqft |
Source: Public Record Report a problem | ||
Public tax history
| Year | Property taxes | Tax assessment |
|---|---|---|
| 2025 | $5,853 +6.1% | $461,100 |
| 2024 | $5,519 +26.6% | $461,100 |
| 2023 | $4,358 +5% | $461,100 +34.3% |
| 2022 | $4,153 -3% | $343,400 +0.6% |
| 2021 | $4,281 +18.7% | $341,400 +21.6% |
| 2020 | $3,606 -3.5% | $280,800 |
| 2019 | $3,738 +3% | $280,800 +6.2% |
| 2018 | $3,628 -2.5% | $264,300 |
| 2017 | $3,721 -3.1% | $264,300 |
| 2016 | $3,841 -1.2% | $264,300 |
| 2015 | $3,890 +2.3% | $264,300 +0.1% |
| 2014 | $3,801 +1% | $264,100 |
| 2013 | $3,763 -9.3% | $264,100 |
| 2012 | $4,149 +11.4% | $264,100 |
| 2010 | $3,723 | $264,100 |
| 2009 | -- | $264,100 |
| 2008 | -- | $264,100 |
Find assessor info on the county website
Monthly payment
Est. payment
Payment breakdown
Explore the cost of this home by adjusting the details. Changes won't be saved.Climate risks
Neighborhood: 53901
Nearby schools
Schools provided by the listing agent
- Elementary: Muir
- Middle: Wayne Bartels
- High: Portage
- District: Portage
Source: SCWMLS. This data may not be complete. We recommend contacting the local school district to confirm school assignments for this home.
Similar homes
- $689,9004 bd3 ba3.9k sqftN4515 Prairie Knoll Cir, Portage, WI 53901For Sale
 MLS ID #2034970, Seth Pfaehler. SCWMLS
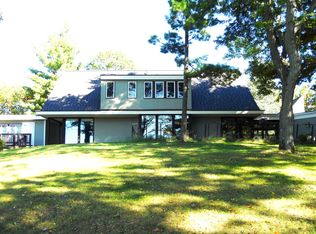
- $439,9003 bd2 ba1.6k sqftN9029 Fox River Rd, Portage, WI 53901For Sale
 MLS ID #2034931, Jaime Fearing. SCWMLS
- $644,9004 bd4 ba3.2k sqft322 Silver Lake Dr, Portage, WI 53901For Sale
 MLS ID #2033950, Bob Meixner. SCWMLS
- $549,9003 bd2 ba2k sqftN9805 County Road Aa, Portage, WI 53901For Sale
 MLS ID #2030614, Mary S Ramsey. SCWMLS
