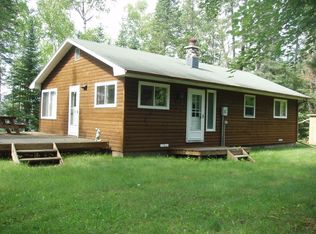
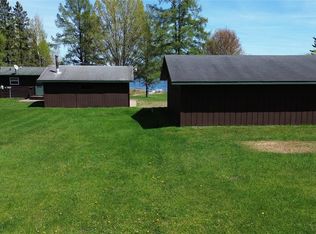
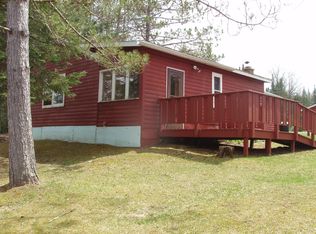
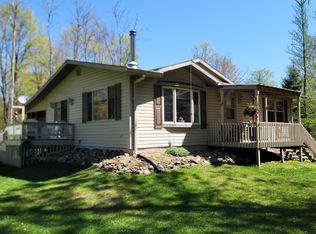
Tucked away on 5.25 beautifully secluded acres at the end of a private road, this exceptional Northwoods retreat offers the rare combination of peace, privacy, and breathtaking natural beauty. Set on quiet, full-rec LeTourneau Lake, the property boasts over 450 feet of frontage and the unique advantage of having your own secluded bay. Whether relaxing on the patio or inside the great room surrounded by a wall of windows, you’ll enjoy stunning lake views, abundant wildlife, and the soothing sounds of nature in every season. Birders will be in heaven! Ride right from your door to the snowmobile/ATV trails! This charming, move-in ready 2BR/1BA home is filled with warmth and character, featuring vaulted ceilings, an open-concept great room with a cozy wood stove, a fully equipped kitchen, spacious main-floor bedroom and bath, and an inviting sleeping loft where you can wake up to peaceful lake views right from bed. Thoughtfully updated and meticulously maintained, the property includes numerous recent improvements such as a new water softener and iron curtain system, state-of-the-art on-demand gas water heater, new driveway and extended roadway through the second parcel that leads to a second access driveway, new septic field, upgraded ceiling fans, under-cabinet lighting, custom vanity and mirror, security cameras and much more. (See full improvements list in documents.) A convenient, permanent floating pier and quaint log shed with loft and new steel roof add even more charm and functionality to this truly special property. If you’ve been searching for serenity, spectacular views, and unmatched privacy on the water, this is the lake retreat you’ve been waiting for.
For sale
$450,000
W11132 Zerngable Rd, Park Falls, WI 54552
2beds
1,060sqft
Single Family Residence
Built in 2005
5.25 Acres Lot
$-- Zestimate®
$425/sqft
$-- HOA
What's special
Second access drivewayOpen-concept great roomVaulted ceilingsUnder-cabinet lightingCustom vanity and mirrorPermanent floating pierCozy wood stove
- 11 days |
- 781 |
- 35 |
Zillow last checked:
Listing updated:
Listed by:
BARBARA PEIRICK 262-224-0810,
SHOREWEST - MANITOWISH WATERS
Source: GNMLS,MLS#: 217358
Tour with a local agent
Facts & features
Interior
Bedrooms & bathrooms
- Bedrooms: 2
- Bathrooms: 1
- Full bathrooms: 1
Primary bedroom
- Level: First
- Dimensions: 11'4x14'2
Bedroom
- Level: Second
- Dimensions: 23x11
Bathroom
- Level: First
Great room
- Level: First
- Dimensions: 23'8x17'8
Utility room
- Level: First
- Dimensions: 7x6
Heating
- Baseboard, Electric, Propane, Space Heater
Appliances
- Included: Exhaust Fan, Gas Oven, Gas Range, Microwave, Propane Water Heater, Refrigerator, Self Cleaning Oven, Water Softener, Tankless Water Heater
- Laundry: Main Level
Features
- Ceiling Fan(s), Main Level Primary
- Basement: None
- Has fireplace: No
- Fireplace features: Free Standing, Wood Burning
Interior area
- Total structure area: 1,060
- Total interior livable area: 1,060 sqft
- Finished area above ground: 1,060
- Finished area below ground: 0
Property
Parking
- Parking features: No Garage
Features
- Exterior features: Dock, Shed, Propane Tank - Leased
- On waterfront: Yes
- Waterfront features: Shoreline - Sand, Shoreline - Fisherman/Weeds, Shoreline - Silt
- Body of water: LE TOURNEAU
- Frontage length: 450,450
Lot
- Size: 5.25 Acres
Details
- Additional structures: Shed(s)
- Parcel number: 012120108000, 012120109000
- Zoning description: Recreational
Construction
Type & style
- Home type: SingleFamily
- Property subtype: Single Family Residence
Materials
- Frame, Vinyl Siding
- Foundation: Slab
Condition
- Year built: 2005
Utilities & green energy
- Electric: Circuit Breakers
- Sewer: Conventional Sewer
- Water: Drilled Well
Community & HOA
Community
- Subdivision: LeTourneau Shores
Location
- Region: Park Falls
Financial & listing details
- Price per square foot: $425/sqft
- Tax assessed value: $196,700
- Annual tax amount: $4,426
- Date on market: 5/26/2026
- Ownership: Fee Simple
- Road surface type: Unimproved
Estimated market value
Not available
Estimated sales range
Not available
Not available
Price history
| Date | Event | Price |
|---|---|---|
| 5/26/2026 | Listed for sale | $450,000+66.7%$425/sqft |
Source:  GNMLS #217358 Report a problem GNMLS #217358 Report a problem | ||
| 7/13/2023 | Sold | $270,000-3.2%$255/sqft |
Source: GNMLS #201853 Report a problem | ||
| 6/9/2023 | Pending sale | $279,000$263/sqft |
Source: GNMLS #201853 Report a problem | ||
| 6/4/2023 | Listed for sale | $279,000$263/sqft |
Source: GNMLS #201853 Report a problem | ||
Public tax history
| Year | Property taxes | Tax assessment |
|---|---|---|
| 2024 | $2,624 +22.2% | $115,500 +2.8% |
| 2023 | $2,148 +5% | $112,400 |
| 2022 | $2,046 +2.6% | $112,400 |
| 2021 | $1,994 +13.2% | $112,400 |
| 2020 | $1,762 | $112,400 |
| 2019 | $1,762 +2.4% | $112,400 |
| 2018 | $1,720 +3.1% | $112,400 |
| 2017 | $1,670 -4% | $112,400 |
| 2016 | $1,739 -11.8% | $112,400 |
| 2015 | $1,972 +6.7% | $112,400 |
| 2014 | $1,847 -2.1% | $112,400 |
| 2013 | $1,887 -0.1% | $112,400 |
| 2012 | $1,889 -3.2% | $112,400 -16% |
| 2011 | $1,951 -2.4% | $133,800 |
| 2010 | $1,999 +6.4% | $133,800 |
| 2009 | $1,879 | $133,800 |
Find assessor info on the county website
Monthly payment
Est. payment$--/mo
Payment breakdown
Explore the cost of this home by adjusting the details. Changes won't be saved.
All calculations are estimates and provided by Zillow, Inc. for informational purposes only. Actual amounts may vary.
HOA fees may include property taxes on listings classified as Co-Ops. Contact the listing agent and/or owner for fee details.
Mortgage interest rates are dependent on a number of factors, including credit score, down payment, and repayment length. Interest rate data provided by Zillow Group Marketplace, Inc. as of 1/1/1970 from various mortgage lenders with which we have lead or other similar arrangements; the Estimated Payment is an average of those rates.
See how much you could borrow to make a competitive offer.
Climate risks
Neighborhood: 54552
Nearby schools
GreatSchools rating
- 5/10Phillips Elementary SchoolGrades: PK-5Distance: 13.8 mi
- 4/10Phillips Middle SchoolGrades: 6-8Distance: 13.4 mi
- 7/10Phillips High SchoolGrades: 9-12Distance: 13.4 mi
Schools provided by the listing agent
- Elementary: PR Park Falls
- Middle: PR Chequamegon (Park Falls / Glidden)
- High: PR Chequamegon
Source: GNMLS. This data may not be complete. We recommend contacting the local school district to confirm school assignments for this home.
A local agent can set up tours, give advice and negotiate with sellers.

- Wisconsin
- Price County
- Park Falls
- 54552
- W11132 Zerngable Rd
Nearby cities
Nearby zip codes
Other Park Falls Topics
