Experience luxury lakeside living in this stunning modern home where contemporary design meets breathtaking waterfront views. This spacious year round home features an open-concept floor plan, high-end finishes throughout and a theater room for movie nights. The gourmet kitchen flows seamlessly into expansive living and dining area making it perfect for entertaining. The private primary suite w/ walk in closet offers a spa-inspired bath. Step outside to enjoy multiple outdoor living spaces, beautifully landscaped grounds, brand new Trex deck and direct access to the lake for boating, fishing, or simply relaxing by the water. A rare opportunity to own an exceptional waterfront retreat that blends elegance, comfort, and an unbeatable location. Home has an automatic whole house generator.
Active-no offer
Price cut: $96K (9/11)
$1,299,000
W2770 Setting Sun Rd, Keshena, WI 54135
5beds
3,701sqft
Single Family Residence
Built in 2009
0.67 Acres Lot
$1,253,100 Zestimate®
$351/sqft
$26/mo HOA
What's special
Beautifully landscaped groundsHigh-end finishes throughoutOpen-concept floor planGourmet kitchenSpa-inspired bathMultiple outdoor living spacesBrand new trex deck
- 47 days
- 578
- 8
Zillow last checked:
Listing updated:
Listed by:
Kristin L Allen 414-477-9202,
Berkshire Hathaway HS Lakes & Land Real Estate
Source: RANW as distributed by MLS GRID,MLS#: 50330682
Facts & features
Interior
Bedrooms & bathrooms
- Bedrooms: 5
- Bathrooms: 3
- Full bathrooms: 2
- 1/2 bathrooms: 1
Bedroom 1
- Level: Main
- Dimensions: 13x17
Bedroom 2
- Level: Main
- Dimensions: 13x16
Bedroom 3
- Level: Lower
- Dimensions: 11x13
Bedroom 4
- Level: Lower
- Dimensions: 12x13
Bedroom 5
- Level: Lower
- Dimensions: 8x12
Dining room
- Level: Main
- Dimensions: 12x14
Family room
- Level: Lower
- Dimensions: 20x28
Kitchen
- Level: Main
- Dimensions: 14x17
Living room
- Level: Main
- Dimensions: 18x20
Other
- Description: Foyer
- Level: Main
- Dimensions: 19x22
Other
- Description: Laundry
- Level: Main
- Dimensions: 8x11
Other
- Description: Other - See Remarks
- Level: Main
- Dimensions: 4x4
Other
- Description: Theatre Room
- Level: Lower
- Dimensions: 16x21
Other
- Description: 3 Season Rm
- Level: Main
- Dimensions: 12x13
Heating
- Forced Air, In Floor Heat
Cooling
- Forced Air, Central Air
Appliances
- Included: Dishwasher, Dryer, Microwave, Range, Refrigerator, Washer, Water Softener Owned
Features
- At Least 1 Bathtub, Kitchen Island, Pantry, Walk-In Closet(s), Walk-in Shower, Wet Bar
- Basement: 8Ft+ Ceiling,Full,Full Sz Windows Min 20x24,Walk-Out Access,Finished
- Number of fireplaces: 3
- Fireplace features: Three, Gas
Interior area
- Total interior livable area: 3,701 sqft
- Finished area above ground: 2,116
- Finished area below ground: 1,585
Property
Parking
- Total spaces: 4
- Parking features: Attached, Heated Garage, Garage Door Opener
- Attached garage spaces: 4
Accessibility
- Accessibility features: 1st Floor Bedroom, 1st Floor Full Bath, Hall Width 36 Inches or More, Laundry 1st Floor, Level Drive, Open Floor Plan
Features
- Patio & porch: Patio
- Exterior features: Sprinkler System
- On waterfront: Yes
- Waterfront features: Lake
- Body of water: Legend Lake
Lot
- Size: 0.67 Acres
- Features: Subj to Shoreland Zoning
Details
- Parcel number: 00101290167030
- Zoning: Residential
Construction
Type & style
- Home type: SingleFamily
- Architectural style: Contemporary
- Property subtype: Single Family Residence
Materials
- Brick, Vinyl Siding
- Foundation: Poured Concrete
Condition
- New construction: No
- Year built: 2009
Utilities & green energy
- Sewer: Conventional Septic
- Water: Well
Community & HOA
Community
- Security: Security System
HOA
- Has HOA: Yes
- HOA fee: $307 annually
Location
- Region: Keshena
Financial & listing details
- Price per square foot: $351/sqft
- Tax assessed value: $1,125,000
- Annual tax amount: $13,313
- Date on market: 8/10/2026
- Inclusions: All appliances, dock and lift.
- Exclusions: Personal property of the sellers. Some furnishings negotiable.
Estimated market value
$1,253,100
$1.19M - $1.32M
$2,693/mo
Price history
| Date | Event | Price |
|---|---|---|
| 9/11/2026 | Price change | $1,299,000-6.9%$351/sqft |
Source: RANW as distributed by MLS GRID #50330682 Report a problem | ||
| 8/10/2026 | Listed for sale | $1,395,000$377/sqft |
Source:  WIREX MLS #50330682 Report a problem WIREX MLS #50330682 Report a problem | ||
| 8/8/2026 | Listing removed | $1,395,000$377/sqft |
Source: BHHS broker feed #50328386 Report a problem | ||
| 7/1/2026 | Listed for sale | $1,395,000+24%$377/sqft |
Source: RANW as distributed by MLS GRID #50328386 Report a problem | ||
| 11/15/2023 | Sold | $1,125,000-2.2%$304/sqft |
Source: RANW as distributed by MLS GRID #50279618 Report a problem | ||
| 8/24/2023 | Contingent | $1,150,000$311/sqft |
Source: WIREX MLS #50279618 Report a problem | ||
| 8/16/2023 | Listed for sale | $1,150,000$311/sqft |
Source: RANW as distributed by MLS GRID #50279618 Report a problem | ||
Public tax history
| Year | Property taxes | Tax assessment |
|---|---|---|
| 2025 | $13,313 -1.5% | $1,125,000 |
| 2024 | $13,509 +41% | $1,125,000 +200.6% |
| 2023 | $9,582 +170.6% | $374,200 |
| 2022 | $3,541 -49.8% | $374,200 |
| 2021 | $7,057 +0.9% | $374,200 |
| 2020 | $6,993 -7.5% | $374,200 |
| 2019 | $7,560 | $374,200 |
| 2018 | -- | $374,200 |
| 2017 | -- | $374,200 |
| 2016 | -- | $374,200 |
| 2015 | -- | $374,200 |
| 2013 | -- | $374,200 |
| 2011 | -- | $374,200 +44.9% |
| 2010 | -- | $258,200 -44.6% |
| 2009 | -- | $465,900 |
Find assessor info on the county website
Monthly payment
Est. payment
Payment breakdown
Explore the cost of this home by adjusting the details. Changes won't be saved.Climate risks
Neighborhood: 54135
Similar homes
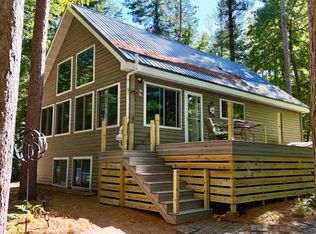
- $949,9004 bd5 ba4k sqftN1753 Fox Ridge Way, Keshena, WI 54135For Sale
 MLS ID #50332564, Jim H Zierden. RANW as distributed by MLS GRID
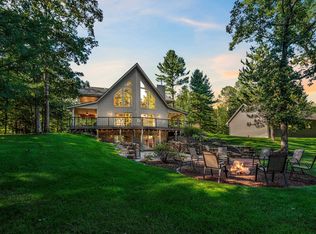
 - $950,0003 bd3 ba2.8k sqftW1382 Red Cloud Trl, Keshena, WI 54135For Sale
 MLS ID #50332557, Bryanna L Gullickson. RANW as distributed by MLS GRID
 - $849,9004 bd2 ba2.2k sqftN1355 Rainbow Rd, Keshena, WI 54135For Sale
 MLS ID #50330559, Kristin L Allen. RANW as distributed by MLS GRID
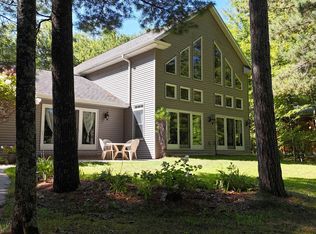
 - $799,9003 bd2 ba2.9k sqftN1599 Rainbow Rd, Keshena, WI 54135For Sale
 MLS ID #50331524, Kristin L Allen. RANW as distributed by MLS GRID
