Welcome to your country home. Three spacious bedrooms and two full baths. Master with walk in closet and full bath. Eat in kitchen with breakfast bar. Large dining room and living room with bonus room off of living room with built in cabinet. Main floor laundry. Large deck with retractable awning. 2.5 car detached garage. Driveway easement for farm equipment to shed to the North.
Contingent
$350,000
W7034 Parnell ROAD, Cascade, WI 53011
3beds
1,736sqft
Single Family Residence
Built in 1900
1 Acres Lot
$342,900 Zestimate®
$202/sqft
$-- HOA
What's special
Main floor laundryLarge dining roomThree spacious bedrooms
- 48 days
- 79
- 4
Zillow last checked:
Listing updated:
Listed by:
Tara Henke 920-948-2481,
TGH Realty
Source: WIREX MLS,MLS#: 1977487 Originating MLS: Metro MLS
Originating MLS: Metro MLSFacts & features
Interior
Bedrooms & bathrooms
- Bedrooms: 3
- Bathrooms: 2
- Full bathrooms: 2
Primary bedroom
- Level: Upper
- Area: 238
- Dimensions: 17 x 14
Bedroom 2
- Level: Upper
- Area: 100
- Dimensions: 10 x 10
Bedroom 3
- Level: Upper
- Area: 100
- Dimensions: 10 x 10
Bathroom
- Features: Tub Only, Master Bedroom Bath, Shower Over Tub
Dining room
- Level: Main
- Area: 192
- Dimensions: 16 x 12
Family room
- Level: Main
- Area: 126
- Dimensions: 14 x 9
Kitchen
- Level: Main
- Area: 208
- Dimensions: 16 x 13
Living room
- Level: Main
- Area: 187
- Dimensions: 17 x 11
Heating
- Propane, Forced Air
Cooling
- Central Air
Appliances
- Included: Dishwasher, Dryer, Oven, Range, Refrigerator, Washer, Water Softener
Features
- High Speed Internet
- Basement: Full,Stone,Walk-Out Access
Interior area
- Total structure area: 1,736
- Total interior livable area: 1,736 sqft
Property
Parking
- Total spaces: 2.5
- Parking features: Garage Door Opener, Detached, 2 Car, 1 Space
- Garage spaces: 2.5
Features
- Levels: Two
- Stories: 2
- Patio & porch: Deck
Lot
- Size: 1 Acres
- Features: Wooded
Details
- Parcel number: 59012163441
- Zoning: Residential
Construction
Type & style
- Home type: SingleFamily
- Architectural style: Farmhouse/National Folk
- Property subtype: Single Family Residence
Materials
- Aluminum Siding, Aluminum/Steel
Condition
- 21+ Years
- New construction: No
- Year built: 1900
Utilities & green energy
- Sewer: Septic Tank
- Water: Well
- Utilities for property: Cable Available
Community & HOA
Location
- Region: Cascade
- Municipality: Mitchell
Financial & listing details
- Price per square foot: $202/sqft
- Tax assessed value: $254,300
- Annual tax amount: $2,197
- Date on market: 8/24/2026
- Inclusions: Stove, Refrigerator, Dishwasher, Washer, Dryer, Bar Stools In Kitchen, Water Softener (Owned)
- Exclusions: Seller's Personal Property. Propane Tank Owned By Adell Coop
Estimated market value
$342,900
$326,000 - $360,000
$1,919/mo
Price history
| Date | Event | Price |
|---|---|---|
| 8/27/2026 | Contingent | $350,000$202/sqft |
Source:  WIREX MLS #1977487 Report a problem WIREX MLS #1977487 Report a problem | ||
| 8/24/2026 | Listed for sale | $350,000+59.2%$202/sqft |
Source: WIREX MLS #1977487 Report a problem | ||
| 12/11/2018 | Listing removed | $219,900$127/sqft |
Source: RE/MAX REALTY PLUS #1608877 Report a problem | ||
| 10/31/2018 | Price change | $219,900-4.3%$127/sqft |
Source: RE/MAX Realty Plus #1608877 Report a problem | ||
| 10/4/2018 | Listed for sale | $229,900$132/sqft |
Source: RE/MAX Realty Plus #1608877 Report a problem | ||
Public tax history
| Year | Property taxes | Tax assessment |
|---|---|---|
| 2025 | $2,850 +30.7% | $221,000 |
| 2024 | $2,181 +1.2% | $221,000 |
| 2023 | $2,154 -16.3% | $221,000 +35.7% |
| 2022 | $2,572 -1.6% | $162,800 |
| 2021 | $2,614 +0.1% | $162,800 |
| 2020 | $2,612 -16.2% | $162,800 |
| 2019 | $3,116 +4.3% | $162,800 |
| 2018 | $2,988 +6.8% | $162,800 |
| 2017 | $2,797 +19.2% | $162,800 |
| 2016 | $2,345 -4.5% | $162,800 |
| 2015 | $2,455 +2.5% | $162,800 |
| 2014 | $2,395 -9.5% | $162,800 |
| 2013 | $2,645 +2.2% | $162,800 |
| 2012 | $2,588 -1.4% | $162,800 |
| 2011 | $2,625 +3.5% | $162,800 |
| 2010 | $2,536 +0% | $162,800 |
| 2009 | $2,535 +6.1% | $162,800 |
| 2008 | $2,388 +1.5% | $162,800 |
| 2007 | $2,354 +1.4% | $162,800 |
| 2006 | $2,321 -0.2% | $162,800 +43.2% |
| 2005 | $2,325 +2.5% | $113,705 +0% |
| 2004 | $2,267 -0.1% | $113,700 |
| 2003 | $2,269 +5.3% | $113,700 |
| 2002 | $2,155 +5.8% | $113,700 |
| 2001 | $2,036 +6.7% | $113,700 |
| 2000 | $1,909 | $113,700 |
Find assessor info on the county website
Monthly payment
Est. payment
Payment breakdown
Explore the cost of this home by adjusting the details. Changes won't be saved.Climate risks
Neighborhood: 53011
Nearby schools
Schools provided by the listing agent
- High: Plymouth
- District: Plymouth
Source: WIREX MLS. This data may not be complete. We recommend contacting the local school district to confirm school assignments for this home.
Similar homes
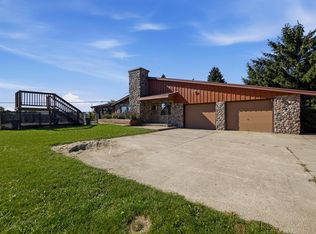
- $304,9003 bd2 ba1.4k sqftN3054 Circle DRIVE, Cascade, WI 53011Active
 MLS ID #1983529, Ann Hickmann. WIREX MLS
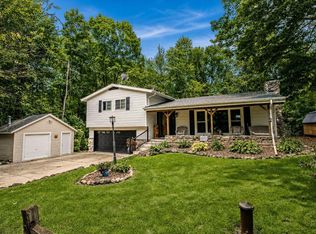
 - $349,9003 bd2 ba1.9k sqftN911 Knepprath ROAD, Cedar Grove, WI 53013Active
 MLS ID #1984195, Jennifer Littmann. WIREX MLS
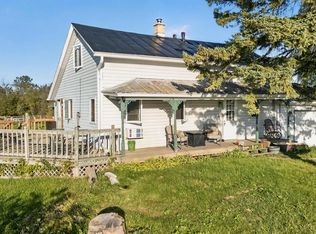
 - $439,0003 bd2 ba2.2k sqftW6569 County Rd F, Cascade, WI 53011Active
 MLS ID #1981496, Courtney Hoffman. WIREX MLS
 - $325,0003 bd1 ba1.1k sqftN3082 Camp Riversite ROAD, Sheboygan Falls, WI 53085Active
 MLS ID #1983535, Andrea Neils. WIREX MLS
