Welcome to your own private Northwoods sanctuary! This 3-bedroom, 2-bathroom home is nestled on nearly 7 acres of pristine land just west of Shell Lake. From the moment you drive up the canopy-lined driveway, you are surrounded by the unmatched beauty of nature and towering pines. The home features a spacious master suite complete with a full ensuite bathroom. Outside, you can relax or entertain on the beautiful wrap-around deck, or enjoy peaceful evenings in the 12x12 screened porch. For hobbies and storage, the property includes an impressive 3-car garage featuring a large, insulated, and heated workshop plus a huge separate storage room. Recent updates include a brand-new A/C system (2026) and a new roof (2022). This is a prime location just 5 minutes from premier Shell Lake and seconds away from local ATV and snowmobile trails.
For sale
$318,000
W8268 Sand Road, Shell Lake, WI 54871
3beds
1,456sqft
Manufactured Home, Single Family Residence
Built in 1995
6.73 Acres Lot
$312,100 Zestimate®
$218/sqft
$-- HOA
What's special
Huge separate storage roomCanopy-lined drivewayFull ensuite bathroomSpacious master suiteBeautiful wrap-around deck
- 22 days
- 329
- 29
Zillow last checked:
Listing updated:
Listed by:
David McNulty 715-416-0511,
Coldwell Banker Realty~Shell Lake
Source: NWWMLS,MLS#: 1605270 Originating MLS: Realtors of Northwestern Wisconsin
Facts & features
Interior
Bedrooms & bathrooms
- Bedrooms: 3
- Bathrooms: 2
- Full bathrooms: 2
Bedroom
- Description: Bedroom,Flooring: Carpet
- Level: Main
- Dimensions: 12.00 x 17.00
Bedroom
- Description: Bedroom,Flooring: Carpet
- Level: Main
- Dimensions: 12.00 x 13.00
Bedroom
- Description: Bedroom,Flooring: Carpet
- Level: Main
- Dimensions: 9.00 x 11.00
Bathroom
- Description: Bathroom,Flooring: Linoleum
- Level: Main
- Dimensions: 10.00 x 13.00
Bathroom
- Description: Bathroom,Flooring: Carpet
- Level: Main
- Dimensions: 10.00 x 13.00
Dining room
- Description: Dining Area,Flooring: Carpet
- Level: Main
- Dimensions: 11.00 x 13.00
Entry foyer
- Description: Entry/Foyer,Flooring: Carpet
- Level: Main
- Dimensions: 6.00 x 10.00
Kitchen
- Description: Kitchen,Flooring: Linoleum
- Level: Main
- Dimensions: 10.00 x 10.00
Living room
- Description: Living Room,Flooring: Carpet
- Level: Main
- Dimensions: 13.00 x 24.00
Heating
- Forced Air
Cooling
- Central Air
Appliances
- Included: Dryer, Dishwasher, Electric Water Heater, Microwave, Oven, Range, Refrigerator, Washer
Features
- Windows: Window Coverings
- Basement: Crawl Space
- Number of fireplaces: 1
- Fireplace features: One, Gas Log
Interior area
- Total structure area: 1,456
- Total interior livable area: 1,456 sqft
- Finished area above ground: 1,456
- Finished area below ground: 0
Property
Parking
- Total spaces: 3
- Parking features: Concrete, Driveway, Detached, Garage, Gravel
- Garage spaces: 3
- Has uncovered spaces: Yes
Features
- Levels: One
- Stories: 1
- Patio & porch: Deck, Porch, Screened
Lot
- Size: 6.73 Acres
- Dimensions: 492 x 596 x 492 x 596
Details
- Additional structures: Shed(s), Workshop
- Additional parcels included: 650042381327430040
- Parcel number: 650042381327403000005000
Construction
Type & style
- Home type: MobileManufactured
- Architectural style: One Story
- Property subtype: Manufactured Home, Single Family Residence
Materials
- Vinyl Siding
- Foundation: Block, Slab
Condition
- New construction: No
- Year built: 1995
Utilities & green energy
- Electric: Circuit Breakers
- Sewer: Septic Tank
- Water: Drilled Well
Community & HOA
HOA
- Has HOA: No
Location
- Region: Shell Lake
Financial & listing details
- Price per square foot: $218/sqft
- Annual tax amount: $1,620
- Date on market: 10/12/2026
- Cumulative days on market: 47 days
- Listing agreement: Exclusive Right To Sell
- Exclusions: Other-See Remarks, Sellers Personal, Water Softener
Estimated market value
$312,100
$296,000 - $328,000
Not available
Price history
| Date | Event | Price |
|---|---|---|
| 9/18/2026 | Listed for sale | $318,000$218/sqft |
Source:  WIREX MLS #1605270 Report a problem | ||
Public tax history
Tax history is unavailable.
Monthly payment
Climate risks
Neighborhood: 54871
Nearby schools
Schools provided by the listing agent
- District: Shell Lake
Source: NWWMLS. This data may not be complete. We recommend contacting the local school district to confirm school assignments for this home.
Similar homes
- $342,0003 bd2 ba1.7k sqftN2387 County Highway P, Sarona, WI 54870For Sale
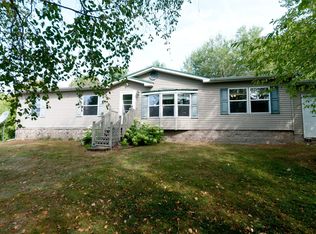
 MLS ID #1604210, Kortney Nanstad. NWWMLS
- $345,0003 bd2 ba1.2k sqftN3016 County Highway M, Sarona, WI 54870For Sale
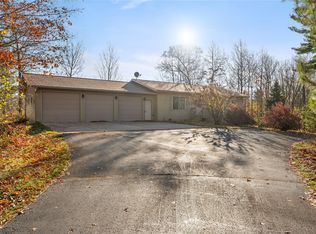 MLS ID #1606423, Tara Harycki. NWWMLS
- $349,9003 bd2 ba1.5k sqftN5362 Greenfield Road, Spooner, WI 54801For Sale
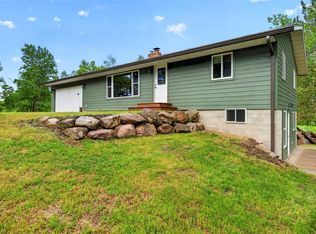 MLS ID #1602195, Romaine Quinn. NWWMLS
- $--3 bd2 ba1.2k sqft2882 9th St, Barronett, WI 54813Auction
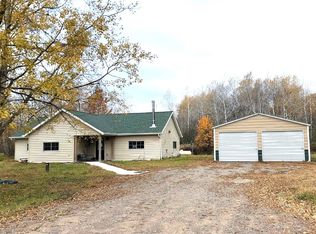 ServiceLink Auction
- $215,0001 bd1 ba900 sqftN2991 Sunset Dr, Shell Lake, WI 54871For Sale
 MLS ID #7006145, Vorwald Hill Real Estate Team, Edina Realty, Inc.. NorthstarMLS as distributed by MLS GRID
- $299,0003 bd2 ba2.1k sqft3307 30th Street, Frederic, WI 54837For SaleMLS ID #1603840, Wendy Pearson. NWWMLS
- $399,0003 bd2 ba1.8k sqftN4541 Loop Rd, Spooner, WI 54801For SaleMLS ID #7138935, Kimberly Welman, RE/MAX Results. NorthstarMLS as distributed by MLS GRID
- $289,5002 bd1 ba1k sqftW9170 State Highway 70, Spooner, WI 54801For SaleMLS ID #1606152, Kyle Pierce. NWWMLS
- $209,0003 bd2 ba1.2k sqft27790 County Road A, Spooner, WI 54801For SaleMLS ID #1604513, Deven Birtzer. NWWMLS
- $285,0001 bd2 ba1k sqftW9444 Dock Lake Road, Spooner, WI 54801For SaleMLS ID #1605418, Christina Widiker Team. NWWMLS
- $375,0003 bd1 ba1.3k sqftN5636 Spooner Lake Road, Spooner, WI 54801For SaleMLS ID #1605748, Aaron Arf. NWWMLS
- $319,9002 bd2 ba2k sqft1545 21st Avenue, Rice Lake, WI 54868For SaleMLS ID #1606140, Roxanne Woodford. NWWMLS
- $275,0004 bd2 ba1.9k sqft1284 23rd Avenue, Rice Lake, WI 54868For SaleMLS ID #1606232, Brian Stevens. NWWMLS
- $299,0002 bd1 ba737 sqft3801 Gaslyn Road, Webster, WI 54893For SaleMLS ID #1605103, Dana Buck. NWWMLS
- $225,0003 bd1 ba1.3k sqftN9306 Lakeside Road, Trego, WI 54888For SaleMLS ID #1603828, Mike Masterjohn. NWWMLS
- $291,9993 bd2 ba1.9k sqft3568 Deer Lodge Lane, Danbury, WI 54830For SaleMLS ID #1605521, Deb Hitchcock-Gale. NWWMLS
- $269,0002 bd1 ba1.2k sqftW3917 County Highway D, Sarona, WI 54870For SaleMLS ID #1605812, Donnie Marker. NWWMLS
- $239,0003 bd2 ba1.5k sqft4136 Overland Road, Webster, WI 54893For SaleMLS ID #1603984, Jade Green. NWWMLS
- $254,9002 bd2 ba1.3k sqft8037 N Pow Road, Springbrook, WI 54875For SaleMLS ID #1606055, Dalton Nesset. NWWMLS
