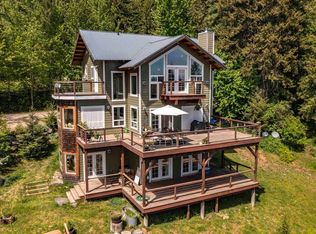
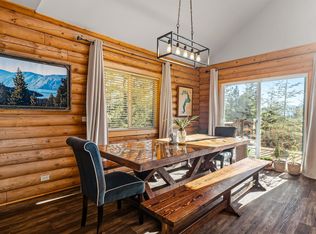
Discover this custom Craftsman retreat near Garfield Bay, offering mountain and filtered Lake Pend Oreille views, privacy, and beautiful architectural details. Soaring tongue-and-groove ceilings, exposed beams, oversized windows, and a dramatic stone fireplace create an inviting great room. The updated kitchen features knotty alder cabinetry, stainless appliances, and a new pantry. The primary suite offers two walk-in closets, a private balcony, and a newly remodeled bathroom. With 3 bedrooms, 2.5 baths, 2,424 square feet, and versatile finished bonus space, there's room to live, work, and entertain. Enjoy covered outdoor living, a fenced lawn, seasonal creek and pond, and a potential second building site for a future shop or ADU. Situated on 1.52 wooded acres, minutes from the Garfield Bay boat launch and approximately 20 minutes from Sandpoint.
For sale
Price cut: $50K (10/30)
$799,000
101 Spring View Ln, Sagle, ID 83860
3beds
3baths
2,424sqft
Single Family Residence
Built in 2011
1.52 Acres Lot
$774,900 Zestimate®
$330/sqft
$-- HOA
What's special
Dramatic stone fireplaceBeautiful architectural detailsPrivate balconySeasonal creek and pondVersatile finished bonus spaceExposed beamsNewly remodeled bathroom
- 72 days
- 1,164
- 103
Zillow last checked:
Listing updated:
Listed by:
Vilma Mcdaniel 949-212-6610,
CENTURY 21 RIVERSTONE
Source: SELMLS,MLS#: 20262133
Facts & features
Interior
Bedrooms & bathrooms
- Bedrooms: 3
- Bathrooms: 3
- Main level bathrooms: 1
- Main level bedrooms: 1
Primary bedroom
- Level: Main
Bedroom 2
- Level: Second
Bedroom 3
- Level: Second
Bathroom 1
- Level: Main
Bathroom 2
- Level: Second
Bathroom 3
- Level: Third
Dining room
- Level: Main
Family room
- Level: Main
Kitchen
- Level: Main
Living room
- Level: Main
Heating
- Fireplace(s), Heat Pump
Cooling
- None, Air Conditioning
Appliances
- Included: Built In Microwave, Dishwasher, Disposal, Dryer, Freezer, Range/Oven, Refrigerator, Washer
- Laundry: Third Level
Features
- Pantry
- Flooring: Carpet
- Windows: Vinyl
- Basement: Full
- Has fireplace: Yes
- Fireplace features: Built In Fireplace
Interior area
- Total structure area: 2,424
- Total interior livable area: 2,424 sqft
- Finished area above ground: 2,424
- Finished area below ground: 2,424
Video & virtual tour
Property
Parking
- Total spaces: 2
- Parking features: 2 Car Attached, Off Street
- Attached garage spaces: 2
Features
- Levels: Three Or More,Multi/Split
- Stories: 3
- Patio & porch: Covered, Covered Patio
- Exterior features: Balcony
- Has view: Yes
- View description: Mountain(s), Panoramic, Water
- Has water view: Yes
- Water view: Water
- Waterfront features: Creek (Seasonal)
Lot
- Size: 1.52 Acres
- Features: Irregular Lot, 1 to 5 Miles to City/Town, 1 Mile or Less to County Road, Landscaped, Sloped, Timber, Mature Trees
Details
- Parcel number: RP00016005001TA
- Zoning description: Residential
Construction
Type & style
- Home type: SingleFamily
- Architectural style: Craftsman
- Property subtype: Single Family Residence
Materials
- Concrete, Fiber Cement
- Foundation: Concrete Perimeter
- Roof: Shake/Shingle
Condition
- Resale
- New construction: No
- Year built: 2011
Utilities & green energy
- Sewer: Septic Tank
- Water: Well
- Utilities for property: Electricity Connected, Natural Gas Connected, Phone Connected
Community & HOA
Community
- Subdivision: Baylen
HOA
- Has HOA: No
Location
- Region: Sagle
Financial & listing details
- Price per square foot: $330/sqft
- Tax assessed value: $949,712
- Annual tax amount: $3,363
- Date on market: 8/28/2026
- Listing terms: Cash, Conventional, FHA, VA Loan
- Ownership: Fee Simple
- Electric utility on property: Yes
- Road surface type: Gravel
Estimated market value
$774,900
$736,000 - $814,000
$4,749/mo
Price history
| Date | Event | Price |
|---|---|---|
| 10/30/2026 | Price change | $799,000-5.9%$330/sqft |
Source:  Coeur d'Alene MLS #26-9230 Report a problem | ||
| 9/28/2026 | Price change | $849,000-3%$350/sqft |
Source:  SELMLS #20262133 Report a problem | ||
| 8/28/2026 | Listed for sale | $875,000-0.1%$361/sqft |
Source: SELMLS #20262133 Report a problem | ||
| 8/24/2026 | Listing removed | $876,000$361/sqft |
Source: SELMLS #20260406 Report a problem | ||
| 7/18/2026 | Price change | $876,000-2.3%$361/sqft |
Source: Coeur d'Alene MLS #26-1775 Report a problem | ||
| 5/3/2026 | Price change | $897,000-4.5%$370/sqft |
Source: Coeur d'Alene MLS #26-1775 Report a problem | ||
| 4/16/2026 | Price change | $939,000-4.1%$387/sqft |
Source: Coeur d'Alene MLS #26-1775 Report a problem | ||
| 3/2/2026 | Listed for sale | $979,000+3.2%$404/sqft |
Source: SELMLS #20260406 Report a problem | ||
| 9/26/2025 | Listing removed | $949,000$392/sqft |
Source: Coeur d'Alene MLS #25-4201 Report a problem | ||
| 8/21/2025 | Price change | $949,000-1.7%$392/sqft |
Source: SELMLS #20250921 Report a problem | ||
| 6/19/2025 | Price change | $965,000-2%$398/sqft |
Source: SELMLS #20250921 Report a problem | ||
| 5/16/2025 | Price change | $985,000-1%$406/sqft |
Source: SELMLS #20250921 Report a problem | ||
| 4/22/2025 | Listed for sale | $995,000+25.2%$410/sqft |
Source: SELMLS #20250921 Report a problem | ||
| 5/13/2022 | Listing removed | -- |
Source: SELMLS #20220390 Report a problem | ||
| 4/12/2022 | Pending sale | $795,000$328/sqft |
Source: SELMLS #20220390 Report a problem | ||
| 3/18/2022 | Listed for sale | $795,000+127.1%$328/sqft |
Source: SELMLS #20220390 Report a problem | ||
| 1/19/2018 | Sold | -- |
Source:  IMLS #2005_98669247 Report a problem | ||
| 9/26/2017 | Price change | $350,000-6.6%$144/sqft |
Source: Professional Realty Services Idaho #98669247 Report a problem | ||
| 6/13/2017 | Listing removed | $1,550$1/sqft |
Source: Sandpoint Property Management, Inc. Report a problem | ||
| 6/13/2017 | Listed for sale | $374,900-6.3%$155/sqft |
Source: Professional Realty Services Idaho #17-4718 Report a problem | ||
| 5/12/2017 | Listed for rent | $1,550$1/sqft |
Source: Sandpoint Property Management, Inc. Report a problem | ||
| 5/11/2017 | Listing removed | $400,000$165/sqft |
Source: Windermere/Hayden, LLC #16-5349 Report a problem | ||
| 7/9/2016 | Price change | $400,000-2.2%$165/sqft |
Source: Windermere/Hayden, LLC #16-5349 Report a problem | ||
| 5/14/2016 | Listed for sale | $409,000$169/sqft |
Source: Windermere/Hayden, LLC #16-5349 Report a problem | ||
Public tax history
| Year | Property taxes | Tax assessment |
|---|---|---|
| 2025 | $3,364 +2.8% | $949,712 |
| 2024 | $3,273 +40.9% | $949,712 +34.9% |
| 2023 | $2,323 -25.1% | $704,125 -4.3% |
| 2022 | $3,101 +15.6% | $735,881 +56% |
| 2021 | $2,683 +0.4% | $471,664 +13.6% |
| 2020 | $2,673 +5.7% | $415,376 +8.1% |
| 2019 | $2,528 | $384,283 +6.5% |
| 2018 | $2,528 -5.9% | $360,996 +26.9% |
| 2017 | $2,686 -3% | $284,434 -0.6% |
| 2016 | $2,768 | $286,144 |
| 2015 | $2,768 +0.1% | $286,144 -10.6% |
| 2014 | $2,766 | $319,976 |
| 2013 | -- | $319,976 |
| 2012 | -- | -- |
| 2011 | -- | -- |
| 2010 | -- | -- |
| 2009 | -- | -- |
Find assessor info on the county website
Monthly payment
Est. payment
Payment breakdown
Explore the cost of this home by adjusting the details. Changes won't be saved.Climate risks
Neighborhood: 83860
Nearby schools
Schools provided by the listing agent
- Elementary: Sagle
- Middle: Sandpoint
- High: Sandpoint
Source: SELMLS. This data may not be complete. We recommend contacting the local school district to confirm school assignments for this home.
Similar homes
- $785,0005 bd3 ba2.5k sqft181 Spring View Ln, Sagle, ID 83860For Sale
 MLS ID #20261212, Leigh Mire, CENTURY 21 RIVERSTONE. SELMLS
- $839,0006 bd3 ba3.1k sqft5840 Sagle Rd, Sagle, ID 83860For Sale
 MLS ID #20261998, Dawn Meyer, SILVERCREEK REALTY GROUP. SELMLS
- $710,0003 bd2 ba1.4k sqft93 Broten Way, Sagle, ID 83860For Sale
 MLS ID #20262451, Sarah Mitchell, TOMLINSON SOTHEBY`S INTL. REAL. SELMLS
- $675,0004 bd3 ba1.8k sqft254 Gold Mountain Dr, Sagle, ID 83860For Sale
 MLS ID #26-9310, Carrie LaGrace, Tomlinson Sotheby's International Realty (Idaho). Coeur d'Alene MLS
- $948,0003 bd2 ba2.9k sqft298 Trickle Creek Ln, Sagle, ID 83860For SaleMLS ID #20261673, Shari Keelin, COLDWELL BANKER RESORT REALTY. SELMLS
- $519,0003 bd3 ba1.7k sqft246 Midas Dr, Sagle, ID 83860For SaleMLS ID #20261796, Michelle Sadewic, CENTURY 21 RIVERSTONE. SELMLS
- $950,0003 bd2 ba1.5k sqft320 Sunny Shores Loop, Sagle, ID 83860For SaleMLS ID #20262514, Janna Busch, CENTURY 21 BEUTLER & ASSOCIATES. SELMLS
- $760,0004 bd2 ba2.4k sqft1205 Wooded Acres Dr, Sagle, ID 83860For SaleMLS ID #20262355, Janna Busch, CENTURY 21 BEUTLER & ASSOCIATES. SELMLS
- $965,0004 bd4 ba3.1k sqft51 Pumphouse Ln, Sagle, ID 83860For SaleMLS ID #20260986, Christopher K. Chambers, TOMLINSON SOTHEBY`S INTL. REAL. SELMLS
- $799,0004 bd2 ba1.7k sqft40 Osprey Ln, Sandpoint, ID 83864For SaleMLS ID #20262259, Tom Puckett, REALM PARTNERS, LLC. SELMLS
- $749,7503 bd2 ba2.3k sqft439 Vedelwood Dr, Sandpoint, ID 83864For SaleMLS ID #20262003, Patrick Green, REALM PARTNERS, LLC. SELMLS
- $825,9003 bd2 ba1.9k sqft518 High Rd, Sandpoint, ID 83864For SaleMLS ID #20261631, Nicole Bomar, CENTURY 21 RIVERSTONE. SELMLS
- $795,0004 bd2 ba2.1k sqft1020 Northview Dr, Sandpoint, ID 83864For SaleMLS ID #20261659, Kelly Harlicker, CENTURY 21 RIVERSTONE. SELMLS
