Nestled in the prestigious Douglas Park community, this exquisite new construction home is a canvas awaiting your personal touch. Set to be completed in 2026, this contemporary masterpiece boasts an impressive 5 bedrooms and 4.5 bathrooms, offering ample space for both relaxation and entertainment. As you step inside, you'll be greeted by an open-concept layout that seamlessly blends luxury with comfort. The advanced framing construction ensures not only durability but also energy efficiency, making this home as practical as it is stunning. The expansive living areas are designed to be bathed in natural light, creating an inviting atmosphere that feels like home from the moment you enter. The heart of this residence is undoubtedly the gourmet kitchen, where culinary dreams come to life. The adjoining dining area provides the perfect backdrop for memorable meals, with views of the beautifully landscaped surroundings. Retreat to the spacious primary suite, a true sanctuary featuring a luxurious en-suite bathroom designed for relaxation. With four additional bedrooms, there's plenty of room for guests or a home office, allowing for a lifestyle that balances work and leisure effortlessly. Outside, the 0.27-acre lot provides ample space for outdoor activities and future landscaping dreams. The attached front-entry garage accommodates two vehicles, complemented by additional driveway space, ensuring convenience for you and your guests. Living in Douglas Park means embracing an exclusive lifestyle, with access to nearby amenities and a vibrant community atmosphere. This home is not just a residence; it's an opportunity to create lasting memories in a space that reflects your unique style and aspirations. Don't miss the chance to make this luxurious property your own. With construction still underway, you have the unique opportunity to influence the final touches and truly make it your dream home. Experience the perfect blend of elegance, comfort, and modern living in this exceptional new build.
Accepting backups
$779,000
1019 Cummings Ave, Catonsville, MD 21228
5beds
3,848sqft
Single Family Residence
Built in 2026
0.27 Acres Lot
$779,700 Zestimate®
$202/sqft
$-- HOA
What's special
Gourmet kitchenAdditional driveway spaceOpen-concept layout
- 45 days
- 24
- 2
Zillow last checked:
Listing updated:
Listed by:
TRAVIS OMOPARIOLA 443-425-0787,
LPT Realty, LLC 8773662213,
Listing Team: Vybe
Source: Bright MLS,MLS#: MDBC2176330
Facts & features
Interior
Bedrooms & bathrooms
- Bedrooms: 5
- Bathrooms: 5
- Full bathrooms: 4
- 1/2 bathrooms: 1
- Main level bathrooms: 1
Basement
- Area: 1285
Heating
- Forced Air, Propane
Cooling
- Central Air, Electric
Appliances
- Included: Electric Water Heater
Features
- Basement: Connecting Stairway
- Number of fireplaces: 1
- Fireplace features: Gas/Propane
Interior area
- Total structure area: 4,420
- Total interior livable area: 3,848 sqft
- Finished area above ground: 2,719
- Finished area below ground: 1,129
Property
Parking
- Total spaces: 2
- Parking features: Attached Carport
- Carport spaces: 2
Accessibility
- Accessibility features: None
Features
- Levels: Three
- Stories: 3
- Pool features: None
Lot
- Size: 0.27 Acres
Details
- Additional structures: Above Grade, Below Grade
- Parcel number: 04012100012727
- Zoning: DR5.5
- Special conditions: Standard
Construction
Type & style
- Home type: SingleFamily
- Architectural style: Contemporary
- Property subtype: Single Family Residence
Materials
- Advanced Framing
- Foundation: Concrete Perimeter
Condition
- Excellent
- New construction: Yes
- Year built: 2026
Utilities & green energy
- Electric: 200+ Amp Service
- Sewer: Public Sewer
- Water: Public
Community & HOA
Community
- Subdivision: Douglas Park
HOA
- Has HOA: No
Location
- Region: Catonsville
Financial & listing details
- Price per square foot: $202/sqft
- Tax assessed value: $118,433
- Annual tax amount: $1,435
- Date on market: 9/18/2026
- Listing agreement: Exclusive Right To Sell
- Ownership: Fee Simple
Estimated market value
$779,700
$741,000 - $819,000
$5,004/mo
Price history
| Date | Event | Price |
|---|---|---|
| 10/23/2026 | Listed for sale | $779,000$202/sqft |
Source:  Bright MLS #MDBC2176330 Report a problem | ||
| 10/7/2026 | Contingent | $779,000$202/sqft |
Source: Bright MLS #MDBC2176330 Report a problem | ||
| 9/18/2026 | Listed for sale | $779,000+3.9%$202/sqft |
Source: Bright MLS #MDBC2176330 Report a problem | ||
| 2/17/2026 | Listing removed | $749,850$195/sqft |
Source: Bright MLS #MDBC2118998 Report a problem | ||
| 9/7/2025 | Listed for sale | $749,850-0.1%$195/sqft |
Source: Bright MLS #MDBC2118998 Report a problem | ||
| 2/17/2025 | Listed for sale | $750,850$195/sqft |
Source: Bright MLS #MDBC2118998 Report a problem | ||
Public tax history
Tax history is unavailable.
Monthly payment
Est. payment
Payment breakdown
Explore the cost of this home by adjusting the details. Changes won't be saved.Climate risks
Neighborhood: 21228
Nearby schools
Schools provided by the listing agent
- District: Baltimore County Public Schools
Source: Bright MLS. This data may not be complete. We recommend contacting the local school district to confirm school assignments for this home.


Similar homes
- $765,0005 bd5 ba3.8k sqft1013 Cummings Ave, Catonsville, MD 21228New Construction
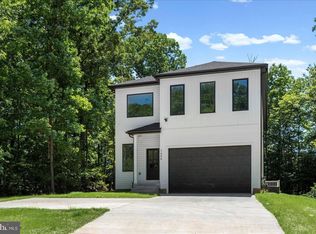
 MLS ID #MDBC2176222, TRAVIS OMOPARIOLA, LPT Realty, LLC. Bright MLS
- $545,0004 bd3 ba2.5k sqft1104 Alexander Ave, Baltimore, MD 21228For Sale
 MLS ID #MDBC2173144, Hezeldee Klinger, Redfin Corp. Bright MLS
- $800,0005 bd5 ba3.6k sqft3438 Huntsmans Run, Ellicott City, MD 21042For Sale
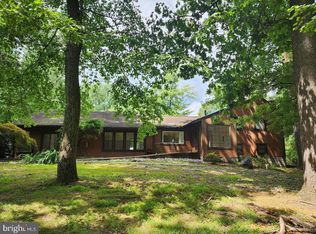 MLS ID #MDHW2075928, Nellie Arrington, Long & Foster Real Estate, Inc.. Bright MLS
- $525,0004 bd4 ba2.2k sqft431 Ingleside Ave, Catonsville, MD 21228For Sale
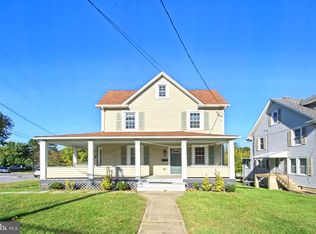 MLS ID #MDBC2178120, sarabjit singh, Samson Properties. Bright MLS
- $799,0004 bd3 ba2.3k sqft5111 Marlo Austin Way, Ellicott City, MD 21043For SaleMLS ID #MDHW2072960, Gal Mesika, Keller Williams Capital Properties. Bright MLS
- $525,0005 bd4 ba2.7k sqft170 Winters Ln, Catonsville, MD 21228New ConstructionMLS ID #MDBC2174274, Chris Cooke, Berkshire Hathaway HomeServices Homesale Realty. Bright MLS
- $479,9004 bd3 ba2.1k sqft1406 Glenwilde Rd, Baltimore, MD 21228For SaleMLS ID #MDBC2174368, Chris Cooke, Berkshire Hathaway HomeServices Homesale Realty. Bright MLS
- $795,0005 bd4 ba3.4k sqft800 Berrymans Ln, Reisterstown, MD 21136For SaleMLS ID #MDBC2175662, Chris Cooke, Berkshire Hathaway HomeServices Homesale Realty. Bright MLS
- $799,9003 bd3 ba2.5k sqft10838 Braeburn Rd, Columbia, MD 21044For SaleMLS ID #MDHW2075484, Jatinder Singh, Invision Realty Inc.. Bright MLS
- $399,9004 bd2 ba1.9k sqft1 Glenwood Ave, Baltimore, MD 21228For SaleMLS ID #MDBC2176570, R.J. Breeden, Berkshire Hathaway HomeServices Homesale Realty. Bright MLS
- $779,9004 bd4 ba3.1k sqft1017 Roxleigh Rd, Baltimore, MD 21286For SaleMLS ID #MDBC2177586, Jeremy McDonough, Mr. Lister Realty. Bright MLS
- $695,0005 bd4 ba2.9k sqft5911 N Dakota Dr, Hanover, MD 21076For SaleMLS ID #MDHW2071018, Brandon Hoffman, Redfin Corp. Bright MLS
- $699,9005 bd4 ba3.5k sqft43 Stocksdale Ave, Reisterstown, MD 21136For SaleMLS ID #MDBC2178386, Wayne Davis, United Real Estate Executives. Bright MLS
- $599,9005 bd2 ba2.6k sqft8530 Linwood Dr, Ellicott City, MD 21043For SaleMLS ID #MDHW2068176, Scott Swahl, Redfin Corp. Bright MLS
- $850,0005 bd4 ba4k sqft10373 Currycomb Ct, Columbia, MD 21044For SaleMLS ID #MDHW2073322, Chris Westerlund, Samson Properties. Bright MLS
- $847,5006 bd3 ba3.2k sqft15474 Roxbury Rd, Glenwood, MD 21738For SaleMLS ID #MDHW2074836, John Burgess, Samson Properties. Bright MLS
- $689,9004 bd3 ba3.2k sqft2306 Caves Rd, Owings Mills, MD 21117For SaleMLS ID #MDBC2169416, Christopher Drewer, EXP Realty, LLC. Bright MLS
- $699,0004 bd3 ba2.3k sqft6025 Florey Rd, Hanover, MD 21076For SaleMLS ID #MDHW2073520, Kelly Corbey, Rory S. Coakley Realty, Inc.. Bright MLS
- $625,0004 bd3 ba2.4k sqft9006 Sidehill Rd, Ellicott City, MD 21042For SaleMLS ID #MDHW2069516, Jeffrey Greer, EXP Realty, LLC. Bright MLS
- $800,0005 bd4 ba3k sqft9429 Fairview Ave, Laurel, MD 20723New ConstructionMLS ID #MDHW2074824, homecoin.com Minerick, Homecoin.com. Bright MLS
