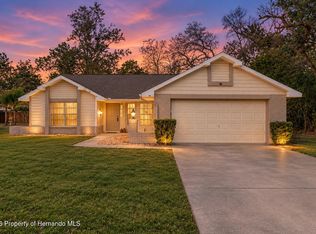
Welcome to this inviting 2-bedroom, 2-bathroom home offering approximately 1,540 square feet of living space on a generous 0.58-acre corner lot. Inside, enjoy an open-concept layout connecting the living area and kitchen, creating a comfortable space for everyday living and entertaining. The kitchen features contemporary neutral cabinetry, granite countertops, and a striking waterfall-edge island. Continuous tile flooring and soft, neutral wall colors add a clean, cohesive feel throughout the home. The great room opens to the back patio through three sliding glass doors, bringing in natural light and providing an easy connection to the outdoor space. Both bathrooms feature granite countertops, while the primary bedroom offers a closet with built-in shelving for added organization. Additional highlights include an attached two-car garage with a utility sink and washer/dryer hookups. With its spacious corner lot, functional single-story layout, and appealing interior updates, this property offers a wonderful opportunity to enjoy comfortable Florida living in Spring Hill. PRICE REDUCTION!!!
For sale
Price cut: $1K (11/2)
$309,900
13365 DRAYTON DRIVE, SPRING HILL, FL 34609
2beds
1,520sqft
Single Family Residence
Built in 1987
0.58 Acres Lot
$304,700 Zestimate®
$204/sqft
$-- HOA
What's special
Contemporary neutral cabinetryStriking waterfall-edge islandGranite countertopsAppealing interior updatesSpacious corner lotFunctional single-story layoutSoft neutral wall colors
- 25 days
- 266
- 29
Likely to sell faster than
Zillow last checked:
Listing updated:
Listed by:
Yoel Bencomo 813-516-8736,
SWEET HOME VENTURES PLLC 813-516-8736
Source: Stellar MLS,MLS#: TB8559016 Originating MLS: Suncoast Tampa
Facts & features
Interior
Bedrooms & bathrooms
- Bedrooms: 2
- Bathrooms: 2
- Full bathrooms: 2
Primary bedroom
- Features: Built-in Closet
- Level: First
Primary bathroom
- Level: First
Kitchen
- Level: First
Living room
- Level: First
Heating
- Central
Cooling
- Central Air
Appliances
- Included: Dishwasher, Microwave, Range, Refrigerator
- Laundry: In Garage
Features
- Eating Space In Kitchen
- Flooring: Tile
- Doors: Sliding Doors
- Has fireplace: No
Interior area
- Total structure area: 1,520
- Total interior livable area: 1,520 sqft
Property
Parking
- Total spaces: 2
- Parking features: Garage - Attached
- Attached garage spaces: 2
Features
- Levels: One
- Stories: 1
- Exterior features: Sauna
- Fencing: Vinyl
Lot
- Size: 0.58 Acres
- Dimensions: 98 x 164
Details
- Parcel number: R3232317513008360120
- Zoning: X
- Special conditions: None
Construction
Type & style
- Home type: SingleFamily
- Property subtype: Single Family Residence
Materials
- Block
- Foundation: Slab
- Roof: Shingle
Condition
- New construction: No
- Year built: 1987
Utilities & green energy
- Sewer: Septic Tank
- Water: Public
- Utilities for property: Cable Available, Electricity Available, Public
Community & HOA
Community
- Pet fee: $0 monthly
- Subdivision: SPRING HILL
HOA
- Has HOA: No
Location
- Region: Spring Hill
Financial & listing details
- Price per square foot: $204/sqft
- Tax assessed value: $271,902
- Annual tax amount: $691
- Date on market: 10/16/2026
- Cumulative days on market: 26 days
- Listing terms: Cash,Conventional,FHA,VA Loan
- Ownership: Fee Simple
- Total actual rent: 0
- Electric utility on property: Yes
- Road surface type: Paved
Estimated market value
$304,700
$289,000 - $320,000
$1,941/mo
Price history
| Date | Event | Price |
|---|---|---|
| 11/2/2026 | Price change | $309,900-0.3%$204/sqft |
Source:  Stellar MLS #TB8559016 Report a problem | ||
| 10/17/2026 | Listed for sale | $310,900+21.9%$205/sqft |
Source: Stellar MLS #TB8559016 Report a problem | ||
| 7/11/2025 | Sold | $255,000-5.4%$168/sqft |
Source: Stellar MLS #A4641483 Report a problem | ||
| 6/13/2025 | Pending sale | $269,600$177/sqft |
Source: Stellar MLS #A4641483 Report a problem | ||
| 5/5/2025 | Price change | $269,600-5.9%$177/sqft |
Source: Stellar MLS #A4641483 Report a problem | ||
| 4/7/2025 | Price change | $286,450-10.5%$188/sqft |
Source: Stellar MLS #A4641483 Report a problem | ||
| 3/14/2025 | Price change | $320,150-5%$211/sqft |
Source: Stellar MLS #A4641483 Report a problem | ||
| 2/20/2025 | Listed for sale | $337,000+8%$222/sqft |
Source: Stellar MLS #A4641483 Report a problem | ||
| 10/31/2022 | Sold | $312,000-4%$205/sqft |
Source:  HCMLS #2225369 Report a problem | ||
| 10/26/2022 | Pending sale | $325,000$214/sqft |
Source: HCMLS #2225369 Report a problem | ||
| 10/13/2022 | Listed for sale | $325,000$214/sqft |
Source: HCMLS #2225369 Report a problem | ||
| 10/11/2022 | Pending sale | $325,000$214/sqft |
Source: HCMLS #2225369 Report a problem | ||
| 9/21/2022 | Price change | $325,000-1.5%$214/sqft |
Source: HCMLS #2225369 Report a problem | ||
| 8/24/2022 | Price change | $330,000-1.5%$217/sqft |
Source: HCMLS #2225369 Report a problem | ||
| 7/11/2022 | Listed for sale | $335,000$220/sqft |
Source: HCMLS #2225369 Report a problem | ||
| 6/27/2022 | Pending sale | $335,000$220/sqft |
Source: HCMLS #2225369 Report a problem | ||
| 6/22/2022 | Listed for sale | $335,000+68.3%$220/sqft |
Source: HCMLS #2225369 Report a problem | ||
| 3/15/2022 | Sold | $199,000$131/sqft |
Source: Public Record Report a problem | ||
| 2/23/2022 | Pending sale | $199,000$131/sqft |
Source: Stellar MLS #W7842270 Report a problem | ||
| 2/20/2022 | Listed for sale | $199,000$131/sqft |
Source: Stellar MLS #W7842270 Report a problem | ||
Public tax history
| Year | Property taxes | Tax assessment |
|---|---|---|
| 2025 | $692 -83.2% | $271,902 -1.4% |
| 2024 | $4,116 +2.6% | $275,756 +3% |
| 2023 | $4,014 +17% | $267,724 +63.7% |
| 2022 | $3,432 +15.2% | $163,574 +10% |
| 2021 | $2,979 +21.1% | $148,704 +19.9% |
| 2020 | $2,460 +30.5% | $124,064 +10% |
| 2019 | $1,885 +17.5% | $112,785 +5.5% |
| 2018 | $1,603 -9% | $106,879 +13.1% |
| 2017 | $1,763 | $94,531 +11.6% |
| 2016 | $1,763 +10.3% | $84,737 +4.9% |
| 2015 | $1,599 +7.4% | $80,782 +4.1% |
| 2014 | $1,489 +24.1% | $77,631 +4.3% |
| 2013 | $1,200 -6.5% | $74,446 +0.2% |
| 2012 | $1,283 -6.1% | $74,262 -7.4% |
| 2011 | $1,367 | $80,195 -13.1% |
| 2010 | -- | $92,288 -22.6% |
| 2009 | $2,001 -16.2% | $119,271 -14.7% |
| 2008 | $2,388 +158.5% | $139,835 +91.9% |
| 2006 | $924 | $72,852 +3% |
| 2005 | -- | $70,730 +3% |
| 2004 | $911 +0.8% | $68,670 +1.9% |
| 2003 | $905 +4.4% | $67,390 +2.9% |
| 2002 | $866 +1.1% | $65,494 +1.6% |
| 2001 | $857 +3.6% | $64,463 +3% |
| 2000 | $827 | $62,585 |
Find assessor info on the county website
Monthly payment
Est. payment
Payment breakdown
Explore the cost of this home by adjusting the details. Changes won't be saved.Climate risks
Neighborhood: 34609
Nearby schools
Schools provided by the listing agent
- Elementary: J.D. Floyd Elementary School
- Middle: Powell Middle
- High: Central High School
Source: Stellar MLS. This data may not be complete. We recommend contacting the local school district to confirm school assignments for this home.

Similar homes
- $335,0003 bd2 ba1.9k sqft2277 CHAMPLAIN AVENUE, SPRING HILL, FL 34609For Sale
 MLS ID #W7890838, Alfonso Cabrera, FLORIDA CRACKER PROPERTIES. Stellar MLS
- $289,0003 bd2 ba1.3k sqft13393 TWIN LAKE AVENUE, SPRING HILL, FL 34609For Sale
 MLS ID #TB8555044, Andres Mota Ruiz, DENNIS REALTY & INV. CORP.. Stellar MLS
- $310,0003 bd2 ba1.4k sqft1434 NEWHOPE ROAD, SPRING HILL, FL 34606For Sale
 MLS ID #TB8565466, Marco Pizarro Amoroso, RE/MAX MARKETING SPECIALISTS. Stellar MLS
- $312,9003 bd2 ba1.3k sqft12335 Linden Dr, Spring Hill, FL 34608For Sale
 MLS ID #2261474, Lizette Napoli, LPT Realty, LLC. HCMLS
- $315,0003 bd2 ba1.9k sqft5119 FLORENTINE COURT, SPRING HILL, FL 34608For SaleMLS ID #O6454898, Karen Albright, OPENDOOR BROKERAGE LLC. Stellar MLS
- $324,9003 bd2 ba1.8k sqft11318 PALOMAR STREET, SPRING HILL, FL 34609For SaleMLS ID #TB8514861, Gisselle Amparo, IMPACT REALTY TAMPA BAY. Stellar MLS
- $275,0003 bd2 ba1.4k sqft4233 DRISTOL AVENUE, SPRING HILL, FL 34609For SaleMLS ID #TB8535665, Dee Koulias, MARK SPAIN REAL ESTATE. Stellar MLS
- $304,9002 bd2 ba1.3k sqft10161 HEATHCLIFF STREET, SPRING HILL, FL 34608For SaleMLS ID #O6418850, Robert Salmons, ENTERA REALTY LLC. Stellar MLS
- $289,9003 bd3 ba1.8k sqft4399 CRESCENT ROAD, SPRING HILL, FL 34606For SaleMLS ID #W7890956, Roy Barnhart, BAM REALTY ADVISORS INC. Stellar MLS
- $324,9004 bd2 ba1.7k sqft10303 FORDHAM ST, SPRING HILL, FL 34608For SaleMLS ID #TB8559994, Josh Volk, LPT REALTY, LLC. Stellar MLS
- $279,9003 bd2 ba1.2k sqft12135 SHAFTON ROAD, SPRING HILL, FL 34608For SaleMLS ID #TB8556356, Lawrence Malloy, RE/MAX ALLIANCE GROUP. Stellar MLS
- $309,9003 bd2 ba1.6k sqft5008 CYNTHIA LANE, SPRING HILL, FL 34606For SaleMLS ID #W7889944, Cristina Taylor, SIRROM REALTY LLC. Stellar MLS
- $315,0004 bd2 ba1.8k sqft3243 GREYNOLDS AVENUE, SPRING HILL, FL 34608For SaleMLS ID #OM731787, Delores Arcuri, DELORES ARCURI REAL ESTATE. Stellar MLS
- $335,0003 bd2 ba1.6k sqft4128 EVERETT AVENUE, SPRING HILL, FL 34609For SaleMLS ID #W7884518, Kayla McDonald, PA, RE/MAX ALLIANCE GROUP. Stellar MLS
- $329,0003 bd2 ba1.8k sqft9180 GILLMAR STREET, SPRING HILL, FL 34608For SaleMLS ID #TB8539589, William Suchocki, KELLER WILLIAMS REALTY- PALM HARBOR. Stellar MLS
- $299,9993 bd2 ba1.9k sqft7956 RHANBUOY ROAD, SPRING HILL, FL 34606For SaleMLS ID #O6452997, Daniel Rusu, LOKATION. Stellar MLS
- $249,9002 bd2 ba1.5k sqft11455 INMAN COURT, SPRING HILL, FL 34609For SaleMLS ID #TB8540512, Steven Pitts, REDFIN CORPORATION. Stellar MLS
- $340,0003 bd2 ba1.4k sqft8089 WOODEN DRIVE, SPRING HILL, FL 34606For SaleMLS ID #A4707673, Yuniel Gomez Camejo, SRQ INTERNATIONAL REALTY LLC. Stellar MLS
- $298,5002 bd2 ba1.1k sqft4435 BAYRIDGE COURT, SPRING HILL, FL 34606For SaleMLS ID #TB8520647, Homi Kamalimoghaddam, LPT REALTY, LLC. Stellar MLS
- $429,0004 bd2 ba2.1k sqft12784 SIGMUND STREET, SPRING HILL, FL 34609For SaleMLS ID #TB8548428, Tina Newby, PREMIER SOTHEBYS INTL REALTY. Stellar MLS
