Located in Crooked Creek, one of Milton's most sought-after neighborhoods, this hard-coat stucco home offers four bedrooms, four full baths, and a half bath. Renovated where it counts, the main level features hardwood floors throughout and a beautifully upgraded kitchen designed for both everyday living and entertaining - with an abundance of counter space, cabinetry, a walk-in pantry, and a bar counter with wine cooler and ice machine. The two-story great room, anchored by built-in bookcases flanking the fireplace, opens to the kitchen and breakfast room, while the light-filled dining room has its own fireplace for cozy holiday dinners. A private study/home office with doors is ideal for working from home or keeping up with everyday tasks. Upstairs, the oversized owner's suite includes a fully renovated bath, a walk-in closet, and its own linen closet. The spacious secondary bedrooms feature renovated baths as well, and new carpet runs throughout the upper level. The finished basement adds flexible space for a media room, gym, guest room, or additional office, along with abundant storage. Outdoor living is just as generous: a large deck off the main level is perfect for grilling, and the backyard's stone patio and beautiful hardscape create a private, quiet retreat for relaxing or hosting. Crooked Creek delivers a full lifestyle right outside your door - clubhouse, Junior Olympic pool with a separate splash pad and waterslide, lighted tennis courts with an active tennis program, pickleball, basketball, a playground, and a community lake. Convenient to golf, dining, and shopping, you're also just minutes from Avalon, Downtown Alpharetta, Crabapple, and GA-400. Come see for yourself: the major renovations are done, the setting is ideal, and the address is among Milton's best.
Active
$1,100,000
14370 Morning Mountain Way, Milton, GA 30004
5beds
4,600sqft
Single Family Residence
Built in 1995
0.45 Acres Lot
$1,071,500 Zestimate®
$239/sqft
$261/mo HOA
What's special
Beautifully upgraded kitchenWalk-in pantryAbundance of counter spaceHard-coat stucco homeLight-filled dining roomFour bedroomsTwo-story great room
- 2 days
- 667
- 42
Zillow last checked:
Listing updated:
Listed by:
Mandy Thompson 404-372-2651,
The Rezerve
Source: GAMLS,MLS#: 10891413
Facts & features
Interior
Bedrooms & bathrooms
- Bedrooms: 5
- Bathrooms: 5
- Full bathrooms: 4
- 1/2 bathrooms: 1
Rooms
- Room types: Foyer, Laundry, Media Room, Other
Dining room
- Features: Seats 12+
Kitchen
- Features: Breakfast Area, Breakfast Room
Heating
- Natural Gas
Cooling
- Ceiling Fan(s), Central Air
Appliances
- Included: Dishwasher, Disposal, Double Oven, Microwave, Refrigerator
- Laundry: Other
Features
- Bookcases, Double Vanity, Rear Stairs, Tray Ceiling(s), Walk-In Closet(s)
- Flooring: Carpet, Hardwood
- Windows: Double Pane Windows
- Basement: Bath Finished,Daylight,Exterior Entry,Finished,Full,Interior Entry
- Number of fireplaces: 3
- Fireplace features: Family Room, Gas Log, Gas Starter, Master Bedroom, Other
- Common walls with other units/homes: No Common Walls
Interior area
- Total structure area: 4,600
- Total interior livable area: 4,600 sqft
- Finished area above ground: 3,257
- Finished area below ground: 1,343
Property
Parking
- Total spaces: 2
- Parking features: Garage, Side/Rear Entrance
- Has garage: Yes
Features
- Levels: Three Or More
- Stories: 3
- Patio & porch: Deck
- Body of water: None
Lot
- Size: 0.45 Acres
- Features: Other
- Residential vegetation: Wooded
Details
- Parcel number: 22 539107540859
- Other equipment: Electric Air Filter
Construction
Type & style
- Home type: SingleFamily
- Architectural style: Traditional
- Property subtype: Single Family Residence
Materials
- Stucco
- Roof: Composition
Condition
- Resale
- New construction: No
- Year built: 1995
Utilities & green energy
- Sewer: Public Sewer
- Water: Public
- Utilities for property: Electricity Available, High Speed Internet, Natural Gas Available, Sewer Available, Water Available
Community & HOA
Community
- Features: Clubhouse, Playground, Pool, Sidewalks, Tennis Court(s)
- Security: Smoke Detector(s)
- Subdivision: Crooked Creek
HOA
- Has HOA: Yes
- Services included: Swimming, Tennis, Trash
- HOA fee: $3,130 annually
Location
- Region: Milton
Financial & listing details
- Price per square foot: $239/sqft
- Tax assessed value: $905,200
- Annual tax amount: $4,220
- Date on market: 11/16/2026
- Listing agreement: Exclusive Right To Sell
- Electric utility on property: Yes
Estimated market value
$1,071,500
$1.02M - $1.13M
$4,995/mo
Price history
| Date | Event | Price |
|---|---|---|
| 11/16/2026 | Listed for sale | $1,100,000+108.7%$239/sqft |
Source:  FMLS GA #7868855 Report a problem | ||
| 4/30/2014 | Sold | $527,000-2.2%$115/sqft |
Source:  FMLS GA #5262781 Report a problem | ||
| 3/22/2014 | Pending sale | $539,000$117/sqft |
Source: John Bailey Realty, Inc. #5262781 Report a problem | ||
| 3/16/2014 | Listed for sale | $539,000+70%$117/sqft |
Source: John Bailey Realty, Inc. #5262781 Report a problem | ||
| 3/14/1996 | Sold | $317,000$69/sqft |
Source: Public Record Report a problem | ||
Public tax history
| Year | Property taxes | Tax assessment |
|---|---|---|
| 2025 | $4,546 -1% | $362,080 +0.7% |
| 2024 | $4,592 +15.3% | $359,400 +28.7% |
| 2023 | $3,983 -8% | $279,280 +17.7% |
| 2022 | $4,329 +0.3% | $237,280 +13.7% |
| 2021 | $4,314 -25.9% | $208,720 +1.2% |
| 2020 | $5,822 +6.3% | $206,280 +8.6% |
| 2019 | $5,475 | $189,920 +2.4% |
| 2018 | $5,475 | $185,480 +15.6% |
| 2017 | $5,475 +9.3% | $160,480 |
| 2016 | $5,008 +1.1% | $160,480 |
| 2015 | $4,955 +15.6% | $160,480 +5.2% |
| 2014 | $4,285 +17% | $152,520 +10.9% |
| 2013 | $3,663 -4.2% | $137,520 -3.5% |
| 2012 | $3,823 | $142,520 |
| 2011 | -- | $142,520 -10.4% |
| 2010 | $4,278 +20.5% | $159,080 |
| 2009 | $3,550 | $159,080 -7.2% |
| 2008 | -- | $171,440 +16.2% |
| 2007 | $3,805 | $147,520 -0.2% |
| 2005 | -- | $147,800 +3.3% |
| 2004 | $4,347 +1.8% | $143,080 +3.5% |
| 2003 | $4,272 +2.8% | $138,200 +6% |
| 2002 | $4,155 +3% | $130,400 +7.5% |
| 2001 | $4,033 | $121,280 |
Find assessor info on the county website
Monthly payment
Est. payment
Payment breakdown
Explore the cost of this home by adjusting the details. Changes won't be saved.Climate risks
Neighborhood: 30004
Nearby schools
Schools provided by the listing agent
- Elementary: Cogburn Woods
- Middle: Hopewell
- High: Cambridge
Source: GAMLS. This data may not be complete. We recommend contacting the local school district to confirm school assignments for this home.
- $1,012,2007 bd6 ba3.7k sqft14380 Morning Mountain Way, Milton, GA 30004Off Market

- $1,320,0006 bd5 ba4.3k sqft14360 Morning Mountain Way, Milton, GA 30004Sold

- $1,107,9006 bd5 ba6.1k sqft14390 Morning Mountain Way, Milton, GA 30004Off Market
- $990,4005 bd4 ba3.5k sqft14350 Morning Mountain Way, Milton, GA 30004Off Market

Similar homes
- $1,150,0004 bd4 ba3.9k sqft3170 Wolf Willow Close, Milton, GA 30004Active
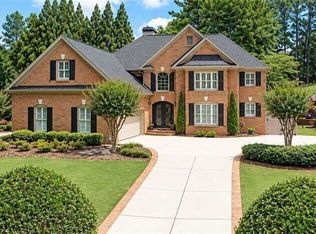
 MLS ID #10885002, Renee Bissell, Keller Williams Realty Consultants. GAMLS
- $1,095,0006 bd5 ba5k sqft14530 Creek Club Dr, Milton, GA 30004Active
 MLS ID #10837797, Nancy Gilfillan, Keller Williams Realty First Atlanta. GAMLS
- $1,185,0005 bd5 ba5.3k sqft3375 Wolf Willow Close, Milton, GA 30004For Sale
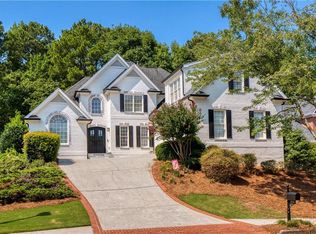
 MLS ID #7822837, Nancy Anderson, Atlanta Fine Homes Sotheby's International. FMLS GA
- $950,0005 bd4 ba3.9k sqft14335 Cogburn Rd, Milton, GA 30004For Sale
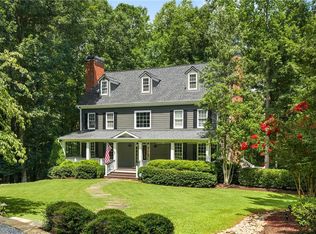 MLS ID #7817605, JENNY DOYLE, Atlanta Fine Homes Sotheby's International. FMLS GA
- $950,0005 bd4 ba4.4k sqft2720 Cogburn Ln, Milton, GA 30004ActiveMLS ID #10854491, Gina Sharma Team, Keller Williams Realty North Atlanta. GAMLS
- $1,299,9005 bd5 ba4.2k sqft2750 Cogburn Ln, Milton, GA 30004ActiveMLS ID #10867215, Adrienne L Snow-Freeman, Atlanta Communities. GAMLS
- $1,120,0006 bd5 ba4.6k sqft520 Hopewell Downs Dr, Milton, GA 30004ActiveMLS ID #10810306, Lida Lovelace, BHHS Georgia Properties. GAMLS
- $1,099,9997 bd5 ba5.6k sqft1091 Fieldstone Trl, Milton, GA 30004ActiveMLS ID #10872151, Tom Stocks, Harry Norman Realtors. GAMLS
- $1,199,0005 bd6 ba5k sqft720 Barberry Dr, Milton, GA 30004ActiveMLS ID #10841272, Tanya Pickens, Opendoor Brokerage. GAMLS
- $950,0006 bd5 ba3.5k sqft515 Heron Run Ct, Milton, GA 30004ActiveMLS ID #10884627, Mark Spain, Mark Spain Real Estate. GAMLS
- $1,199,0005 bd5 ba5k sqft1670 Highgrove Club Dr, Milton, GA 30004For SaleMLS ID #7853755, Sarah Wilkins, Atlanta Fine Homes Sotheby's International. FMLS GA
- $899,9004 bd4 ba4.1k sqft360 Coach House Ln, Milton, GA 30004ActiveMLS ID #10867044, Michelle L Healy, Atlanta Communities. GAMLS
- $1,250,0003 bd3 ba2.3k sqft2395 Bethany Bnd, Milton, GA 30004For SaleMLS ID #7868089, BEN HEIDENREICH, Atlanta Fine Homes Sotheby's International. FMLS GA
- $1,450,0005 bd6 ba5.7k sqft14627 Timber Pt, Milton, GA 30004ActiveMLS ID #10857319, Susan Jasper, The Rezerve. GAMLS
- $1,249,0004 bd4 ba4.2k sqft15850 Burdette Ct, Milton, GA 30004For SaleMLS ID #7865219, Bonnie Smith, Atlanta Fine Homes Sotheby's International. FMLS GA
- $824,9006 bd4 ba4.1k sqft2105 N Bethany Creek Dr, Milton, GA 30004ActiveMLS ID #10880752, Sasha Brummer, Georgia Mountain Living Realty. GAMLS
- $899,0006 bd4 ba3.7k sqft195 Sable Pointe Dr, Milton, GA 30004ActiveMLS ID #10852157, Sarah Huffstickler, Hester Group, REALTORS. GAMLS
- $1,049,0005 bd4 ba3.9k sqft12895 Cogburn Rd, Alpharetta, GA 30004For SaleMLS ID #7833548, NILOOFAR JAFARY, Sellect Realty of Georgia, LLC.. FMLS GA
- $950,0004 bd3 ba2.6k sqft14030 Cogburn Rd, Milton, GA 30004ActiveMLS ID #10735577, Michael Moore, One Home Advisors. GAMLS
- $1,480,0006 bd6 ba6.3k sqft14640 Timber Point, Milton, GA 30004For SaleMLS ID #7851070, Camille Lialios, Atlanta Fine Homes Sotheby's International. FMLS GA
