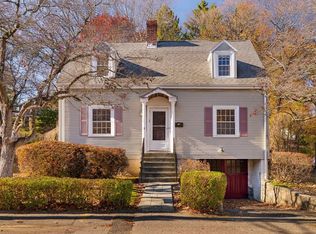
Outstanding opportunity in the heart of Newton Centre. Nestled on a quiet residential side street, this south-facing, center-entrance Cape-style home offers 3 bedrooms, 1.5 baths, and approximately 1,400 SF of living space. A welcoming front foyer with coat closet leads to the sun-filled living room featuring a wood-burning fireplace, custom built-ins, and hardwood floors, while the adjoining sunroom/enclosed porch overlooks the beautiful backyard. A formal dining room with built-in china cabinet, an eat-in kitchen offering abundant cabinetry and counter space, and direct access to the brick patio, along with a convenient first-floor half bath, complete the main level. Upstairs, three bedrooms offer generous closet space, along with a tiled full bath with a tub. Additional highlights include an attached one-car garage, walkout basement, and a spacious backyard with mature trees and plantings. Conveniently located near Newton Centre schools, shops, restaurants, parks, the Green Line T, and major routes. An exceptional place to call home in one of Newton's most desirable neighborhoods.
For sale
$1,150,000
15 Cummings Rd, Newton, MA 02459
3beds
1,400sqft
Single Family Residence
Built in 1940
5,880 Square Feet Lot
$1,129,700 Zestimate®
$821/sqft
$-- HOA
What's special
Wood-burning fireplaceAttached one-car garageCenter-entrance cape-style homeHardwood floorsCustom built-insWalkout basement
- 17 days
- 1,179
- 60
Zillow last checked:
Listing updated:
Listed by:
Gene Hashkes 617-270-9040,
William Raveis R.E. & Home Services 617-964-1850
Source: MLS PIN,MLS#: 73593246
Facts & features
Interior
Bedrooms & bathrooms
- Bedrooms: 3
- Bathrooms: 2
- Full bathrooms: 1
- 1/2 bathrooms: 1
- Main level bathrooms: 1
Primary bedroom
- Features: Closet, Flooring - Hardwood, Lighting - Overhead
- Level: Second
- Area: 264
- Dimensions: 22 x 12
Bedroom 2
- Features: Closet, Flooring - Hardwood, Lighting - Overhead
- Level: Second
- Area: 144
- Dimensions: 12 x 12
Bedroom 3
- Features: Closet, Flooring - Hardwood, Lighting - Overhead
- Level: Second
- Area: 120
- Dimensions: 12 x 10
Bathroom 1
- Features: Bathroom - Half
- Level: Main,First
Bathroom 2
- Features: Bathroom - Full, Bathroom - Tiled With Tub & Shower
- Level: Second
Dining room
- Features: Closet/Cabinets - Custom Built, Flooring - Hardwood, Open Floorplan, Lighting - Overhead, Crown Molding
- Level: Main,First
- Area: 168
- Dimensions: 14 x 12
Kitchen
- Features: Exterior Access, Open Floorplan, Slider, Lighting - Overhead
- Level: Main,First
- Area: 171
- Dimensions: 19 x 9
Living room
- Features: Closet/Cabinets - Custom Built, Flooring - Hardwood, Open Floorplan, Crown Molding
- Level: Main,First
- Area: 276
- Dimensions: 23 x 12
Heating
- Natural Gas
Cooling
- None
Appliances
- Included: Range, Dishwasher, Refrigerator, Washer, Dryer
- Laundry: Washer Hookup, Sink, In Basement
Features
- Sunken, Closet, Sun Room, Foyer
- Flooring: Tile, Hardwood, Flooring - Stone/Ceramic Tile, Flooring - Hardwood
- Doors: Storm Door(s)
- Windows: Screens
- Basement: Full,Walk-Out Access,Unfinished
- Number of fireplaces: 1
- Fireplace features: Living Room
Interior area
- Total structure area: 1,400
- Total interior livable area: 1,400 sqft
- Finished area above ground: 1,400
Video & virtual tour
Property
Parking
- Total spaces: 3
- Parking features: Attached, Garage Door Opener, Paved Drive, Off Street, Paved
- Attached garage spaces: 1
- Uncovered spaces: 2
Features
- Patio & porch: Patio
- Exterior features: Patio, Rain Gutters, Screens, Garden
- Frontage length: 55.00
Lot
- Size: 5,880 Square Feet
Details
- Parcel number: 699847
- Zoning: SR2
Construction
Type & style
- Home type: SingleFamily
- Architectural style: Cape
- Property subtype: Single Family Residence
Materials
- Frame
- Foundation: Block
- Roof: Shingle
Condition
- Year built: 1940
Utilities & green energy
- Electric: Circuit Breakers
- Sewer: Public Sewer
- Water: Public
Community & HOA
Community
- Features: Public Transportation, Shopping, Pool, Tennis Court(s), Park, Walk/Jog Trails, Golf, Conservation Area, Highway Access, House of Worship, Private School, Public School, T-Station
HOA
- Has HOA: No
Location
- Region: Newton
Financial & listing details
- Price per square foot: $821/sqft
- Tax assessed value: $881,900
- Annual tax amount: $8,545
- Date on market: 10/21/2026
Estimated market value
$1,129,700
$1.07M - $1.19M
$4,416/mo
Price history
| Date | Event | Price |
|---|---|---|
| 10/21/2026 | Listed for sale | $1,150,000$821/sqft |
Source: MLS PIN #73593246 Report a problem | ||
Public tax history
| Year | Property taxes | Tax assessment |
|---|---|---|
| 2025 | $8,231 +3.4% | $839,900 +3% |
| 2024 | $7,958 +6.4% | $815,400 +11% |
| 2023 | $7,478 +4.5% | $734,600 +8% |
| 2022 | $7,156 +3.6% | $680,200 +6% |
| 2021 | $6,905 +3.1% | $641,700 |
| 2020 | $6,699 +2.9% | $641,700 +3% |
| 2019 | $6,510 +5.1% | $623,000 +8.8% |
| 2018 | $6,196 +3.1% | $572,600 +6% |
| 2017 | $6,007 +4.5% | $540,200 +7% |
| 2016 | $5,746 +4.9% | $504,900 +7% |
| 2015 | $5,479 +0.9% | $471,900 +5.3% |
| 2014 | $5,431 +5.5% | $448,100 |
| 2013 | $5,149 +2.9% | $448,100 |
| 2012 | $5,005 +3.1% | $448,100 +0.7% |
| 2011 | $4,853 +2.6% | $445,200 -2% |
| 2010 | $4,729 +2.4% | $454,300 -2% |
| 2009 | $4,617 +2.7% | $463,600 |
| 2008 | $4,497 +0.6% | $463,600 -3.2% |
| 2007 | $4,469 +2.7% | $479,000 +3% |
| 2006 | $4,352 +3.6% | $465,000 +5% |
| 2005 | $4,199 +0.7% | $442,900 +8.3% |
| 2004 | $4,170 +4.6% | $408,800 +12% |
| 2003 | $3,986 +9.9% | $365,000 |
| 2002 | $3,628 +8.6% | $365,000 +31.7% |
| 2000 | $3,342 +4.8% | $277,100 +9.9% |
| 1999 | $3,189 | $252,100 |
Find assessor info on the county website
Monthly payment
Est. payment
Payment breakdown
Explore the cost of this home by adjusting the details. Changes won't be saved.Climate risks
Neighborhood: Newton Centre
Similar homes
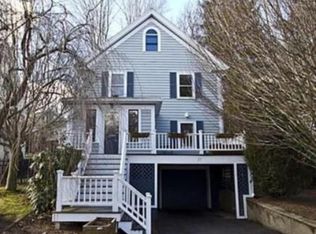
- $1,088,0003 bd2 ba1.9k sqft103 Newtonville Ave, Newton, MA 02458For Sale
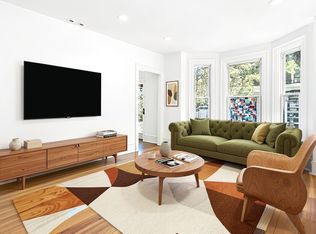 MLS ID #73580895, Chris Vietor Homes, eXp Realty LLC. MLS PIN
- $1,298,0003 bd2 ba1.9k sqft69 Maynard St, Newton, MA 02465For Sale
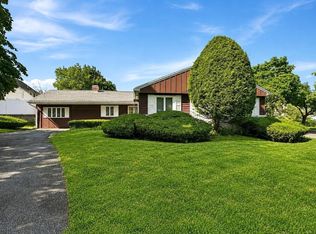 MLS ID #73585105, Yu Liu, StartPoint Realty. MLS PIN
- $1,060,0004 bd2 ba1.8k sqft92 Allison St, Newton, MA 02458For Sale
 MLS ID #73572995, Gundersheim Group Real Estate, Commonwealth Standard Realty Advisors. MLS PIN
- $1,379,0003 bd2 ba1.3k sqft622 Chestnut Hill Ave, Brookline, MA 02445For Sale
 MLS ID #73597241, The Dovetail Group, eXp Realty LLC - Corporate Office. MLS PIN
