Welcome to 15 Foxcroft Road, an 8-bedroom home with 4 full and 2 half baths in Winchester's sought-after Flats neighborhood, offering over 7,000 sq ft on a beautiful corner lot. Two private suites make it ideal for multigenerational living, in-laws, caregivers, au pairs, or long-term guests, with ADU-style flexibility already built in. A full 2012 renovation created a large kitchen with oversized butler's pantry, a spacious family room with built-in cabinetry, a dining room, a playroom, and a mudroom with half bath on the first floor. The second floor has four more bedrooms, including a primary suite with full bath and large walk in closet. The third floor adds an additional bedroom and an office as well as cedar closet. The finished lower level features a full bar, a half bath, and ample space for a game room or media room. This property offers the unique ability to offer two suites perfect for extended family or caretakers. The first-floor suite offers single-level living with two bedrooms, a living room, and a full bath with a zero-entry shower. The second-floor suite has its own private staircase, bedroom, living room, and full bath for real independence from the main household. Outside, enjoy a fully fenced yard, wraparound porch, patio with fire pit, and an attached two-car garage. A unique and special property in one of Winchester's best neighborhoods!
For sale
$3,799,000
15 Foxcroft Rd, Winchester, MA 01890
8beds
7,081sqft
Single Family Residence
Built in 1880
0.32 Acres Lot
$3,602,600 Zestimate®
$537/sqft
$-- HOA
What's special
Attached two-car garageWraparound porchDining roomPatio with fire pitBeautiful corner lotTwo private suitesCedar closet
- 17 days
- 1,246
- 53
Zillow last checked:
Listing updated:
Listed by:
Karen S. Garrett 732-995-9482,
Better Homes and Gardens Real Estate - The Shanahan Group 781-729-9030,
Rebecca Brennan 781-710-3615
Source: MLS PIN,MLS#: 73593484
Facts & features
Interior
Bedrooms & bathrooms
- Bedrooms: 8
- Bathrooms: 6
- Full bathrooms: 4
- 1/2 bathrooms: 2
- Main level bedrooms: 1
Primary bedroom
- Features: Walk-In Closet(s), Flooring - Hardwood
- Level: Second
- Area: 252
- Dimensions: 18 x 14
Bedroom 2
- Features: Flooring - Hardwood
- Level: Second
- Area: 169
- Dimensions: 13 x 13
Bedroom 3
- Features: Flooring - Hardwood
- Level: Second
- Area: 204
- Dimensions: 17 x 12
Bedroom 4
- Features: Flooring - Hardwood
- Level: Second
- Area: 143
- Dimensions: 11 x 13
Bedroom 5
- Features: Flooring - Hardwood
- Level: Main,First
- Area: 120
- Dimensions: 12 x 10
Primary bathroom
- Features: Yes
Bathroom 1
- Features: Bathroom - Half
- Level: First
- Area: 25
- Dimensions: 5 x 5
Bathroom 2
- Features: Bathroom - Full, Bathroom - With Tub & Shower, Soaking Tub
- Level: Second
- Area: 192
- Dimensions: 12 x 16
Bathroom 3
- Features: Bathroom - Full, Bathroom - Double Vanity/Sink, Bathroom - Tiled With Tub & Shower
- Level: Third
- Area: 70
- Dimensions: 7 x 10
Dining room
- Features: Closet/Cabinets - Custom Built, Flooring - Hardwood
- Level: First
- Area: 210
- Dimensions: 15 x 14
Kitchen
- Features: Flooring - Hardwood, Dining Area, Countertops - Stone/Granite/Solid, Kitchen Island, Second Dishwasher
- Level: First
- Area: 925
- Dimensions: 37 x 25
Living room
- Features: Closet/Cabinets - Custom Built, Flooring - Hardwood
- Level: First
- Area: 350
- Dimensions: 25 x 14
Heating
- Baseboard, Natural Gas
Cooling
- Central Air
Appliances
- Included: Oven, Dishwasher, Disposal, Range, Refrigerator, Washer, Dryer, Wine Refrigerator, Other
- Laundry: Second Floor
Features
- Bathroom - Full, Bathroom - Half, Bedroom, Bathroom, Wet Bar
- Flooring: Tile, Hardwood, Flooring - Hardwood, Flooring - Stone/Ceramic Tile
- Basement: Full,Finished,Sump Pump
- Number of fireplaces: 1
- Fireplace features: Living Room, Master Bedroom
Interior area
- Total structure area: 7,081
- Total interior livable area: 7,081 sqft
- Finished area above ground: 6,296
- Finished area below ground: 785
Property
Parking
- Total spaces: 8
- Parking features: Attached, Garage Door Opener, Paved Drive, Off Street
- Attached garage spaces: 2
- Uncovered spaces: 6
Accessibility
- Accessibility features: Handicap Accessible
Features
- Patio & porch: Porch, Patio
- Exterior features: Porch, Patio, Professional Landscaping, Sprinkler System, Decorative Lighting, Fenced Yard
- Fencing: Fenced/Enclosed,Fenced
Lot
- Size: 0.32 Acres
- Features: Corner Lot, Level
Details
- Parcel number: M:0018 B:0225 L:0000,899592
- Zoning: RDB
Construction
Type & style
- Home type: SingleFamily
- Architectural style: Colonial
- Property subtype: Single Family Residence
Materials
- Frame
- Foundation: Concrete Perimeter
- Roof: Shingle
Condition
- Year built: 1880
Utilities & green energy
- Sewer: Public Sewer
- Water: Public
Community & HOA
Community
- Features: Walk/Jog Trails
- Security: Security System
- Subdivision: Flats
HOA
- Has HOA: No
Location
- Region: Winchester
Financial & listing details
- Price per square foot: $537/sqft
- Tax assessed value: $3,587,900
- Annual tax amount: $39,754
- Date on market: 10/21/2026
Estimated market value
$3,602,600
$3.42M - $3.78M
Not available
Price history
| Date | Event | Price |
|---|---|---|
| 10/21/2026 | Listed for sale | $3,799,000+39.4%$537/sqft |
Source: MLS PIN #73593484 Report a problem | ||
| 7/8/2019 | Listing removed | $2,725,000$385/sqft |
Source: Better Homes and Gardens Real Estate The Shanahan Group #72503840 Report a problem | ||
| 5/30/2019 | Listed for sale | $2,725,000+147.7%$385/sqft |
Source: Better Homes and Gardens Real Estate The Shanahan Group #72503840 Report a problem | ||
| 2/21/2012 | Sold | $1,100,000+150.6%$155/sqft |
Source: Public Record Report a problem | ||
| 9/11/1987 | Sold | $439,000$62/sqft |
Source: Public Record Report a problem | ||
Public tax history
| Year | Property taxes | Tax assessment |
|---|---|---|
| 2025 | $38,775 +1.9% | $3,496,400 +4.1% |
| 2024 | $38,054 +8.3% | $3,358,700 +12.8% |
| 2023 | $35,144 +1.1% | $2,978,300 +7.1% |
| 2022 | $34,777 +2.1% | $2,779,900 +4.7% |
| 2021 | $34,060 +3.6% | $2,654,700 |
| 2020 | $32,892 +7.5% | $2,654,700 +5.1% |
| 2019 | $30,590 +1.9% | $2,526,000 +2.6% |
| 2018 | $30,020 +5.1% | $2,462,700 +5.9% |
| 2017 | $28,562 +7.6% | $2,325,900 +2.3% |
| 2016 | $26,549 +0.7% | $2,273,000 +4.6% |
| 2015 | $26,374 +3.8% | $2,172,500 +8.3% |
| 2014 | $25,401 +16.7% | $2,006,400 +17.7% |
| 2013 | $21,770 +53.9% | $1,704,800 +51.3% |
| 2012 | $14,141 +3.7% | $1,126,800 |
| 2011 | $13,634 +4.2% | $1,126,800 -0.9% |
| 2010 | $13,090 +2.1% | $1,137,300 |
| 2009 | $12,817 +3.8% | $1,137,300 -2.6% |
| 2008 | $12,345 +1.5% | $1,167,900 -0.8% |
| 2007 | $12,162 +2.3% | $1,177,300 +2.7% |
| 2006 | $11,888 +3.9% | $1,146,400 +4.4% |
| 2005 | $11,446 -5.8% | $1,098,500 +2.9% |
| 2004 | $12,150 -2.6% | $1,067,700 -2.5% |
| 2003 | $12,468 +21% | $1,095,600 +17.6% |
| 2002 | $10,307 +32.9% | $931,900 +52.5% |
| 2000 | $7,757 -5.6% | $611,000 +8.9% |
| 1999 | $8,217 | $561,300 |
Find assessor info on the county website
Monthly payment
Est. payment
Payment breakdown
Explore the cost of this home by adjusting the details. Changes won't be saved.Climate risks
Neighborhood: 01890
Nearby schools
Schools provided by the listing agent
- Elementary: Vinson Owen
- Middle: Mccall
- High: Whs
Source: MLS PIN. This data may not be complete. We recommend contacting the local school district to confirm school assignments for this home.
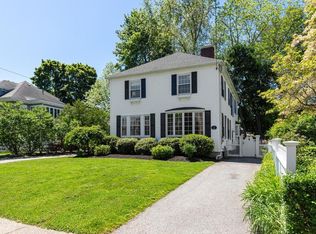
Similar homes
- $4,299,0005 bd6 ba6.5k sqft4 Dartmouth St, Winchester, MA 01890For Sale
 MLS ID #73574948, The Pallotta Group, Gibson Sotheby's International Realty. MLS PIN
- $3,149,0007 bd8 ba8.5k sqft37 Mayflower Rd, Winchester, MA 01890For Sale
 MLS ID #73573670, Kim Covino & Co. Team, Compass. MLS PIN
- $2,750,0006 bd7 ba6.9k sqft14 Nassau Dr, Winchester, MA 01890For Sale
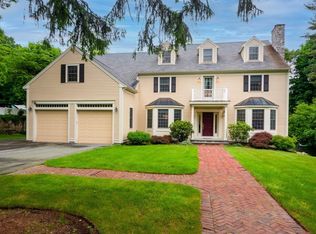 MLS ID #73500890, Weidong Li, WINN Real Estate & Consulting. MLS PIN
- $1,999,0005 bd4 ba4k sqft21 Amberwood Dr, Winchester, MA 01890For Sale
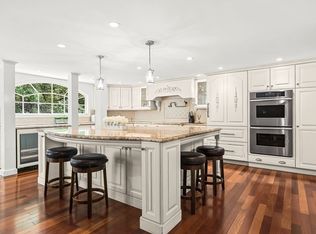 MLS ID #73588059, Gayle Winters & Co. Team, Compass. MLS PIN
