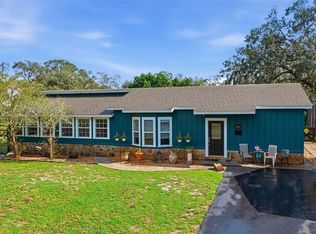
Spectacular opportunity awaits with this ultimate multi-functional estate, featuring a 3-bedroom, 2-bathroom pool home situated on a fully fenced 2.75-acre corner lot! The welcoming covered front porch boasts an extended ramp with an attached pergola. Step inside to discover a bright, open-concept floor plan featuring a seamless living and dining combination accentuated by beautiful flooring and dramatic vaulted ceilings. The spacious kitchen is a chef’s delight, equipped with newer stainless-steel appliances, including a smart Wi-Fi range with built-in air-fryer and self-cleaning functions. Retreat to the generous primary suite, complete with an expansive walk-in closet, while the roomy second and third bedrooms also feature their own walk-in closets for ample storage. Outdoors, your private oasis includes an above-ground pool wrapped in a custom deck with a dedicated seating area. Security and accessibility are unmatched with three gated entrances, including a remote-access main gate. A smooth blacktop driveway leads to an impressive array of parking and structures: an extended, oversized 2-car RV carport fully equipped with water, septic, and electricity, plus an additional 1-car carport. Nearby, a separate 2-car carport features its own electrical service, with a fifth carport conveniently located on the side of the home. The estate boasts five versatile outbuildings perfect for a home office, workshop, man cave, or she-shed. All are equipped with electricity, four feature water spigots, and window A/C units, and two are anchored on durable concrete slabs with direct septic connections to the main RV hook-up system. One building even includes a custom, attached "cat condo" with electricity and a covered carport for lawn equipment. Adding incredible flexibility, a dedicated on-site camper serves as the perfect guest house, in-law suite, or income-producing rental, complete with a cozy front porch and private doggie area. Additional premium amenities include a professional dog kennel, a built-in compost area, a fire pit, a separate paver sitting area, and a tranquil, working Koi Pond. With water spigots and electricity distributed throughout the entire acreage, this utility-rich property is fully prepared for any lifestyle. Enjoy total peace of mind with major systems fully updated in 2019, including the roof, HVAC, water heater, and water filtration system. Beyond your private, secure gates, you are just minutes from the Suncoast Parkway for a fast, effortless commute to Tampa, regional airports, and world-class beaches. This prime location places you incredibly close to top local attractions, premier dining and popular restaurants, as well as excellent healthcare infrastructure, including leading doctors and hospitals. Offering the perfect harmony of private acreage and superb community convenience, this unparalleled Nature Coast home is a rare find.
For sale
$419,500
17131 MONTEVERDE DRIVE, SPRING HILL, FL 34610
3beds
1,680sqft
Manufactured Home, Single Family Residence
Built in 1999
2.75 Acres Lot
$406,600 Zestimate®
$250/sqft
$-- HOA
What's special
Professional dog kennelBright open-concept floor planWelcoming covered front porchGenerous primary suiteBuilt-in compost areaDramatic vaulted ceilingsFire pit
- 2 days
- 124
- 8
Zillow last checked:
Listing updated:
Listed by:
Fran Meyer, PA 352-686-0540,
RE/MAX MARKETING SPECIALISTS 352-686-0540
Source: Stellar MLS,MLS#: W7890744 Originating MLS: West Pasco
Facts & features
Interior
Bedrooms & bathrooms
- Bedrooms: 3
- Bathrooms: 2
- Full bathrooms: 2
Rooms
- Room types: Utility Room
Primary bedroom
- Features: Walk-In Closet(s)
- Level: First
Kitchen
- Level: First
Living room
- Level: First
Heating
- Central
Cooling
- Central Air
Appliances
- Included: Electric Water Heater
- Laundry: Inside
Features
- Built-in Features, Cathedral Ceiling(s), Ceiling Fan(s), Eating Space In Kitchen, Living Room/Dining Room Combo, Open Floorplan, Split Bedroom, Walk-In Closet(s), In-Law Floorplan
- Flooring: Carpet, Laminate, Linoleum
- Has fireplace: No
Interior area
- Total structure area: 2,264
- Total interior livable area: 1,680 sqft
Video & virtual tour
Property
Parking
- Total spaces: 5
- Parking features: Circular Driveway, Parking Pad, RV Carport, RV Access/Parking
- Carport spaces: 5
- Has uncovered spaces: Yes
Features
- Levels: One
- Stories: 1
- Patio & porch: Covered, Front Porch, Patio, Rear Porch
- Exterior features: Fire Pit, Garden
- Has private pool: Yes
- Pool features: Above Ground, Deck
- Fencing: Fenced
Lot
- Size: 2.75 Acres
- Features: Corner Lot
- Residential vegetation: Mature Landscaping
Details
- Additional structures: Barn(s), RV/Boat Storage, Other, Workshop
- Parcel number: 182407001.0000.00015.0
- Zoning: AR
- Special conditions: None
Construction
Type & style
- Home type: MobileManufactured
- Property subtype: Manufactured Home, Single Family Residence
Materials
- Vinyl Siding
- Foundation: Crawlspace
- Roof: Shingle
Condition
- New construction: No
- Year built: 1999
Utilities & green energy
- Sewer: Septic Tank
- Water: Well
- Utilities for property: BB/HS Internet Available
Community & HOA
Community
- Pet fee: $0 monthly
- Subdivision: HIGHLAND FOREST
HOA
- Has HOA: No
Location
- Region: Spring Hill
Financial & listing details
- Price per square foot: $250/sqft
- Tax assessed value: $216,019
- Annual tax amount: $3,753
- Date on market: 10/30/2026
- Cumulative days on market: 2 days
- Listing terms: Cash,Conventional,FHA,VA Loan
- Ownership: Fee Simple
- Total actual rent: 0
- Road surface type: Paved
- Body type: Double Wide
Estimated market value
$406,600
$386,000 - $427,000
$2,208/mo
Price history
| Date | Event | Price |
|---|---|---|
| 10/30/2026 | Listed for sale | $419,500+170.1%$250/sqft |
Source:  Stellar MLS #W7890744 Report a problem | ||
| 8/19/2019 | Sold | $155,300-2.3%$92/sqft |
Source:  HCMLS #2202765 Report a problem | ||
| 7/27/2019 | Listed for sale | $159,000+84.9%$95/sqft |
Source: People's Trust Realty #2202765 Report a problem | ||
| 12/4/2009 | Sold | $86,000-13.9%$51/sqft |
Source: Public Record Report a problem | ||
| 6/20/2009 | Listing removed | $99,900$59/sqft |
Source: Weichert Realtors** #2086962 Report a problem | ||
| 5/5/2009 | Price change | $99,900-9.1%$59/sqft |
Source: Weichert Realtors** #2086962 Report a problem | ||
| 1/13/2009 | Listed for sale | $109,900-26.7%$65/sqft |
Source: Weichert Realtors** #2086962 Report a problem | ||
| 6/11/2008 | Listing removed | $149,900$89/sqft |
Source: Homes & Land #2086962 Report a problem | ||
| 2/2/2008 | Listed for sale | $149,900$89/sqft |
Source: Homes & Land #2086962 Report a problem | ||
Public tax history
| Year | Property taxes | Tax assessment |
|---|---|---|
| 2025 | $3,754 +1.2% | $101,680 +2.9% |
| 2024 | $3,711 +8.6% | $98,820 +17.4% |
| 2023 | $3,416 +3.2% | $84,150 +3% |
| 2022 | $3,309 +0.9% | $81,700 +6.1% |
| 2021 | $3,280 +345.6% | $77,010 +1.4% |
| 2020 | $736 +19% | $75,950 +31% |
| 2019 | $619 | $57,970 +1.9% |
| 2018 | $619 +1.8% | $56,897 |
| 2017 | $608 -0.4% | $56,897 +4.2% |
| 2016 | $610 +5.9% | $54,581 +0.7% |
| 2015 | $576 +3.6% | $54,202 +0.8% |
| 2014 | $556 | $53,772 +3.6% |
| 2013 | -- | $51,884 -6.4% |
| 2012 | -- | $55,406 -12.1% |
| 2011 | -- | $63,034 -15.9% |
| 2010 | -- | $74,916 -14% |
| 2009 | -- | $87,080 -14.4% |
| 2008 | -- | $101,770 -11.3% |
| 2007 | -- | $114,682 -1.7% |
| 2006 | -- | $116,637 +32.2% |
| 2005 | -- | $88,231 +35.5% |
| 2004 | -- | $65,105 +34.8% |
| 2003 | -- | $48,299 +17.6% |
| 2002 | -- | $41,071 +7% |
| 2000 | -- | $38,372 +5.7% |
| 1999 | -- | $36,292 |
Find assessor info on the county website
Monthly payment
Climate risks
Neighborhood: 34610
Similar homes
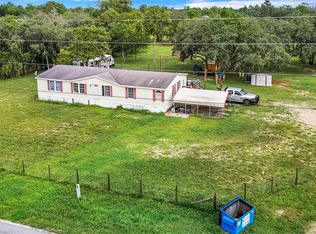
- $349,9004 bd3 ba2.3k sqft17235 CARLESIMO AVENUE, SPRING HILL, FL 34610For Sale
 MLS ID #TB8544721, Lawrence Malloy, RE/MAX ALLIANCE GROUP. Stellar MLS
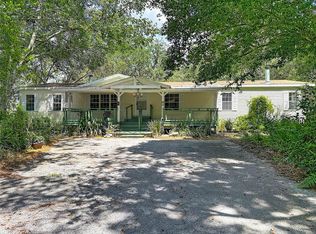
- $325,0001 bd1 ba900 sqft15820 GIFFORD LANE, SPRING HILL, FL 34610For Sale
 MLS ID #W7890755, Fran Meyer, PA, RE/MAX MARKETING SPECIALISTS. Stellar MLS
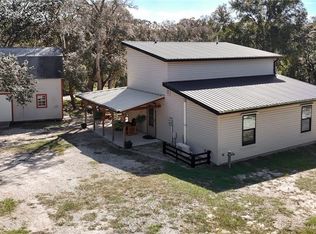
- $344,0004 bd3 ba2.3k sqft14800 HAYS ROAD, SPRING HILL, FL 34610For Sale
 MLS ID #OM728257, Tonya Lathrop, LPT REALTY, LLC. Stellar MLS
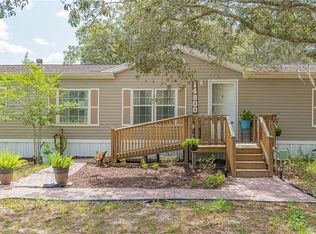
- $475,0003 bd2 ba1.7k sqft14404 AMY LANE, HUDSON, FL 34669For Sale
 MLS ID #W7888699, Michael Eaton, JR, SOUTHERN COAST TO COUNTRY RLTY. Stellar MLS
- $423,0003 bd2 ba2k sqft173 PORTLAND AVENUE, SPRING HILL, FL 34606For SaleMLS ID #TB8551433, Dayana Machural Gambe, FRIENDS REALTY LLC. Stellar MLS
- $374,0003 bd2 ba1.8k sqft8108 SHORECREST COURT, SPRING HILL, FL 34606For SaleMLS ID #TB8547946, Ann Gionta, GIONTA REALTY GROUP LLC. Stellar MLS
- $405,0004 bd2 ba1.6k sqft12090 VENICE DRIVE, SPRING HILL, FL 34609For SaleMLS ID #TB8515815, Michael Navarra, FUTURE HOME REALTY. Stellar MLS
- $339,0003 bd2 ba1.8k sqft1250 FINLAND DRIVE, SPRING HILL, FL 34609For SaleMLS ID #TB8496643, Melanie Mott, FLORIDA FAMILY R E SER INC. Stellar MLS
- $334,9003 bd2 ba1.5k sqft4311 CULBREATH ROAD, BROOKSVILLE, FL 34601For SaleMLS ID #W7888918, James Adams, PA, EXP REALTY LLC. Stellar MLS
- $339,0003 bd2 ba1.6k sqft7913 RUSTY HOOK COURT, HUDSON, FL 34667For SaleMLS ID #TB8562355, Tina Curry, REALTY ONE GROUP ADVANTAGE. Stellar MLS
- $425,0002 bd2 ba1.8k sqft10050 DEER LANE, NEW PORT RICHEY, FL 34654For SaleMLS ID #W7887387, Lydia Vannucchi, BHHS FLORIDA PROPERTIES GROUP. Stellar MLS
- $278,9003 bd2 ba2k sqft16179 WISCON ROAD, BROOKSVILLE, FL 34601For SaleMLS ID #W7888561, Kendyl Cain, SOUTHLAND PROPERTIES GROUP II. Stellar MLS
- $495,0003 bd3 ba1.6k sqft10744 OSCEOLA DRIVE, NEW PORT RICHEY, FL 34654For SaleMLS ID #TB8543010, Alvin Klasi, PEOPLE'S TRUST REALTY. Stellar MLS
- $314,9003 bd2 ba1.4k sqft2165 BOLGER AVENUE, SPRING HILL, FL 34609For SaleMLS ID #W7889711, Stephanie Sabo, TREASURE HUNTING LLC. Stellar MLS
- $350,0003 bd2 ba2k sqft12101 PEREGRINE FALCON AVENUE #6, BROOKSVILLE, FL 34614For SaleMLS ID #TB8555010, Michael Eddings, MARK SPAIN REAL ESTATE. Stellar MLS
- $340,0003 bd2 ba1.6k sqft12529 SHADOW RIDGE BOULEVARD, HUDSON, FL 34669For SaleMLS ID #W7887512, Jon-Pierre Dupuy, NEXTHOME CABANAS REALTY. Stellar MLS
- $250,0003 bd2 ba2k sqft8043 TOWER STREET, BROOKSVILLE, FL 34613For SaleMLS ID #TB8556590, Victoria Pease, LPT REALTY, LLC. Stellar MLS
- $349,9994 bd3 ba2.2k sqft3181 DELTONA BOULEVARD, SPRING HILL, FL 34606For SaleMLS ID #W7882715, Carlos Gonzalez, NEXTHOME CABANAS REALTY. Stellar MLS
- $319,9003 bd2 ba1.5k sqft4441 CHAMBER COURT, SPRING HILL, FL 34609For SaleMLS ID #W7887526, Leslie Tomlinson, PA, DENNIS REALTY & INV. CORP.. Stellar MLS
