UNDER CONTRACT SELLER ACCEPTING BACK UP PFFERS///This beautiful waterfront property offers the perfect blend of privacy, comfort, and convenience. Nestled in a peaceful country setting with easy access from a paved road and private drive, this unique property provides a quiet retreat while remaining just 15 minutes from Vernon and approximately 25 minutes from Chipley.
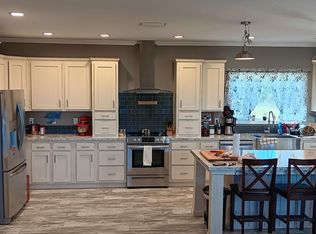
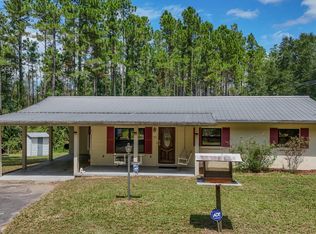
The home is equipped with a 4-ton Rheem heat pump system rated at 14 SEER. The kitchen appliances are approximately four years old, and the roof was replaced in 2019. Upgraded vinyl siding provides a thicker, higher-quality exterior finish and is double wrapped for added efficiency. Additional exterior features include aluminum gutters and vinyl soffits.
Inside, the spacious primary bathroom features a luxurious walk-in shower that creates a relaxing, spa-like atmosphere. Covered front and back porches provide the perfect places to unwind, enjoy the peaceful surroundings, and watch the deer and other wildlife that frequently visit the property.
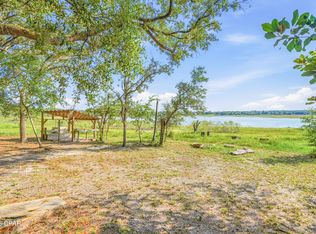
One of the most impressive features is the setting itself. The property includes three beautiful spring-fed lakes, all stocked with largemouth bass and bream. With the lakes right in your backyard, it feels like having your own private swimming and recreation oasis without the maintenance of a pool.
Whether you are looking for a full-time residence, a family retreat, or a peaceful weekend getaway, this one-of-a-kind property offers a rare opportunity to enjoy waterfront living, abundant wildlife, fishing, and the tranquility of the countryside. Schedule your private showing today and experience relaxing country living at its finest. All easurements are approximate and should be verified by buyer.
Pending
$299,999
2584 Roche Rd, Chipley, FL 32428
3beds
2,016sqft
Manufactured Home, Single Family Residence
Built in 2009
8.73 Acres Lot
$289,800 Zestimate®
$149/sqft
$8/mo HOA
What's special
Peaceful country settingWaterfront propertySpacious primary bathroomAluminum guttersVinyl soffits
- 25 days
- 934
- 121
Zillow last checked:
Listing updated:
Listed by:
Tonia Hathaway 850-415-2806,
CENTURY 21 Commander Realty
Source: CPAR,MLS#: 796398 Originating MLS: Central Panhandle Association of REALTORS
Facts & features
Interior
Bedrooms & bathrooms
- Bedrooms: 3
- Bathrooms: 3
- Full bathrooms: 2
- 1/2 bathrooms: 1
Rooms
- Room types: Bedroom, Den, Dining Room, Full Bath, Half Bath, Kitchen, Laundry, Living Room, Primary Bathroom, Primary Bedroom
Primary bedroom
- Description: approximate
- Level: First
- Dimensions: 17.6 x 12.6
Bedroom
- Description: approximate
- Level: First
- Dimensions: 12.6 x 10.3
Bedroom
- Description: approximate
- Level: First
- Dimensions: 12.6 x 19
Primary bathroom
- Description: approximate
- Level: First
- Dimensions: 12.6 x 10
Den
- Description: approximate
- Level: First
- Dimensions: 12.6 x 14.6
Dining room
- Description: approximate
- Level: First
- Dimensions: 12.6 x 14.6
Other
- Description: approximate
- Level: First
- Dimensions: 8.9 x 5
Half bath
- Description: approximate
- Level: First
- Dimensions: 3.6 x 7.3
Kitchen
- Description: approximate
- Level: First
- Dimensions: 12.6 x 14
Laundry
- Description: approximate
- Level: First
- Dimensions: 12.6 x 7.6
Living room
- Description: approximate
- Level: First
- Dimensions: 12.6 x 24
Heating
- Electric
Cooling
- Central Air, Heat Pump
Appliances
- Included: Electric Oven, Electric Water Heater
Features
- Double Vanity, Main Level Primary, Walk-In Closet(s)
- Flooring: Plank, Vinyl
Interior area
- Total structure area: 2,016
- Total interior livable area: 2,016 sqft
Property
Parking
- Total spaces: 2
- Parking features: Garage
- Garage spaces: 2
Features
- Exterior features: Rain Gutters
- On waterfront: Yes
- Waterfront features: Lake, Lake Front
Lot
- Size: 8.73 Acres
- Dimensions: 760 x 269 x 760 x 385,256 x 398 x 419 x 385,361 x 158 x 409 x 435
Details
- Parcel number: 000000000032970003
- Zoning description: County, Horses Allowed
Construction
Type & style
- Home type: MobileManufactured
- Architectural style: Mobile Home
- Property subtype: Manufactured Home, Single Family Residence
Materials
- Aluminum Siding, Vinyl Siding
- Roof: Metal
Condition
- New construction: No
- Year built: 2009
Community & HOA
Community
- Features: Short Term Rental Allowed
- Subdivision: Spring Lakes Estates
HOA
- Has HOA: Yes
- Amenities included: Dock
- Services included: Fishing Rights, Water
- HOA fee: $100 annually
Location
- Region: Chipley
Financial & listing details
- Price per square foot: $149/sqft
- Tax assessed value: $214,023
- Annual tax amount: $1,014
- Date on market: 10/8/2026
- Cumulative days on market: 25 days
- Body type: Double Wide
Estimated market value
$289,800
$275,000 - $304,000
Not available
Price history
| Date | Event | Price |
|---|---|---|
| 10/19/2026 | Pending sale | $299,999$149/sqft |
Source:  CPAR #796398 Report a problem | ||
| 10/8/2026 | Listed for sale | $299,999-17.8%$149/sqft |
Source: CPAR #796398 Report a problem | ||
| 3/21/2025 | Listing removed | $365,000$181/sqft |
Source: CPAR #760875 Report a problem | ||
| 2/3/2025 | Listed for sale | $365,000-14.1%$181/sqft |
Source: CPAR #760875 Report a problem | ||
| 8/3/2024 | Listed for sale | $425,000+2025%$211/sqft |
Source: CPAR #760875 Report a problem | ||
| 9/9/2015 | Sold | $20,000$10/sqft |
Source: Agent Provided Report a problem | ||
Public tax history
| Year | Property taxes | Tax assessment |
|---|---|---|
| 2025 | $1,015 +7.6% | $114,093 +2.9% |
| 2024 | $944 +53.6% | $110,878 +29.5% |
| 2023 | $614 +4.8% | $85,599 +3% |
| 2022 | $586 +2.2% | $83,106 +3% |
| 2021 | $573 +1.3% | $80,685 +1.1% |
| 2020 | $566 +0.5% | $79,796 +2.3% |
| 2019 | $563 -1.8% | $78,002 +1% |
| 2018 | $574 -5% | $77,231 -0.3% |
| 2017 | $604 | $77,489 +0.6% |
| 2016 | $604 -3.9% | $76,998 |
| 2015 | $629 | $76,998 |
| 2014 | -- | $76,998 |
| 2013 | -- | $76,998 |
| 2012 | -- | $76,998 -1.3% |
| 2011 | -- | $78,009 +1% |
| 2010 | -- | $77,203 +2.7% |
| 2009 | -- | $75,173 +100.2% |
| 2008 | -- | $37,555 +3% |
| 2007 | -- | $36,461 +5.6% |
| 2005 | -- | $34,536 +3% |
| 2004 | -- | $33,530 +35.8% |
| 2003 | -- | $24,695 +2.4% |
| 2002 | -- | $24,116 +1.6% |
| 2001 | -- | $23,736 +3% |
| 2000 | -- | $23,045 |
Find assessor info on the county website
Monthly payment
Climate risks
Neighborhood: 32428
Nearby schools
Schools provided by the listing agent
- Elementary: Vernon Elementary
- Middle: Vernon
- High: Vernon
Source: CPAR. This data may not be complete. We recommend contacting the local school district to confirm school assignments for this home.

Similar homes
- $299,9003 bd2 ba1.9k sqft498 Quail Hollow Blvd, Chipley, FL 32428For Sale
 MLS ID #796900, Melana Weems. CPAR
- $289,9003 bd2 ba1.7k sqft1258 Hampshire Blvd, Chipley, FL 32428For Sale
 MLS ID #797200, Denise Myers. CPAR
- $335,0003 bd2 ba1.5k sqft1730 Firetower Rd, Chipley, FL 32428For Sale
 MLS ID #778775, Eren S Sullivan. CPAR
- $309,9002 bd2 ba1.3k sqft2007 Ambassador Ct, Chipley, FL 32428For Sale
 MLS ID #797107, Debbie Morton. CPAR
