Enjoy summer days by the above-ground pool and evenings entertaining on the expansive deck at 3324 Sutton Court. Nestled on a quiet cul-de-sac in the heart of Manchester, this fabulous split-foyer home features a fenced backyard and covered patio, offering wonderful spaces for outdoor dining, gatherings, and relaxation. Inside, the bright living room provides a welcoming setting, while the eat-in kitchen offers ample cabinetry and a casual dining area with direct access to the deck. The primary bedroom features an en-suite full bath, with two additional bedrooms and a full bath completing the main level. Downstairs, a comfortable family room anchored by a cozy fireplace is joined by a fourth bedroom, a powder room, laundry room, and generous storage. Walkout access to the covered patio connects the lower level to the backyard retreat. Some photos have been virtually staged
For sale
$399,000
3324 Sutton Ct, Manchester, MD 21102
4beds
1,804sqft
Single Family Residence
Built in 1994
0.45 Acres Lot
$397,700 Zestimate®
$221/sqft
$-- HOA
What's special
Welcoming settingGenerous storageCovered patioPowder roomExpansive deckFourth bedroomFenced backyard
- 7 days
- 437
- 52
Zillow last checked:
Listing updated:
Listed by:
AJ Blye 410-456-7663,
Northrop Realty 4105492200,
Co-Listing Team: Marc Fisher Group, Co-Listing Agent: Marc Fisher 443-386-6415,
Northrop Realty
Source: Bright MLS,MLS#: MDCR2037992
Facts & features
Interior
Bedrooms & bathrooms
- Bedrooms: 4
- Bathrooms: 3
- Full bathrooms: 2
- 1/2 bathrooms: 1
- Main level bathrooms: 2
- Main level bedrooms: 3
Rooms
- Room types: Living Room, Dining Room, Primary Bedroom, Bedroom 2, Bedroom 3, Bedroom 4, Kitchen, Family Room, Foyer, Laundry, Storage Room
Primary bedroom
- Features: Attached Bathroom, Flooring - Carpet
- Level: Main
- Area: 156 Square Feet
- Dimensions: 12 X 13
Bedroom 2
- Features: Flooring - Carpet
- Level: Main
- Area: 99 Square Feet
- Dimensions: 9 X 11
Bedroom 3
- Features: Flooring - Carpet
- Level: Main
- Area: 120 Square Feet
- Dimensions: 12 X 10
Bedroom 4
- Features: Flooring - Carpet
- Level: Lower
- Area: 210 Square Feet
- Dimensions: 10 X 21
Dining room
- Features: Dining Area, Flooring - Vinyl
- Level: Main
- Area: 96 Square Feet
- Dimensions: 12 X 8
Family room
- Features: Fireplace - Other, Flooring - Laminate Plank
- Level: Lower
- Area: 391 Square Feet
- Dimensions: 23 X 17
Foyer
- Level: Main
- Area: 24 Square Feet
- Dimensions: 4 X 6
Kitchen
- Features: Dining Area, Flooring - Vinyl, Eat-in Kitchen
- Level: Main
- Area: 117 Square Feet
- Dimensions: 13 X 9
Laundry
- Level: Lower
Living room
- Features: Flooring - Carpet
- Level: Main
- Area: 270 Square Feet
- Dimensions: 15 X 18
Storage room
- Level: Lower
- Area: 273 Square Feet
- Dimensions: 13 X 21
Heating
- Heat Pump, Electric
Cooling
- Central Air, Electric
Appliances
- Included: Dishwasher, Dryer, Ice Maker, Refrigerator, Cooktop, Washer, Electric Water Heater
- Laundry: Lower Level, Laundry Room
Features
- Breakfast Area, Dining Area, Eat-in Kitchen, Kitchen - Table Space, Primary Bath(s), Dry Wall
- Flooring: Carpet, Laminate, Vinyl
- Doors: Atrium, Six Panel
- Windows: Screens, Vinyl Clad
- Basement: Connecting Stairway,Full,Heated,Improved,Interior Entry,Walk-Out Access,Windows
- Number of fireplaces: 1
Interior area
- Total structure area: 1,804
- Total interior livable area: 1,804 sqft
- Finished area above ground: 1,108
- Finished area below ground: 696
Video & virtual tour
Property
Parking
- Total spaces: 3
- Parking features: Driveway
- Uncovered spaces: 3
Accessibility
- Accessibility features: Other
Features
- Levels: Split Foyer,Two
- Stories: 2
- Patio & porch: Deck, Patio
- Exterior features: Lighting, Storage
- Has private pool: Yes
- Pool features: Above Ground, Private
- Fencing: Back Yard
- Has view: Yes
- View description: Garden
Lot
- Size: 0.45 Acres
- Features: Front Yard, Landscaped, Rear Yard, SideYard(s)
Details
- Additional structures: Above Grade, Below Grade
- Parcel number: 0706055605
- Zoning: R-100
- Special conditions: Standard
Construction
Type & style
- Home type: SingleFamily
- Property subtype: Single Family Residence
Materials
- Brick, Vinyl Siding
- Foundation: Permanent
- Roof: Shingle
Condition
- New construction: No
- Year built: 1994
Utilities & green energy
- Sewer: Public Sewer
- Water: Public
Community & HOA
Community
- Security: Main Entrance Lock, Smoke Detector(s)
- Subdivision: Sutton Hill
HOA
- Has HOA: No
Location
- Region: Manchester
Financial & listing details
- Price per square foot: $221/sqft
- Tax assessed value: $354,300
- Annual tax amount: $4,829
- Date on market: 10/22/2026
- Listing agreement: Exclusive Right To Sell
- Ownership: Fee Simple
Estimated market value
$397,700
$378,000 - $418,000
$2,552/mo
Price history
| Date | Event | Price |
|---|---|---|
| 10/22/2026 | Listed for sale | $399,000+56.5%$221/sqft |
Source:  Bright MLS #MDCR2037992 Report a problem | ||
| 4/14/2020 | Sold | $255,000+0%$141/sqft |
Source: Public Record Report a problem | ||
| 2/21/2020 | Pending sale | $254,900$141/sqft |
Source: Next Step Realty #MDCR194680 Report a problem | ||
| 2/19/2020 | Listed for sale | $254,900$141/sqft |
Source: Next Step Realty #MDCR194680 Report a problem | ||
Public tax history
| Year | Property taxes | Tax assessment |
|---|---|---|
| 2026 | $3,661 +5.5% | $354,300 +1.7% |
| 2025 | $3,471 -15.6% | $348,400 +14% |
| 2024 | $4,113 +16.3% | $305,600 +16.3% |
| 2023 | $3,537 +19.5% | $262,800 +19.5% |
| 2022 | $2,961 +1.4% | $220,000 +1.4% |
| 2021 | $2,919 +1.4% | $216,900 +1.4% |
| 2020 | $2,878 +1.5% | $213,800 +1.5% |
| 2019 | $2,836 +313% | $210,700 +0.6% |
| 2018 | $687 -75.5% | $209,367 +0.6% |
| 2017 | $2,800 | $208,033 +0.6% |
| 2016 | -- | $206,700 |
| 2015 | -- | $206,700 |
| 2014 | -- | $206,700 -8.4% |
| 2013 | -- | $225,700 |
| 2012 | -- | $225,700 |
| 2011 | -- | $225,700 -18.4% |
| 2010 | -- | $276,740 +10.3% |
| 2009 | -- | $250,906 +11.5% |
| 2008 | -- | $225,073 +13% |
| 2007 | -- | $199,240 +12% |
| 2006 | -- | $177,892 +13.6% |
| 2005 | -- | $156,546 +15.8% |
| 2004 | -- | $135,200 +2.5% |
| 2003 | -- | $131,882 +2.6% |
| 2002 | -- | $128,566 +2.6% |
| 2001 | -- | $125,250 |
Find assessor info on the county website
Monthly payment
Est. payment
Payment breakdown
Explore the cost of this home by adjusting the details. Changes won't be saved.Climate risks
Neighborhood: 21102
Nearby schools
Schools provided by the listing agent
- District: Carroll County Public Schools
Source: Bright MLS. This data may not be complete. We recommend contacting the local school district to confirm school assignments for this home.

Similar homes
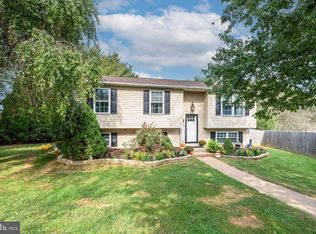
- $379,9004 bd3 ba2.4k sqft2733 Fridinger Mill Rd, Manchester, MD 21102For Sale

 MLS ID #MDCR2035912, Jay Palmisano, Witz Realty, LLC. Bright MLS
- $489,0003 bd3 ba1.8k sqft3112 Keeney Dr, Manchester, MD 21102For Sale
 MLS ID #MDCR2037402, Jessica Galasco, Monument Sotheby's International Realty. Bright MLS
- $534,9004 bd3 ba2.4k sqft2951 Abbey Dr, Manchester, MD 21102For Sale
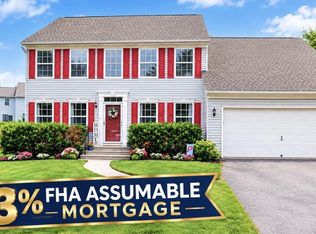 MLS ID #MDCR2036240, melinda smith, RE/MAX Solutions. Bright MLS
- $432,5005 bd3 ba2k sqft3943 Brittany Ln, Hampstead, MD 21074For Sale
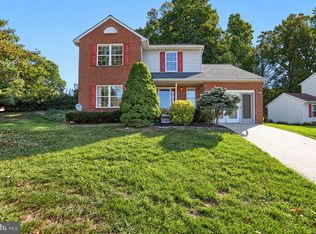 MLS ID #MDCR2038234, Sharon Cremen, Berkshire Hathaway HomeServices Homesale Realty. Bright MLS
- $399,9003 bd3 ba2.2k sqft528 Gentry Ct, Westminster, MD 21157For SaleMLS ID #MDCR2038330, Nick Waldner, Keller Williams Realty Centre. Bright MLS
- $465,0003 bd3 ba2.2k sqft3406 View Ridge Cir, Manchester, MD 21102New ConstructionMLS ID #MDCR2037722, Evan Reinecke, Real Broker, LLC - Gaithersburg. Bright MLS
- $430,0003 bd2 ba2k sqft20015 Downes Rd, Parkton, MD 21120For SaleMLS ID #MDBC2179158, Mike Myslinski, Kelly and Co Realty, LLC. Bright MLS
- $399,9994 bd3 ba2k sqft17389 Brose Rd, New Freedom, PA 17349For SaleMLS ID #PAYK2112912, Erin Kelly, Monument Sotheby's International Realty. Bright MLS
- $425,0004 bd2 ba1.9k sqft3932 Shiloh Ave, Hampstead, MD 21074For SaleMLS ID #MDCR2036456, Vincent Stonesifer, Cummings & Co. Realtors. Bright MLS
- $389,9004 bd2 ba1.9k sqft5066 Hillclimb Rd, Spring Grove, PA 17362For SaleMLS ID #PAYK2111178, Jill Romine, Keller Williams Keystone Realty. Bright MLS
- $365,0004 bd3 ba2k sqft8 Sycamore Ct, Littlestown, PA 17340For SaleMLS ID #PAAD2026398, David Monsour, Keller Williams Keystone Realty. Bright MLS
- $435,0004 bd3 ba1.5k sqft4803 Archer Dr, Hampstead, MD 21074For SaleMLS ID #MDCR2036346, Nikki Monios, Red Cedar Real Estate, LLC. Bright MLS
- $400,0004 bd3 ba2.2k sqft871 Sherman Dr, Gettysburg, PA 17325For SaleMLS ID #PAAD2026082, Holly Purdy, RE/MAX of Gettysburg. Bright MLS
- $419,9004 bd4 ba2.6k sqft35 Fox Run Rd, Hanover, PA 17331For SaleMLS ID #PAYK2110922, Alexander Kane, Realty One Group Generations. Bright MLS
- $350,0003 bd3 ba1.7k sqft65 Woodland Dr, Shrewsbury, PA 17361For SaleMLS ID #PAYK2102152, Erin Rogers, Keller Williams Flagship. Bright MLS
- $430,0005 bd3 ba2.3k sqft6484 Oakwood Ct, York, PA 17407For SaleMLS ID #PAYK2113616, Annemarie Cook, Iron Valley Real Estate of York County. Bright MLS
- $428,5004 bd3 ba2k sqft580 Well Dr, New Freedom, PA 17349For SaleMLS ID #PAYK2104582, Phil Morningstar, Cummings & Co. Realtors. Bright MLS
- $385,0004 bd2 ba1.8k sqft216 Mysticwood Rd, Reisterstown, MD 21136For SaleMLS ID #MDBC2177638, Jennifer Bayne, Long & Foster Real Estate, Inc.. Bright MLS
- $434,0004 bd3 ba1.5k sqft731 Uniontown Rd, Westminster, MD 21158For SaleMLS ID #MDCR2037290, Marc Miller, LPT Realty, LLC. Bright MLS
- $369,9004 bd3 ba2.4k sqft19 Garden Ln, Hanover, PA 17331For SaleMLS ID #PAYK2109452, Missy Wise, LPT Realty, LLC. Bright MLS
