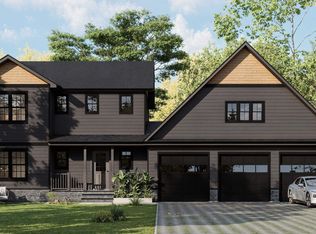
Some properties have a story worth continuing. The same family purchased this 9.24-acre property in Thornton's Mill Brook Valley in 2002 and built the home in 2008, creating a White Mountains retreat surrounded by wooded privacy, open pasture, and a picturesque brook. Town-maintained roads throughout the valley add to the ease of year-round living. Now offered fully furnished, with a four-stall barn and access to private four-season amenities, it's ready for new owners to make memories and traditions of their own. Inside, the home blends warmth and versatility, with three main-level bedrooms including the primary suite, convenient first-floor laundry, a welcoming living room with fireplace, and a dining room highlighted by a striking curved wood ceiling. Upstairs, a spacious family/bonus area with its own bath offers room for guests, games, a studio, or working from home. Gather on either deck, unwind on the screened porch, or enjoy the peaceful landscape from the gazebo beside the brook. A four-stall barn with hayloft opens to a fenced pasture, offering an exceptional setup for horses, hobbies, or country living. An attached two-car garage, three storage sheds, and a full unfinished basement add everyday practicality and room for future possibilities. The lifestyle extends well beyond your acreage. Mill Brook Valley's private amenities include a swimming pond, tennis courts, walking trails, and cross-country ski trails groomed when conditions allow. With White Mountain National Forest bordering the setting and Loon Mountain and Waterville Valley within easy reach, adventure is part of every season. With no HOA short-term rental restrictions, choose how to enjoy this furnished property: year-round home, family mountain getaway, or vacation rental. Continue the legacy, and make it your own. COMING SOON! Showings begin Friday, November 13. Open house Saturday, November 14, 11:00 AM to 2:00 PM.
Coming soon 11/13
Listed by: Owl's Nest Real Estate • Tom DeMatteo • 401-648-5308
$1,250,000
41 Fisher Mountain Road, Thornton, NH 03285
4beds
3,225sqft
Single Family Residence
Built in 2008
9.24 Acres Lot
$846,900 Zestimate®
$388/sqft
$-- HOA
What's special
- 4 days
- 514
- 30
Zillow last checked:
Listing updated:
Listed by:
Tom DeMatteo,
Owl's Nest Real Estate 401-648-5308
Source: PrimeMLS,MLS#: 5116662
Facts & features
Interior
Bedrooms & bathrooms
- Bedrooms: 4
- Bathrooms: 4
- Full bathrooms: 2
- 3/4 bathrooms: 1
- 1/2 bathrooms: 1
Heating
- Propane, Wood Stove
Cooling
- Mini Split
Appliances
- Laundry: Laundry Hook-ups
Features
- Cathedral Ceiling(s), Kitchen Island, Kitchen/Dining, Kitchen/Family, Kitchen/Living, Living/Dining, Natural Light, Natural Woodwork, Walk-In Closet(s), Walk-in Pantry, Programmable Thermostat
- Flooring: Wood
- Basement: Concrete,Daylight,Insulated,Walkout,Exterior Entry,Walk-Out Access
- Has fireplace: Yes
- Fireplace features: Wood Burning
- Furnished: Yes
Interior area
- Total structure area: 6,450
- Total interior livable area: 3,225 sqft
- Finished area above ground: 3,225
- Finished area below ground: 0
Video & virtual tour
Property
Parking
- Total spaces: 2
- Parking features: Dirt
- Garage spaces: 2
Features
- Levels: Two
- Stories: 2
- Has view: Yes
- View description: Mountain(s)
- Waterfront features: Waterfall, Wetlands
- Frontage length: Road frontage: 456
Lot
- Size: 9.24 Acres
- Features: Corner Lot, Country Setting, Field/Pasture, Landscaped, Level, Recreational, Trail/Near Trail, Walking Trails, Wooded, Mountain, Near Country Club, Near Golf Course, Near Paths, Near Shopping, Near Skiing, Near Snowmobile Trails, Near Railroad, Near Hospital, Near ATV Trail, Near School(s)
Details
- Parcel number: THORM00008L000009S000013
- Zoning: Residential
- Zoning description: Rural Residential
- Special conditions: Standard
Construction
Type & style
- Home type: SingleFamily
- Architectural style: Craftsman
- Property subtype: Single Family Residence
Materials
- Wood Frame
- Foundation: Concrete
- Roof: Asphalt Shingle
Condition
- New construction: No
- Year built: 2008
Utilities & green energy
- Electric: Underground
- Sewer: On-Site Septic Exists
- Utilities for property: Underground Utilities
Community & HOA
HOA
- Amenities included: Maintenance Structure, Management Plan, Master Insurance, Recreation Room, Common Acreage, Snow Removal, Tennis Court(s)
- Additional fee info: Fee: $275
Location
- Region: Thornton
Financial & listing details
- Price per square foot: $388/sqft
- Tax assessed value: $975,800
- Annual tax amount: $11,456
- Date on market: 11/3/2026
- Listing agreement: Exclusive Agency
Estimated market value
$846,900
$745,000 - $957,000
$5,120/mo
Price history
| Date | Event | Price |
|---|---|---|
| 11/1/2026 | Listing removed | $1,250,000$388/sqft |
Source: MLS PIN #73536273 Report a problem | ||
| 8/23/2026 | Price change | $1,250,000-3.8%$388/sqft |
Source:  PrimeMLS #5094838 Report a problem | ||
| 6/15/2026 | Listed for sale | $1,300,000$403/sqft |
Source: PrimeMLS #5094838 Report a problem | ||
Public tax history
| Year | Property taxes | Tax assessment |
|---|---|---|
| 2024 | $7,724 | $384,100 |
| 2023 | $7,724 | $384,100 |
| 2022 | $7,724 | $384,100 |
| 2021 | $7,724 | $384,100 |
| 2020 | $7,724 +7.7% | $384,100 |
| 2019 | $7,175 -11.7% | $384,100 -3.2% |
| 2018 | $8,122 +4.8% | $396,600 |
| 2017 | $7,750 +0.8% | $396,600 |
| 2016 | $7,690 +8.8% | $396,600 +7.1% |
| 2015 | $7,071 | $370,200 |
Find assessor info on the county website
Monthly payment
Est. payment
Payment breakdown
Explore the cost of this home by adjusting the details. Changes won't be saved.Climate risks
Neighborhood: 03285
Nearby schools
Schools provided by the listing agent
- Elementary: Thornton Central School
- High: Plymouth Regional High School
- District: SAU 2 and 48
Source: PrimeMLS. This data may not be complete. We recommend contacting the local school district to confirm school assignments for this home.
- $290,7001 bd1 ba1.2k sqft37 Fisher Mountain Rd, Thornton, NH 03285Off Market
- $424,3003 bd2 ba1.8k sqft25 Fisher Mountain Rd, Thornton, NH 03285Off Market
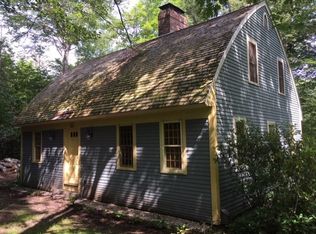
- $499,7003 bd2 ba1.7k sqft25 Fisher Mountain Rd, Thornton, NH 03285Off Market
- $362,1001 bd1 ba1.2k sqft37 Fisher Mountain Rd, Thornton, NH 03285Off Market
Similar homes
- $1,170,0004 bd4 ba3.6k sqft52 Jansen Farm Road, Thornton, NH 03285Active
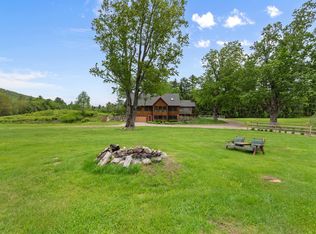 MLS ID #5107018, Adar Fejes. PrimeMLS
- $1,200,0003 bd3 ba2.3k sqft115 Adams Farm Road, Thornton, NH 03285Active
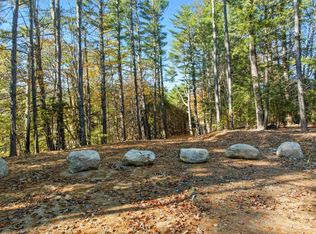 MLS ID #5108421, Brent Drouin. PrimeMLS
- $1,495,0004 bd3 ba3.8k sqft3039 US Route 3, Thornton, NH 03285Active
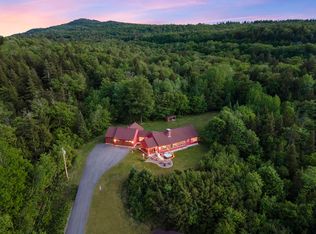 MLS ID #5075532, Derek Zahoruiko. PrimeMLS
- $1,100,0004 bd4 ba2.5k sqft1072 State Route 49, Thornton, NH 03285Active
 MLS ID #5072999, Tom DeMatteo. PrimeMLS
