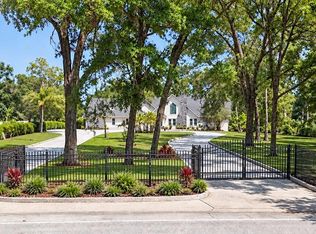
Lakefront living on 3.76 fully fenced acres in Seffner, with three separate homes on one gated property, minutes from Tampa and I-4. You enter through an electric gate to a private, dead-end setting with lake views, a dock, and a fishing pier. The property has 7 bedrooms and 5 baths spread across a 4-bed, 4-bath main house, a 2-bed, 1-bath guest house, and a 1-bed, 1-bath apartment above the garage. The highlight is the huge garage with 14-foot doors, tall enough for an RV, a boat, a lifted truck, or a full workshop. Upstairs, the apartment is ready for in-laws, guests, or rental income. A pole barn and 3 carport spaces add even more room for toys and equipment. The remodeled main house has two primary suites, each with its own en-suite bath and walk-in closet, plus a custom kitchen with granite counters, solid wood cabinets, and a large island. You also get formal living and dining rooms, a family room, a media room, an office, and a bonus room, with high ceilings, crown molding, and large tile throughout. The detached guest house has its own kitchen and private entrance. Out back, you'll find a large pool with a heated spa and a big paver deck, a fire pit, and lake views made for Florida evenings. A metal roof, solar panels, a climate-controlled dog kennel, and security fencing round it out. There's no HOA, no CDD, and no lease restrictions, and the property sits in flood zone X.
For sale
$1,550,000
505 LAKESIDE DRIVE, SEFFNER, FL 33584
7beds
7,181sqft
Single Family Residence
Built in 1971
3.76 Acres Lot
$1,459,100 Zestimate®
$216/sqft
$-- HOA
What's special
Pole barnLakefront livingLake viewsRemodeled main houseMetal roofBonus roomHigh ceilings
- 1 day
- 169
- 19
Zillow last checked:
Listing updated:
Listed by:
John Aponte 352-345-6578,
PEOPLE'S TRUST REALTY 727-946-0904
Source: Stellar MLS,MLS#: TB8561643 Originating MLS: Suncoast Tampa
Facts & features
Interior
Bedrooms & bathrooms
- Bedrooms: 7
- Bathrooms: 6
- Full bathrooms: 6
Primary bedroom
- Features: Walk-In Closet(s)
- Level: Second
Other
- Features: Built-in Closet
- Level: First
Bedroom 1
- Features: Built-in Closet
- Level: First
Bathroom 2
- Features: Built-in Closet
- Level: First
Dining room
- Level: First
Family room
- Level: First
Other
- Features: Built-in Closet
- Level: Second
Kitchen
- Level: First
Laundry
- Level: First
Living room
- Level: First
Media room
- Level: First
Workshop
- Level: First
Heating
- Central
Cooling
- Central Air
Appliances
- Included: Dishwasher, Disposal, Electric Water Heater, Microwave, Range, Refrigerator
- Laundry: Inside, Laundry Closet, Laundry Room
Features
- Attic Fan, Built-in Features, Ceiling Fan(s), Crown Molding, High Ceilings, Open Floorplan, Primary Bedroom Main Floor, PrimaryBedroom Upstairs, Solid Surface Counters, Solid Wood Cabinets, Split Bedroom, Walk-In Closet(s)
- Flooring: Engineered Hardwood, Porcelain Tile
- Doors: Sliding Doors
- Has fireplace: Yes
- Fireplace features: Family Room
Interior area
- Total structure area: 7,474
- Total interior livable area: 7,181 sqft
Video & virtual tour
Property
Parking
- Total spaces: 7
- Parking features: Garage Door Opener, Open, Other, Oversized, RV Garage, RV Access/Parking, Workshop in Garage
- Garage spaces: 4
- Carport spaces: 3
- Covered spaces: 7
- Has uncovered spaces: Yes
Features
- Levels: Multi/Split
- Patio & porch: Patio
- Exterior features: Balcony, Dog Run, Fire Pit, Kennel, Private Yard
- Has private pool: Yes
- Pool features: In Ground, Gunite, Heated, Other
- Has spa: Yes
- Spa features: Heated
- Has view: Yes
- View description: Water, Lake
- Has water view: Yes
- Water view: Water,Lake
- Waterfront features: Lake Front, Lake Privileges, Fishing Pier
Lot
- Size: 3.76 Acres
- Dimensions: 102 x 200
- Features: Level, Private, Street Dead-End
Details
- Additional structures: Guest House, Shed(s), Workshop
- Parcel number: U022920ZZZ00000231000.0
- Zoning: RSC-4
- Special conditions: None
Construction
Type & style
- Home type: SingleFamily
- Architectural style: Cape Cod
- Property subtype: Single Family Residence
Materials
- Block, Vinyl Siding, Wood Frame
- Foundation: Slab
- Roof: Shingle
Condition
- New construction: No
- Year built: 1971
Utilities & green energy
- Sewer: Septic Tank
- Water: Public, Well
- Utilities for property: Electricity Available, Water Connected
Community & HOA
Community
- Pet fee: $0 monthly
- Subdivision: UNPLATTED
HOA
- Has HOA: No
Location
- Region: Seffner
Financial & listing details
- Price per square foot: $216/sqft
- Tax assessed value: $929,852
- Annual tax amount: $10,727
- Date on market: 10/27/2026
- Cumulative days on market: 2 days
- Listing terms: Cash,Conventional
- Ownership: Fee Simple
- Total actual rent: 0
- Electric utility on property: Yes
- Road surface type: Paved, Asphalt
Estimated market value
$1,459,100
$1.39M - $1.53M
$5,606/mo
Price history
| Date | Event | Price |
|---|---|---|
| 10/27/2026 | Listed for sale | $1,550,000+4%$216/sqft |
Source:  Stellar MLS #TB8561643 Report a problem | ||
| 3/3/2026 | Listing removed | $1,490,000$207/sqft |
Source: Stellar MLS #TB8447069 Report a problem | ||
| 2/12/2026 | Price change | $1,490,000-6.3%$207/sqft |
Source: Stellar MLS #TB8447069 Report a problem | ||
| 1/5/2026 | Price change | $1,590,000-12.9%$221/sqft |
Source: Stellar MLS #TB8447069 Report a problem | ||
| 11/16/2025 | Price change | $1,825,000+30.8%$254/sqft |
Source: Stellar MLS #TB8447069 Report a problem | ||
| 11/12/2025 | Listed for sale | $1,395,000+16.3%$194/sqft |
Source: Stellar MLS #TB8447069 Report a problem | ||
| 3/7/2021 | Listing removed | -- |
Source:  Keller Williams Report a problem | ||
| 9/22/2020 | Listed for sale | $1,200,000+261.4%$167/sqft |
Source: KELLER WILLIAMS TAMPA PROP. #T3266307 Report a problem | ||
| 12/8/2016 | Sold | $332,000+0.6%$46/sqft |
Source: Public Record Report a problem | ||
| 10/5/2016 | Price change | $329,900-5.7%$46/sqft |
Source: CARTER COMPANY REALTORS #T2843856 Report a problem | ||
| 8/22/2016 | Price change | $349,900-6.7%$49/sqft |
Source: RISING REALTY OF SOUTH FLORIDA #T2831234 Report a problem | ||
| 7/21/2016 | Listed for sale | $375,000+64.8%$52/sqft |
Source: RISING REALTY OF SOUTH FLORIDA #T2831234 Report a problem | ||
| 5/18/2016 | Listing removed | $227,500$32/sqft |
Source: Homesearch.Com Realty Services Inc #5162038 Report a problem | ||
| 5/3/2016 | Price change | $227,500+7.5%$32/sqft |
Source: Homesearch.Com Realty Services Inc #5158339 Report a problem | ||
| 4/26/2016 | Listed for sale | $211,674-41.2%$29/sqft |
Source: Homesearch.Com Realty Services Inc #5158339 Report a problem | ||
| 6/17/2015 | Listing removed | $360,000$50/sqft |
Source: REALHome Services and Solutions Report a problem | ||
| 6/10/2015 | Price change | $360,000-5.7%$50/sqft |
Source: REALHome Services and Solutions Report a problem | ||
| 5/30/2015 | Listed for sale | $381,600+205%$53/sqft |
Source: REALHome Services and Solutions Report a problem | ||
| 4/29/2015 | Sold | $125,100-50%$17/sqft |
Source: Public Record Report a problem | ||
| 4/22/2015 | Pending sale | $250,000$35/sqft |
Source: MARK IT REALTY GROUP INC #T2716512 Report a problem | ||
| 4/22/2015 | Listed for sale | $250,000-60%$35/sqft |
Source: MARK IT REALTY GROUP INC #T2716512 Report a problem | ||
| 9/11/2011 | Listing removed | $625,000$87/sqft |
Source: Keller Williams Realty of Brandon #T2461853 Report a problem | ||
| 3/11/2011 | Listed for sale | $625,000+150%$87/sqft |
Source: KELLER WILLIAMS REALTY #T2461853 Report a problem | ||
| 12/15/2000 | Sold | $250,000$35/sqft |
Source: Public Record Report a problem | ||
Public tax history
| Year | Property taxes | Tax assessment |
|---|---|---|
| 2025 | $10,728 +8.5% | $594,334 +2.9% |
| 2024 | $9,891 +3.2% | $577,584 +3% |
| 2023 | $9,587 +2.4% | $560,761 +2% |
| 2022 | $9,365 +0.9% | $549,881 +3% |
| 2021 | $9,279 +1.4% | $533,865 +1.4% |
| 2020 | $9,152 +2% | $526,494 +2.3% |
| 2019 | $8,972 | $514,657 +3.2% |
| 2018 | $8,972 +2.5% | $498,871 +4.4% |
| 2017 | $8,750 -5.1% | $477,895 +7.4% |
| 2016 | $9,225 +5.5% | $444,789 +7% |
| 2015 | $8,745 +23.7% | $415,745 +7.2% |
| 2014 | $7,072 -3.2% | $387,971 -1.9% |
| 2013 | $7,305 -3% | $395,503 -1.3% |
| 2012 | $7,532 +1.2% | $400,872 +1.3% |
| 2011 | $7,442 +2.4% | $395,645 +1.5% |
| 2010 | $7,269 +2.4% | $389,798 +2.7% |
| 2009 | $7,098 -0.2% | $379,550 +0.1% |
| 2008 | $7,112 +0.2% | $379,171 +3% |
| 2007 | $7,099 -6% | $368,127 +2.5% |
| 2006 | $7,552 -0.2% | $359,148 +3% |
| 2005 | $7,564 | $348,687 +16.3% |
| 2004 | -- | $299,785 +2.7% |
| 2003 | -- | $291,795 +2.4% |
| 2002 | -- | $284,956 +26% |
| 2001 | -- | $226,241 +4.4% |
| 2000 | $4,702 | $216,780 |
Find assessor info on the county website
Monthly payment
Est. payment
Payment breakdown
Explore the cost of this home by adjusting the details. Changes won't be saved.Climate risks
Neighborhood: 33584
Similar homes
- $1,645,0006 bd7 ba6.7k sqft3114 LITTLE ROAD, VALRICO, FL 33596For Sale
 MLS ID #TB8553677, Bella Douklias, CHARLES RUTENBERG REALTY INC. Stellar MLS
- $1,650,0005 bd5 ba3.7k sqft9606 RIPLEY ROAD, THONOTOSASSA, FL 33592For Sale
 MLS ID #TB8543420, Luz Colon, EXP REALTY LLC. Stellar MLS
- $1,550,0006 bd4 ba5.2k sqft11526 RIVER COUNTRY DRIVE, RIVERVIEW, FL 33569For Sale
 MLS ID #TB8433306, Natalie O. Maseda, SIGNATURE REALTY ASSOCIATES. Stellar MLS
- $1,895,0004 bd5 ba3.9k sqft1007 LAKEWOOD DRIVE, BRANDON, FL 33510For Sale
 MLS ID #TB8521310, Andrew Duncan, LPT REALTY LLC. Stellar MLS
- $1,425,0004 bd6 ba4.7k sqft11518 HAMMOCK OAKS COURT, LITHIA, FL 33547For SaleMLS ID #TB8524722, Dania Alvarez, RE/MAX REALTY UNLIMITED. Stellar MLS
- $1,875,0005 bd4 ba4.3k sqft10913 BRIGANN YARD WAY, THONOTOSASSA, FL 33592For SaleMLS ID #TB8479239, Virginia Torres Bond, ENGEL & VOLKERS TAMPA DOWNTOWN. Stellar MLS
- $1,850,0004 bd3 ba4.3k sqft13621 MCINTOSH ROAD, THONOTOSASSA, FL 33592For SaleMLS ID #TB8516271, Virginia Torres Bond, ENGEL & VOLKERS TAMPA DOWNTOWN. Stellar MLS
- $1,300,0005 bd6 ba5.7k sqft11250 MCMULLEN ROAD, RIVERVIEW, FL 33569For SaleMLS ID #TB8541148, Drigo Torres, RE/MAX REALTY UNLIMITED. Stellar MLS
- $999,5005 bd5 ba4.4k sqft115 HICKORY CREEK DRIVE, BRANDON, FL 33511For SaleMLS ID #TB8554020, Steven Lavoie, RE/MAX REALTY UNLIMITED. Stellar MLS
- $1,795,0006 bd4 ba4.6k sqft12709 MANNHURST OAK LANE, LITHIA, FL 33547For SaleMLS ID #TB8502651, Jared Warren, WEST COAST REAL ESTATE OF TAMPA, LLC. Stellar MLS
- $850,0004 bd4 ba4.6k sqft13102 DONE GROVEN DRIVE, DOVER, FL 33527For SaleMLS ID #TB8429563, Lanika Hamilton, EXIT BAYSHORE REALTY. Stellar MLS
- $1,850,0005 bd6 ba5.7k sqft17930 DORMAN ROAD, LITHIA, FL 33547For SaleMLS ID #TB8538756, Mindy McCabe, KELLER WILLIAMS SUBURBAN TAMPA. Stellar MLS
- $1,635,0007 bd6 ba5.4k sqft33239 KATELAND DRIVE, WESLEY CHAPEL, FL 33545For SaleMLS ID #W7885934, Maria Gutierrez Londono, HOMETRUST REALTY GROUP. Stellar MLS
- $1,595,0004 bd4 ba4.2k sqft6353 W MACLAURIN DRIVE, TAMPA, FL 33647For SaleMLS ID #TB8507787, Richard Hennek, FATHOM REALTY FL LLC. Stellar MLS
- $865,0006 bd4 ba4.5k sqft1502 AZALEA STREET, PLANT CITY, FL 33563For SaleMLS ID #TB8434025, Mac McGrath, MCGRATH POPPELL & CO., INC.. Stellar MLS
- $1,339,9005 bd4 ba4k sqft2304 CLEMENT ROAD, LUTZ, FL 33549For SaleMLS ID #TB8530857, Ryan Zampino, MIHARA & ASSOCIATES INC.. Stellar MLS
- $1,425,0005 bd5 ba3.9k sqft408 HAWK TALON DRIVE, LITHIA, FL 33547For SaleMLS ID #TB8533017, Brenda Wade, KELLER WILLIAMS SOUTH TAMPA. Stellar MLS
- $1,295,0004 bd5 ba4.1k sqft10801 BARBADOS ISLE DRIVE, TAMPA, FL 33647For SaleMLS ID #TB8548304, Dawn Rawlins, KELLER WILLIAMS TAMPA CENTRAL. Stellar MLS
- $1,525,0006 bd5 ba5.6k sqft18014 WOODLAND VIEW DRIVE, LUTZ, FL 33548For SaleMLS ID #TB8528425, Clyde Murphy, FUTURE HOME REALTY INC. Stellar MLS
- $1,899,5006 bd6 ba6k sqft16303 DUNLINDALE DRIVE, LITHIA, FL 33547For SaleMLS ID #TB8511210, Brenda Wade, KELLER WILLIAMS SOUTH TAMPA. Stellar MLS
