Home in front of the 18th TEE Box. Relax on your screened porch or open patio plus enclosed pool. Sunsets are unmatched in beauty. Stonebrook S/D is a gated Golf Community with 24 hour security guard, plus a Community Pool, Tennis Courts, and Clubhouse. This Golf Course is rated as an 18-hole, semi-private regulation golf course. It features a par-72 layout spanning around 6,891 to 7,003 yards depending on the tee boxes used.(Golf Course is open to public to play alongside members). Once inside you have a wonderful view of the golf course, plus Crown Molding, arched doorways, recessed lighting, and bullnose corners. Off the foyer are (2) two spacious bedrooms and one can serve as a home office with its elegant french doors. The hall bathroom has a large tile shower with a glass doors, linen closet and a cultured marble vanity that has under cabinet lighting. The great room and dining room are one large open space with a 3-way gas firepalce. French doors lead to screened porch. The kitchen is a cook's dream with instant hot water dispenser, stanless steel appliances and an abundance of cabinets.
For sale
$479,900
5733 Cobble Creek Dr, Pace, FL 32571
3beds
2,265sqft
Single Family Residence
Built in 2003
8,015 Square Feet Lot
$-- Zestimate®
$212/sqft
$110/mo HOA
What's special
Enclosed poolBullnose cornersTennis courtsTwo spacious bedroomsCommunity poolArched doorwaysInstant hot water dispenser
- 64 days
- 204
- 10
Zillow last checked:
Listing updated:
Listed by:
Eric Gleaton 850-478-4607,
ERIC GLEATON REALTY, INC
Source: PAR,MLS#: 688240
Facts & features
Interior
Bedrooms & bathrooms
- Bedrooms: 3
- Bathrooms: 2
- Full bathrooms: 2
Primary bedroom
- Level: First
- Area: 247
- Dimensions: 13 x 19
Bedroom
- Level: First
- Area: 163.8
- Dimensions: 12.6 x 13
Bathroom
- Level: First
- Area: 50.4
- Dimensions: 5.6 x 9
Dining room
- Level: First
- Area: 135
- Dimensions: 9 x 15
Kitchen
- Level: First
- Area: 285
- Dimensions: 15 x 19
Heating
- Central
Cooling
- Central Air, Ceiling Fan(s)
Appliances
- Included: Electric Water Heater, Built In Microwave, Dishwasher, Self Cleaning Oven
- Laundry: W/D Hookups
Features
- Baseboards, Ceiling Fan(s), Crown Molding, Plant Ledges, Recessed Lighting, Vaulted Ceiling(s), Central Vacuum
- Flooring: Carpet, Simulated Wood
- Doors: Insulated Doors
- Windows: Double Pane Windows, Blinds, Shutters
- Has basement: No
- Has fireplace: Yes
Interior area
- Total structure area: 2,265
- Total interior livable area: 2,265 sqft
Property
Parking
- Total spaces: 2
- Parking features: 2 Car Garage, Front Entrance, Oversized, Garage Door Opener
- Garage spaces: 2
Features
- Levels: One
- Stories: 1
- Patio & porch: Patio, Porch, Screened
- Exterior features: Rain Gutters
- Pool features: None, Community
Lot
- Size: 8,015 Square Feet
- Dimensions: 70 x 114.36
- Features: Near Golf Course, On Golf Course, Interior Lot, Sprinkler
Details
- Parcel number: 312n29061700b000150
- Zoning description: Res Single
- Special conditions: Third Party Approval
Construction
Type & style
- Home type: SingleFamily
- Architectural style: Traditional
- Property subtype: Single Family Residence
Materials
- Brick, Frame
- Foundation: Slab
- Roof: Shingle,Gable,Hip
Condition
- Resale
- New construction: No
- Year built: 2003
Utilities & green energy
- Electric: Circuit Breakers, Copper Wiring
- Sewer: Public Sewer
- Water: Public
- Utilities for property: Cable Available
Green energy
- Energy efficient items: Insulation, Insulated Floors, Insulated Walls, Ridge Vent
Community & HOA
Community
- Features: Community Room, Fishing, Gated, Golf, Security/Safety Patrol, Tennis Court(s)
- Security: Smoke Detector(s)
- Subdivision: Cobble Creek At Stonebrook
HOA
- Has HOA: Yes
- Services included: Association, Deed Restrictions, Management
- HOA fee: $1,315 annually
Location
- Region: Pace
Financial & listing details
- Price per square foot: $212/sqft
- Tax assessed value: $314,748
- Annual tax amount: $2,134
- Price range: $479.9K - $479.9K
- Date on market: 8/28/2026
- Cumulative days on market: 69 days
- Road surface type: Paved
Estimated market value
Not available
Estimated sales range
Not available
Not available
Price history
| Date | Event | Price |
|---|---|---|
| 8/28/2026 | Listed for sale | $479,900+16.5%$212/sqft |
Source:  PAR #688240 Report a problem | ||
| 4/29/2022 | Sold | $412,000+0.5%$182/sqft |
Source: PAR #605624 Report a problem | ||
| 3/21/2022 | Listed for sale | $410,000+24.2%$181/sqft |
Source: PAR #605624 Report a problem | ||
| 10/3/2008 | Sold | $330,000-5.7%$146/sqft |
Source: Public Record Report a problem | ||
| 6/24/2008 | Listed for sale | $349,900-7.7%$154/sqft |
Source: Visual Tour #351862 Report a problem | ||
| 11/17/2005 | Sold | $379,000+733%$167/sqft |
Source: Public Record Report a problem | ||
| 5/19/2003 | Sold | $45,500+9.1%$20/sqft |
Source: Public Record Report a problem | ||
| 12/6/2002 | Sold | $41,700$18/sqft |
Source: Public Record Report a problem | ||
Public tax history
| Year | Property taxes | Tax assessment |
|---|---|---|
| 2025 | $2,134 +2.9% | $195,310 +2.9% |
| 2024 | $2,073 +9.4% | $189,806 +3% |
| 2023 | $1,894 -7.8% | $184,278 -5.9% |
| 2022 | $2,054 +1.3% | $195,927 +3% |
| 2021 | $2,028 +0.6% | $190,220 +1.4% |
| 2020 | $2,017 +2.6% | $187,594 +2.3% |
| 2019 | $1,966 | $183,376 +1.9% |
| 2018 | $1,966 +6.7% | $179,957 +2.1% |
| 2017 | $1,842 | $176,256 +2.1% |
| 2016 | $1,842 +0.4% | $172,631 +0.7% |
| 2015 | $1,834 -2% | $171,431 +0.8% |
| 2014 | $1,871 | $170,070 +1.5% |
| 2013 | -- | $167,557 -1.1% |
| 2012 | -- | $169,369 -12.2% |
| 2011 | -- | $192,835 -2.5% |
| 2010 | -- | $197,687 -6.6% |
| 2009 | -- | $211,735 -11.2% |
| 2008 | -- | $238,380 |
| 2007 | -- | -- |
| 2006 | -- | -- |
| 2005 | -- | -- |
| 2004 | -- | -- |
| 2003 | -- | -- |
| 2002 | -- | -- |
| 2001 | -- | -- |
| 2000 | -- | -- |
Find assessor info on the county website
Monthly payment
Est. payment
Payment breakdown
Explore the cost of this home by adjusting the details. Changes won't be saved.Climate risks
Neighborhood: 32571
Nearby schools
Schools provided by the listing agent
- Elementary: Wallace Lake K-8
- Middle: WALLACE LAKE K-8
- High: Pace
Source: PAR. This data may not be complete. We recommend contacting the local school district to confirm school assignments for this home.


Similar homes
- $457,0003 bd3 ba1.9k sqft6020 Enfinger Rd, Pace, FL 32571For Sale
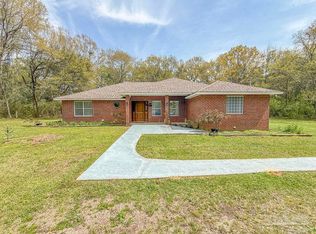 MLS ID #679602, Pete Morgan, Service Matters Realty, Inc.. PAR
- $544,0004 bd3 ba2.4k sqft5625 Sandstone Dr, Pace, FL 32571For Sale
 MLS ID #686131, Michael Varner, LPT Realty. PAR
- $399,0004 bd3 ba2.2k sqft3574 Gardenview Rd #0, Milton, FL 32571For Sale
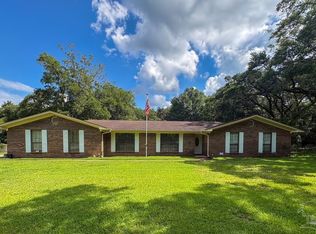 MLS ID #686608, Moe Mossa, Savvy Avenue, LLC. PAR
- $450,0004 bd3 ba3.1k sqft4425 Essex Terrace Cir, Pace, FL 32571For Sale
 MLS ID #687927, Tracy Pearsall, Coldwell Banker Realty. PAR
