Striking columns & architectural wall wings, travertine circular driveway & a metal roof. Welcome to this high-end totally renovated home on nearly 1/2 acre with private golf views, featuring 3 bedrms, 3 baths, open layout, a large flex room, wet bar, 2-car epoxy floor garage & an exercise room with separate A/C & exit. Some highlights include dramatic lighting, a custom quartz kitchen & a primary suite with 2 walk-in closets & spa inspired bath with onyx fixtures. Impact-glass sliders open to a marble-paver deck with a large, covered pergola, 40 x 21 ft infinity pool, bronze fountain & outdoor kitchen. Prime 24/7 man-gated Seagate Golf Club at The Hamlet. Minutes to trendy Downtown Delray & Ocean. *OPTIONAL MEMBERSHIP includes golf, tennis, pickleball, fitness, pool, dining & beach club. Designer furniture may be available for purchase.
For sale
$3,595,000
612 PINE LAKE Drive, Delray Beach, FL 33445
3beds
3,005sqft
Single Family Residence
Built in 1980
0.41 Acres Lot
$3,375,100 Zestimate®
$1,196/sqft
$340/mo HOA
What's special
High-end totally renovated homeOutdoor kitchenMetal roofCustom quartz kitchenDramatic lightingLarge flex roomMarble-paver deck
- 15 days
- 397
- 21
Likely to sell faster than
Zillow last checked:
Listing updated:
Listed by:
Frank A Evans 954-684-6157,
Preferred Properties Int'l Rea
Source: BeachesMLS,MLS#: B26089680 Originating MLS: BeachesMLS
Facts & features
Interior
Bedrooms & bathrooms
- Bedrooms: 3
- Bathrooms: 3
- Full bathrooms: 3
- Main level bathrooms: 3
- Main level bedrooms: 3
Primary bedroom
- Level: Main
- Area: 238
- Dimensions: 17 X 14
Bedroom 2
- Level: Main
- Area: 180
- Dimensions: 15 X 12
Bedroom 3
- Level: Main
- Area: 147
- Dimensions: 14 X 10.5
Den
- Level: Main
- Area: 329
- Dimensions: 23.5 X 14
Dining room
- Level: Main
- Area: 144
- Dimensions: 12 X 12
Great room
- Level: Main
- Area: 832
- Dimensions: 26 X 32
Kitchen
- Level: Main
- Area: 154
- Dimensions: 14 X 11
Laundry
- Level: Main
- Area: 35
- Dimensions: 5 X 7
Media room
- Level: Main
- Area: 121
- Dimensions: 11 X 11
Other
- Level: Main
- Area: 56
- Dimensions: 8 X 7
Heating
- Central, Electric
Cooling
- Attic Fan, Central Air, Ceiling Fan(s), Electric
Appliances
- Included: Cooktop, Dryer, Dishwasher, Electric Cooktop, Electric Water Heater, Disposal, Ice Maker, Microwave, Oven, Refrigerator, Vented Exhaust Fan, Water Heater, Wine Refrigerator, Washer
- Laundry: Inside, Laundry Room
Features
- Wet Bar, Breakfast Area, Bathtub, Closet Cabinetry, Cathedral Ceiling(s), Dual Sinks, Entrance Foyer, Kitchen Island, Living/Dining Room, Custom Mirrors, Soaking Tub, Separate Shower, Vaulted Ceiling(s), Bar, Walk-In Closet(s)
- Flooring: Tile
- Windows: Other, Sliding, Storm Window(s)
- Has fireplace: No
Interior area
- Total structure area: 3,509
- Total interior livable area: 3,005 sqft
Video & virtual tour
Property
Parking
- Total spaces: 2.5
- Parking features: Attached, Circular Driveway, Driveway, Garage, Garage Door Opener, Paver Block
- Attached garage spaces: 2.5
- Has uncovered spaces: Yes
Accessibility
- Accessibility features: None
Features
- Levels: One
- Stories: 1
- Patio & porch: Covered, Deck, Patio
- Exterior features: Lighting, Outdoor Kitchen, Outdoor Living Area
- Has private pool: Yes
- Pool features: In Ground, Other, Pool Equipment
- Fencing: Back Yard
- Has view: Yes
- View description: Golf Course, Garden, Pool
- Waterfront features: None
Lot
- Size: 0.41 Acres
- Dimensions: 0.41 acres
- Features: Landscaped, On Golf Course, Oversized Lot, 1/4 to 1/2 Acre Lot, Sprinkler System
Details
- Additional structures: Pergola
- Parcel number: 12424624140000350
- Zoning: R-1-A (city)
- Special conditions: Standard,Listed As-Is
Construction
Type & style
- Home type: SingleFamily
- Architectural style: Contemporary,Ranch
- Property subtype: Single Family Residence
Materials
- CBS (Concrete Block Structure), Block
- Roof: Metal
Condition
- Resale,Updated/Remodeled
- New construction: No
- Year built: 1980
Utilities & green energy
- Electric: 200+ Amp Service
- Sewer: Public Sewer
- Water: Public
- Utilities for property: Cable Connected, Electricity Connected, Sewer Available, Underground Utilities, Water Available
Community & HOA
Community
- Features: Home Owners Association, Gated, Street Lights
- Security: Gated with Guard, Gated Community, Smoke Detector(s), Security Guard, Security Lights
- Subdivision: Hamlet at Seagate
HOA
- Has HOA: Yes
- Amenities included: Beach Rights, Gated, Maintenance, Security, Trail(s)
- Services included: Common Areas, Cable TV, Security, Internet
- HOA fee: $340 monthly
- HOA name: Hamlet Homeowners Association
- HOA phone: 561-498-7600
Location
- Region: Delray Beach
Financial & listing details
- Price per square foot: $1,196/sqft
- Tax assessed value: $621,308
- Annual tax amount: $11,076
- Date on market: 10/18/2026
- Cumulative days on market: 16 days
- Listing terms: Cash,Conventional
- Electric utility on property: Yes
- Road surface type: Asphalt
Estimated market value
$3,375,100
$3.21M - $3.54M
Not available
Price history
| Date | Event | Price |
|---|---|---|
| 10/18/2026 | Listed for sale | $3,595,000+187.6%$1,196/sqft |
Source:  BeachesMLS #B26089680 Report a problem | ||
| 11/17/2022 | Sold | $1,250,000-34.2%$416/sqft |
Source: BeachesMLS #R10831175 Report a problem | ||
| 10/26/2022 | Pending sale | $1,900,000$632/sqft |
Source: BeachesMLS #RX-10831175 Report a problem | ||
| 9/15/2022 | Listed for sale | $1,900,000+171.8%$632/sqft |
Source: BeachesMLS #RX-10831175 Report a problem | ||
| 12/7/2008 | Listing removed | $699,000$233/sqft |
Source: Listhub #R2882384 Report a problem | ||
| 11/15/2008 | Listed for sale | $699,000$233/sqft |
Source: Listhub #R2882384 Report a problem | ||
Public tax history
| Year | Property taxes | Tax assessment |
|---|---|---|
| 2025 | $11,076 +7.2% | $600,970 +2.9% |
| 2024 | $10,335 -0.5% | $584,033 +3% |
| 2023 | $10,386 +217.4% | $567,022 +188.5% |
| 2022 | $3,272 +0.3% | $196,542 +3% |
| 2021 | $3,262 +0.9% | $190,817 +1.4% |
| 2020 | $3,232 +1.6% | $188,182 +2.3% |
| 2019 | $3,182 | $183,951 +1.9% |
| 2018 | $3,182 +4.7% | $180,521 +2.1% |
| 2017 | $3,040 +0.4% | $176,808 +2.1% |
| 2016 | $3,027 -0.1% | $173,171 +0.7% |
| 2015 | $3,030 -2.9% | $171,967 +0.8% |
| 2014 | $3,121 +1.6% | $170,602 +1.5% |
| 2013 | $3,072 -0.2% | $168,081 +1.7% |
| 2012 | $3,078 -13.1% | $165,271 -9.5% |
| 2011 | $3,543 -32.3% | $182,666 -28.1% |
| 2010 | $5,236 -13.9% | $254,088 -14.9% |
| 2009 | $6,082 +4.1% | $298,476 -5.7% |
| 2008 | $5,840 -0.2% | $316,481 +3% |
| 2007 | $5,850 -6.1% | $307,263 +2.5% |
| 2006 | $6,232 | $299,769 +3% |
| 2005 | -- | $291,038 +3% |
| 2004 | $3,830 +2234.7% | $282,561 +1.9% |
| 2003 | $164 -97.3% | $277,292 +2.4% |
| 2002 | $6,082 +0.6% | $270,793 +1.6% |
| 2001 | $6,044 +4.4% | $266,529 +3% |
| 2000 | $5,789 +7.5% | $258,766 -1.1% |
| 1999 | $5,385 | $261,518 |
Find assessor info on the county website
Monthly payment
Est. payment
Payment breakdown
Explore the cost of this home by adjusting the details. Changes won't be saved.Climate risks
Neighborhood: The Hamlet
Nearby schools
Schools provided by the listing agent
- Elementary: Orchard View
- Middle: Carver Community
- High: Atlantic
Source: BeachesMLS. This data may not be complete. We recommend contacting the local school district to confirm school assignments for this home.
- $1,412,000-- bd3 ba2.3k sqft600 Pine Lake Dr, Delray Beach, FL 33445Off Market
- $1,860,9003 bd3 ba3k sqft624 Pine Lake Dr, Delray Beach, FL 33445Off Market
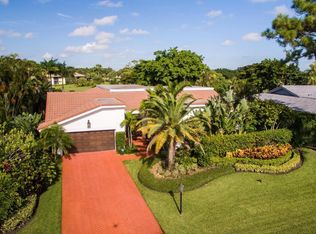
- $1,440,0003 bd3 ba3.1k sqft592 Pine Lake Dr, Delray Beach, FL 33445Sold
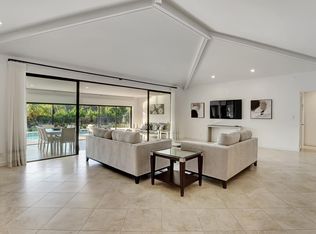
- $2,393,3004 bd6 ba3.6k sqft636 Pine Lake Dr, Delray Beach, FL 33445Off Market

Similar homes
- $4,495,0004 bd4 ba3.8k sqft4561 OAK TREE Court, Delray Beach, FL 33445For Sale
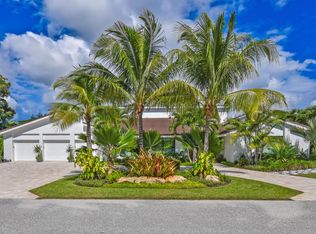
 MLS ID #B26089943, Kathleen Hamburger, Compass Florida LLC. BeachesMLS
- $3,295,0004 bd4 ba3.7k sqft10 Coconut Road, Delray Beach, FL 33444For Sale
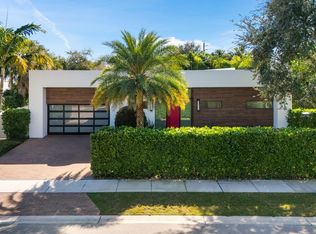 MLS ID #B26093809, Aristotle Prakas, Serhant. BeachesMLS
- $2,195,0003 bd4 ba2.7k sqft4668 Wildewood Drive, Delray Beach, FL 33445For Sale
 MLS ID #B26075239, Alex Platt, Compass Florida LLC. BeachesMLS
- $2,449,0004 bd3 ba3.7k sqft5100 Pineview Circle, Delray Beach, FL 33445For Sale
 MLS ID #B26075485, Vinay Jain, LoKation. BeachesMLS
- $2,890,0006 bd6 ba4.4k sqft13487 Barwick Road, Delray Beach, FL 33445For SaleMLS ID #B26009415, David M. Fleishman, Current Properties. BeachesMLS
- $1,850,0003 bd3 ba2.4k sqft632 Lakewoode Circle W, Delray Beach, FL 33445For SaleMLS ID #B26035212, Leonard R Felberbaum, Engel & Voelkers Delray Beach. BeachesMLS
- $5,250,0005 bd5 ba4.1k sqft1400 LAKE Drive, Delray Beach, FL 33444For SaleMLS ID #B26093795, Jennifer B Kilpatrick, The Corcoran Group. BeachesMLS
- $3,400,0005 bd5 ba3.6k sqft3760 NW 52ND Street, Boca Raton, FL 33496For SaleMLS ID #B26090309, Nancy Raffel Osherow, Lang Realty/ BR. BeachesMLS
- $2,998,0004 bd4 ba3k sqft4132 NW 55TH Place, Boca Raton, FL 33496For SaleMLS ID #B26094902, Samantha Bender, Compass Florida LLC. BeachesMLS
- $3,795,9005 bd6 ba3.4k sqft464 NE 8TH Street, Boca Raton, FL 33432For SaleMLS ID #B26070347, Erin Jean Omiatek, One Sotheby's International Realty. BeachesMLS
- $3,795,0003 bd4 ba3.8k sqft4545 S Lake Drive, Boynton Beach, FL 33436New ConstructionMLS ID #B26092617, Erik M Ring, The Corcoran Group. BeachesMLS
- $3,295,0004 bd5 ba3.6k sqft731 SE 4th Avenue, Delray Beach, FL 33483New ConstructionMLS ID #B26090714, Frederick Moran, The Corcoran Group. BeachesMLS
- $3,995,8505 bd7 ba4.5k sqft741 SW 15th Street, Boca Raton, FL 33486For SaleMLS ID #B26065024, Michael P Catino PA, Compass Florida LLC. BeachesMLS
- $3,695,0004 bd4 ba3.6k sqft904 NW 2ND Street, Boca Raton, FL 33486For SaleMLS ID #B26071498, Maria Liguori, Premier Estate Properties Inc. BeachesMLS
- $3,295,0005 bd6 ba3.6k sqft725 SE 4th Avenue, Delray Beach, FL 33483New ConstructionMLS ID #B26090710, Frederick Moran, The Corcoran Group. BeachesMLS
- $2,995,0004 bd4 ba3.9k sqft9643 Chianti Classico Terrace, Boca Raton, FL 33496For SaleMLS ID #B26094512, Tiffany Camille Horwitz, Compass Florida LLC. BeachesMLS
- $1,950,0003 bd3 ba2.6k sqft16124 VILLA VIZCAYA Place, Delray Beach, FL 33446For SaleMLS ID #B26077415, Lyssa Weiss, Lang Realty/ BR. BeachesMLS
- $3,499,0004 bd4 ba2.9k sqft3111 NE 55th Street, Fort Lauderdale, FL 33308For SaleMLS ID #B26089427, Matthew E Bertanzetti, Florida Luxurious Properties. BeachesMLS
- $3,500,0005 bd4 ba3.3k sqft715 MISSION HILL Road, Boynton Beach, FL 33435New ConstructionMLS ID #B26077271, Hayley Peters, Compass Florida LLC. BeachesMLS
- $1,849,0003 bd3 ba2.6k sqft7695 VILLA D ESTE Way, Delray Beach, FL 33446For SaleMLS ID #B26077402, Pamela Susan Finkelstein, Diamond Realty Group LLC. BeachesMLS
