BIG price adjustment! Immediate Possession! Move right in and enjoy the warmth and charm of log home living this holiday season. Experience the perfect blend of rustic charm and modern comfort in this custom-built Barna log home on 10 picturesque acres. Surrounded by mature Colorado blue spruces, woods, perennial gardens, a pond, and abundant wildlife, this property offers a peaceful country retreat for nature lovers and outdoor enthusiasts. Inside, soaring vaulted ceilings, rich wood finishes, and a stunning stone fireplace create a warm, inviting atmosphere. The spacious kitchen features abundant cabinetry, new countertops, a large center island, and ample space for gathering. A bright sunroom offers panoramic backyard views and year-round enjoyment. The finished walkout lower level includes a wood-burning stove, full bath, kitchen area, and flexible living space ideal for entertaining, hobbies, guests, or multigenerational living. Outside, enjoy the large, tiered deck overlooking the serene landscape. A newly built 42' x 50' pole barn with cement floor and attached covered porch provides exceptional storage and workshop space. Additional highlights include geothermal heating and cooling, new water filtration system and Duramax generator.
For sale
Price cut: $19.7K (11/3)
$555,299
6845 Kelly Rd, Lynn, MI 48097
3beds
4,038sqft
Single Family Residence
Built in 2002
10 Acres Lot
$543,300 Zestimate®
$138/sqft
$-- HOA
What's special
Stunning stone fireplaceCustom-built barna log homeLog home livingLarge center islandAmple space for gatheringPerennial gardensFinished walkout lower level
- 45 days
- 1,251
- 95
Zillow last checked:
Listing updated:
Listed by:
Cindy Richardson 810-614-9266,
Move MI Realty LLC 810-392-7582
Source: MiRealSource,MLS#: 50222663 Originating MLS: MiRealSource
Facts & features
Interior
Bedrooms & bathrooms
- Bedrooms: 3
- Bathrooms: 3
- Full bathrooms: 3
Bedroom 1
- Features: Wood
- Level: First
- Area: 270
- Dimensions: 18 x 15
Bedroom 2
- Features: Wood
- Level: First
- Area: 182
- Dimensions: 14 x 13
Bedroom 3
- Features: Wood
- Level: Second
- Area: 280
- Dimensions: 20 x 14
Bathroom 1
- Features: Ceramic
- Level: First
- Area: 42
- Dimensions: 7 x 6
Bathroom 2
- Features: Ceramic
- Level: First
- Area: 90
- Dimensions: 10 x 9
Bathroom 3
- Features: Ceramic
- Level: Basement
- Area: 42
- Dimensions: 7 x 6
Dining room
- Features: Wood
- Level: First
- Area: 192
- Dimensions: 16 x 12
Great room
- Level: First
- Area: 200
- Dimensions: 20 x 10
Kitchen
- Features: Wood
- Level: First
- Area: 192
- Dimensions: 16 x 12
Heating
- Forced Air, Geothermal, Propane
Appliances
- Included: Dishwasher, Dryer, Microwave, Range/Oven, Refrigerator, Washer, Water Softener Owned, Water Heater
- Laundry: First Floor Laundry
Features
- Cathedral/Vaulted Ceiling, Sump Pump, Walk-In Closet(s), Central Vacuum
- Flooring: Ceramic Tile, Hardwood, Wood
- Basement: Walk-Out Access
- Number of fireplaces: 2
- Fireplace features: Great Room, Wood Burning
Interior area
- Total structure area: 4,038
- Total interior livable area: 4,038 sqft
- Finished area above ground: 2,019
- Finished area below ground: 2,019
Property
Parking
- Total spaces: 2.5
- Parking features: Attached
- Attached garage spaces: 2.5
Features
- Frontage type: Road
- Frontage length: 343
Lot
- Size: 10 Acres
- Dimensions: 343 x 1310
Details
- Additional structures: Pole Barn
- Parcel number: 74260251003000
- Zoning description: Residential
- Special conditions: Private
Construction
Type & style
- Home type: SingleFamily
- Architectural style: Log Home
- Property subtype: Single Family Residence
Materials
- Log
- Foundation: Basement
Condition
- New construction: No
- Year built: 2002
Utilities & green energy
- Electric: Generator
- Sewer: Septic Tank
- Water: Private Well
- Utilities for property: Cable/Internet Avail.
Community & HOA
Community
- Subdivision: N/A
HOA
- Has HOA: No
Location
- Region: Lynn
Financial & listing details
- Price per square foot: $138/sqft
- Tax assessed value: $453,600
- Annual tax amount: $4,800
- Date on market: 9/23/2026
- Cumulative days on market: 46 days
- Listing agreement: Exclusive Right To Sell
- Listing terms: Cash,Conventional
Estimated market value
$543,300
$516,000 - $570,000
Not available
Price history
| Date | Event | Price |
|---|---|---|
| 11/3/2026 | Price change | $555,299-3.4%$138/sqft |
Source:  MiRealSource #50222663 Report a problem | ||
| 10/16/2026 | Price change | $575,000-1.8%$142/sqft |
Source: MiRealSource #50222663 Report a problem | ||
| 9/28/2026 | Listed for sale | $585,600+61.3%$145/sqft |
Source: MiRealSource #50222663 Report a problem | ||
| 11/25/2019 | Sold | $363,000-1.9%$90/sqft |
Source: MiRealSource #31394869 Report a problem | ||
| 10/10/2019 | Pending sale | $370,000$92/sqft |
Source: Coldwell Banker Professionals #31394869 Report a problem | ||
| 9/25/2019 | Price change | $370,000-1.3%$92/sqft |
Source: Coldwell Banker Professionals #31394869 Report a problem | ||
| 9/19/2019 | Listed for sale | $375,000$93/sqft |
Source: Coldwell Banker Professionals Yale #31394869 Report a problem | ||
Public tax history
| Year | Property taxes | Tax assessment |
|---|---|---|
| 2026 | -- | $226,800 +4.7% |
| 2025 | $4,692 +5.1% | $216,700 +9.7% |
| 2024 | $4,464 +4.6% | $197,600 +11.5% |
| 2023 | $4,267 +46% | $177,200 +12.7% |
| 2022 | $2,922 | $157,200 +4.2% |
| 2021 | -- | $150,800 +2% |
| 2020 | -- | $147,800 -0.9% |
| 2019 | $3,042 | $149,200 +14.9% |
| 2018 | -- | $129,900 +17.8% |
| 2017 | -- | $110,300 |
| 2016 | -- | $110,300 +2.3% |
| 2015 | -- | $107,800 -0.6% |
| 2014 | -- | $108,500 +1.3% |
| 2013 | -- | $107,100 -1.6% |
| 2012 | -- | $108,800 -23.5% |
| 2011 | -- | $142,200 |
| 2010 | -- | $142,200 -26.1% |
| 2009 | -- | $192,500 +3.7% |
| 2008 | -- | $185,600 +6.7% |
| 2007 | -- | $173,959 |
| 2006 | -- | -- |
| 2003 | -- | $138,294 +704.3% |
| 2001 | -- | $17,195 +24.5% |
| 2000 | -- | $13,812 |
Find assessor info on the county website
Monthly payment
Est. payment
Payment breakdown
Explore the cost of this home by adjusting the details. Changes won't be saved.Climate risks
Neighborhood: 48097
Nearby schools
Schools provided by the listing agent
- District: Yale Public Schools
Source: MiRealSource. This data may not be complete. We recommend contacting the local school district to confirm school assignments for this home.
Similar homes
- $439,0003 bd2 ba2.4k sqft13739 Yale Rd, Yale, MI 48097For Sale
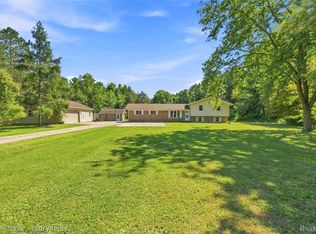
 MLS ID #20261064579, Robert Walker, EXP Realty - Marysville. Realcomp II
- $380,0006 bd4 ba3k sqft7149 Jordan Rd, Yale, MI 48097For Sale
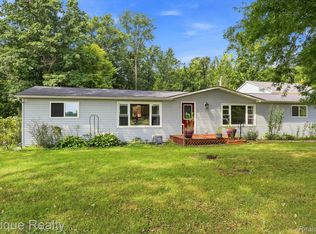 MLS ID #20261068914, John Moza, Epique Realty. Realcomp II
- $405,0003 bd2 ba2.7k sqft10795 Fisher Rd, Yale, MI 48097For Sale

 MLS ID #50224974, Carol L. Paton, Coldwell Banker Professionals. MiRealSource
- $589,9003 bd2 ba3.6k sqft2110 N Blacks Corners Rd, Imlay City, MI 48444For Sale
 MLS ID #20261080086, Dawn M Hendrix, Coldwell Banker Professionals. Realcomp II
- $427,9003 bd2 ba3.2k sqft3379 Lum Rd, Lapeer, MI 48446For SaleMLS ID #20261089600, Sarah B Stratton, B & B Realty Solutions. Realcomp II
- $525,0003 bd2 ba2k sqft1110 N Summers Rd, Imlay City, MI 48444For SaleMLS ID #20261084384, Bonnie L Lewis, Great Lakes Town & Country Realty. Realcomp II
- $549,9003 bd4 ba5.2k sqft10010 Alpine Rd, Wales, MI 48027For SaleMLS ID #50224720, John Namo, Community Choice Realty Inc.. MiRealSource
- $545,0005 bd3 ba2.6k sqft16465 Almont Rd, Allenton, MI 48002For SaleMLS ID #20261075859, Leanne Conger, Diamond Realty & Associates, LLC. Realcomp II
- $329,9004 bd3 ba4k sqft102 1st St, Yale, MI 48097For SaleMLS ID #50225011, Michael Donelson, Realty Executives Home Towne Shelby. MiRealSource
- $535,0003 bd3 ba2.3k sqft4175 Havens Rd, Dryden, MI 48428For SaleMLS ID #20261084716, Carole Porretta, Coventry Realty LLC. Realcomp II
- $560,0004 bd3 ba4.1k sqft4474 Five Lakes Rd, North Branch, MI 48461For SaleMLS ID #20261063237, Bryan Connell, House Of May. Realcomp II
- $640,0003 bd4 ba4.4k sqft24037 Armada Center Rd, Armada, MI 48005For SaleMLS ID #20261069499, Carolyn Muha, Keller Williams Paint Creek. Realcomp II
- $499,9994 bd3 ba2.7k sqft4705 Hall Dr, Avoca, MI 48006For SaleMLS ID #50217276, Malinda Kelly, Malinda Kelly & Associates Real Estate, LLC. MiRealSource
- $499,9004 bd3 ba3.8k sqft4667 Montgomery Rd, Marlette, MI 48453For SaleMLS ID #20261060598, Douglas F Ferrell, Realty Executives Main St LLC. Realcomp II
- $410,0003 bd3 ba2k sqft24340 Bordman Rd, Armada, MI 48005For SaleMLS ID #50226895, Jamie DeWolf, KW Platinum. MiRealSource
- $699,9004 bd3 ba3.6k sqft10441 Brandon Rd, Avoca, MI 48006For SaleMLS ID #50226094, Robert Kean, Coldwell Banker Professionals. MiRealSource
- $649,0003 bd4 ba3.8k sqft300 Regional Way, Imlay City, MI 48444For SaleMLS ID #20261066158, Kim Altenritter, RE/MAX Select. Realcomp II
- $479,9994 bd3 ba4.3k sqft7167 Brown School Rd, Brown City, MI 48416For SaleMLS ID #20261048637, Jenn Hines, Hart Realty. Realcomp II
- $309,0006 bd2 ba2.9k sqft8260 Brockway Rd, Yale, MI 48097For SaleMLS ID #50219117, Robert Kean, Coldwell Banker Professionals. MiRealSource
