Looking for more space without giving up convenience? Welcome to 1920 Mercy Lane in Milton! Situated on 1.04 acres, this spacious 4-bedroom, 2-bath 2024 doublewide offers an open floor plan with plenty of room to spread out. The main bedroom features two closets and a private bath with a separate freestanding soaking tub. Three additional bedrooms provide flexibility for guests, an office, hobbies, or additional living needs. A bonus flex room at the rear of the home adds even more usable space and could serve as a second living area, game room, home office, or workout room. Outside, enjoy over an acre with room for outdoor entertaining, gardening, storage, or simply enjoying more space. Located approximately 4 miles from I-10 and about 15 minutes from Pensacola, this property offers a great combination of space, flexibility, and accessibility. Plus, no HOA! Schedule your showing and see the possibilities at 1920 Mercy Lane!
Contingent
$290,000
1920 Mercy Ln, Milton, FL 32583
4beds
2,280sqft
MANUFACTURED/MOBILE
Built in 2024
1.04 Acres Lot
$-- Zestimate®
$127/sqft
$-- HOA
What's special
- 55 days
- 86
- 9
Likely to sell faster than
Zillow last checked:
Listing updated:
Listed by:
Nerissa Bates 850-281-9119,
LPT Realty
Source: PAR,MLS#: 688656
Facts & features
Interior
Bedrooms & bathrooms
- Bedrooms: 4
- Bathrooms: 2
- Full bathrooms: 2
Rooms
- Room types: Bonus Room
Primary bedroom
- Level: First
- Area: 300.96
- Dimensions: 20.9 x 14.4
Bedroom
- Level: First
- Area: 161.88
- Dimensions: 11.4 x 14.2
Living room
- Level: First
- Area: 271.35
- Dimensions: 20.1 x 13.5
Heating
- Central
Cooling
- Central Air, Ceiling Fan(s)
Appliances
- Included: Electric Water Heater
Features
- Has basement: No
Interior area
- Total structure area: 2,280
- Total interior livable area: 2,280 sqft
Property
Parking
- Parking features: Driveway, Front Entrance
- Has uncovered spaces: Yes
Features
- Levels: One
- Stories: 1
- Pool features: None
Lot
- Size: 1.04 Acres
- Dimensions: 160X284
Details
- Parcel number: 141s280000165000000
- Zoning description: County,Mobile Homes
- Special conditions: Standard,Third Party Approval,Lis Pendens
Construction
Type & style
- Home type: MobileManufactured
- Property subtype: MANUFACTURED/MOBILE
Materials
- Frame
- Foundation: Off Grade
- Roof: Metal
Condition
- Resale
- New construction: No
- Year built: 2024
Utilities & green energy
- Electric: Circuit Breakers
- Sewer: Septic Tank
- Water: Public
Community & HOA
Community
- Subdivision: None
HOA
- Has HOA: No
Location
- Region: Milton
Financial & listing details
- Price per square foot: $127/sqft
- Tax assessed value: $26,000
- Annual tax amount: $270
- Price range: $290K - $290K
- Date on market: 9/7/2026
- Cumulative days on market: 56 days
- Road surface type: Paved
Estimated market value
Not available
Estimated sales range
Not available
Not available
Price history
| Date | Event | Price |
|---|---|---|
| 9/30/2026 | Contingent | $290,000$127/sqft |
Source:  PAR #688656 Report a problem | ||
| 9/7/2026 | Listed for sale | $290,000$127/sqft |
Source: PAR #688656 Report a problem | ||
Public tax history
| Year | Property taxes | Tax assessment |
|---|---|---|
| 2025 | $270 +5.7% | $18,634 +10% |
| 2024 | $256 +20.7% | $16,940 +10% |
| 2023 | $212 +19.2% | $15,400 +10% |
| 2022 | $178 +87.5% | $14,000 +117.9% |
| 2021 | $95 +12.6% | $6,424 +10% |
| 2020 | $84 -0.3% | $5,840 |
| 2019 | $84 | $5,840 |
| 2018 | $84 -27.8% | $5,840 -30.5% |
| 2017 | $117 | $8,400 |
| 2016 | $117 -1.8% | $8,400 |
| 2015 | $119 -2.5% | $8,400 |
| 2014 | $122 | $8,400 +5.3% |
| 2013 | -- | $7,980 |
| 2012 | -- | $7,980 |
| 2011 | -- | $7,980 |
| 2010 | -- | $7,980 -0.3% |
| 2009 | -- | $8,002 -37.6% |
| 2008 | -- | $12,825 |
| 2007 | -- | -- |
| 2006 | -- | -- |
| 2005 | -- | -- |
| 2004 | -- | -- |
| 2003 | -- | -- |
Find assessor info on the county website
Monthly payment
Climate risks
Neighborhood: 32583
Nearby schools
Schools provided by the listing agent
- Elementary: Bagdad
- Middle: AVALON
- High: Milton
Source: PAR. This data may not be complete. We recommend contacting the local school district to confirm school assignments for this home.

Similar homes
- $289,9003 bd2 ba1.6k sqft5417 San Miguel St, Milton, FL 32583For Sale
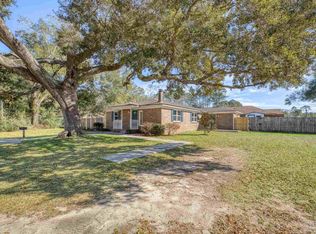 MLS ID #678633, Lynn Peters, Levin Rinke Realty. PAR
- $378,8803 bd2 ba2k sqft6320 Sweeney Rd, Milton, FL 32583For Sale
 MLS ID #683656, Travis Mattair, Innerscope Realty. PAR
- $299,0003 bd2 ba1.5k sqft5528 Lancelot Trl, Milton, FL 32583For Sale
 MLS ID #684977, William Rose, KELLER WILLIAMS REALTY GULF COAST. PAR
- $320,0003 bd2 ba1.4k sqft5622 Riviera Dr, Milton, FL 32583For Sale
 MLS ID #689897, Craig Brown, Better Homes And Gardens Real Estate Main Street Properties. PAR
- $345,0004 bd2 ba1.8k sqft4656 Red Oak Dr, Milton, FL 32583For Sale
 MLS ID #1002778, Tamela Leann Hayes, Coldwell Banker Realty. ECAOR
