Montgomery County MD Newest Real Estate Listings
1,464 results
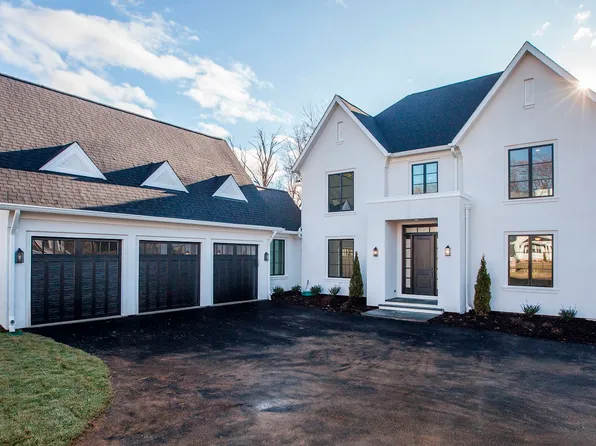
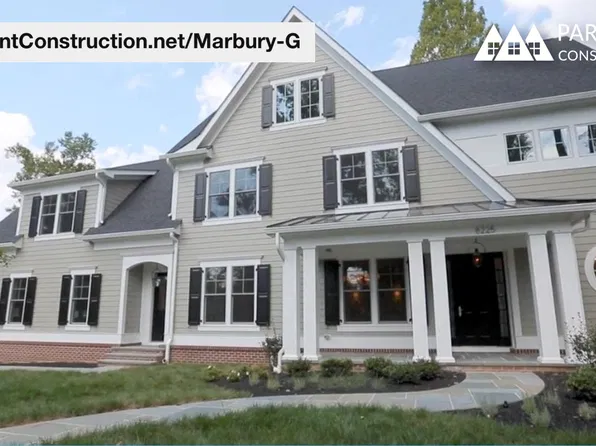
- Marbury-G - Transitional w/ Grand Front Porch Plan, PCI -20016
- 6 bds
- 5 ba
- 4,828 sqft
Paramount Construction Loading...

- Roseland - Main-Lvl Guest Suite, 3-Car Sideload Plan, PCI -20016
- 7 bds
- 8 ba
- 7,001 sqft
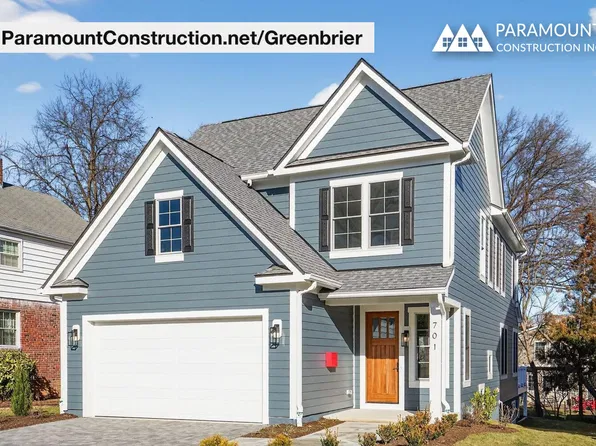
Paramount Construction - Greenbrier - Downsizing with Built-In Millwork Plan, PCI - 20816
- 4 bds
- 4 ba
- 3,939 sqft
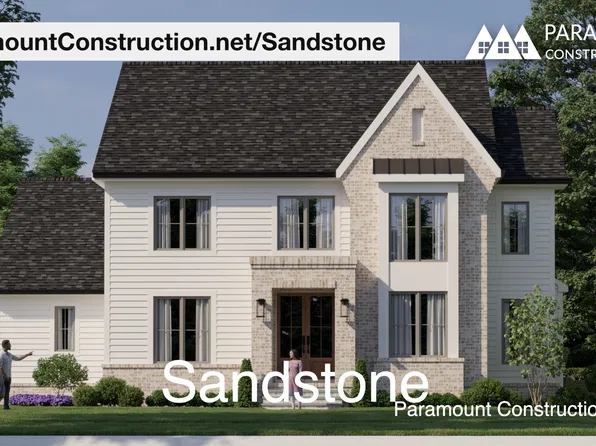
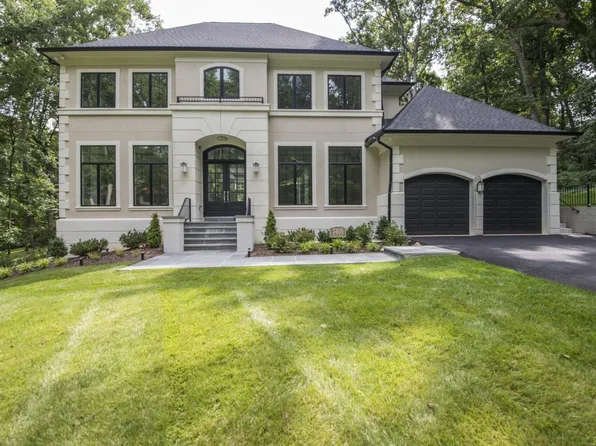
Paramount Construction - Sandstone - Transitional with Clean Modern Lines Plan, PCI - 20816
- 5 bds
- 5 ba
- 4,865 sqft
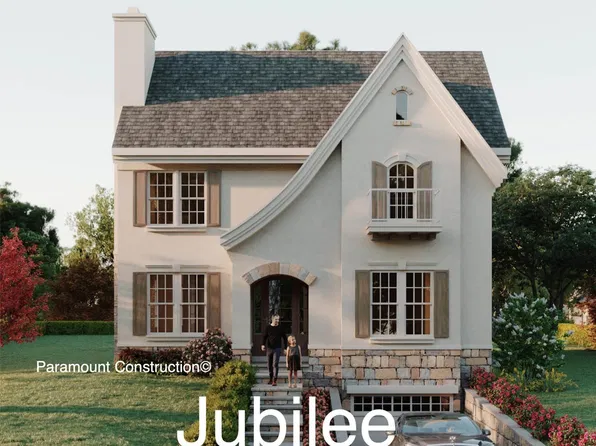
Paramount Construction - Jubilee - Open Living Flexes to a Full House Plan, PCI - 20816
- 5 bds
- 5 ba
- 5,157 sqft
Paramount Construction - Volta - Arched Masonry Entry Surround Plan, PCI - 20816
- 6 bds
- 6 ba
- 5,715 sqft
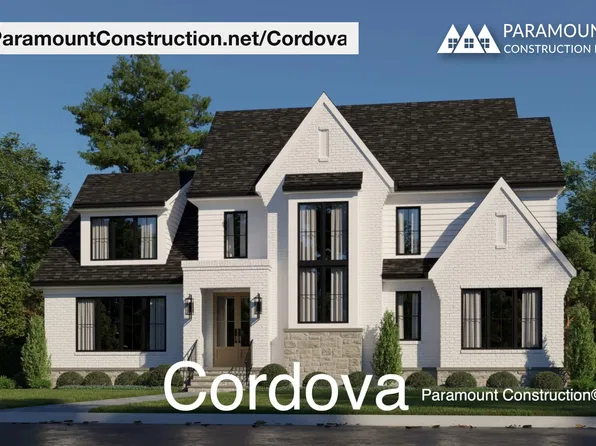
Paramount Construction - Cordova - Transitional, Clean Lines, Timeless Plan, PCI - 20815
- 6 bds
- 5 ba
- 5,995 sqft
Paramount Construction Loading...
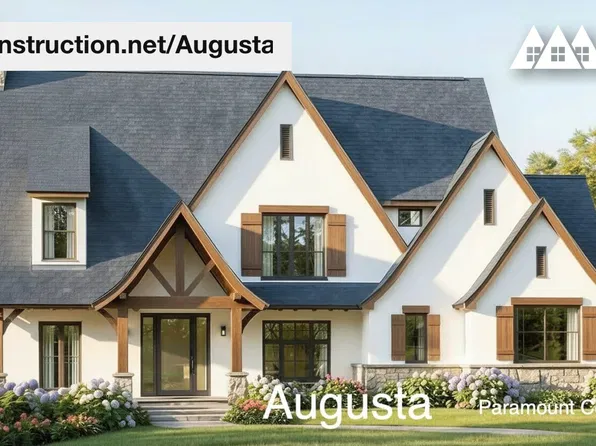
- Augusta - Stone, Stucco, Soft Rooflines, 4 Beds Plan, PCI - 20852
- 4 bds
- 5 ba
- 4,250 sqft
Paramount Construction - French Country Stucco Nevis with Cast-Stone Quoins Plan, PCI - 20816
- 6 bds
- 7 ba
- 6,075 sqft
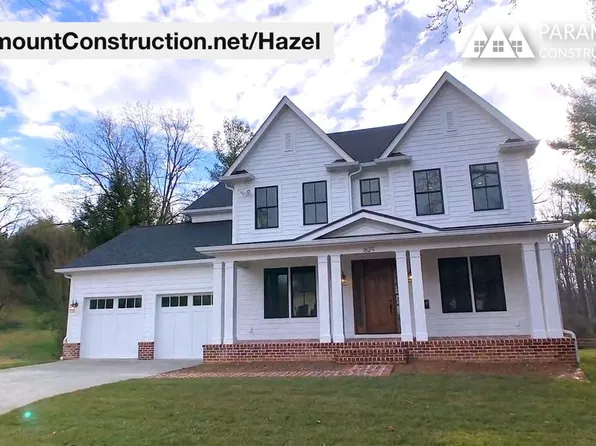
Paramount Construction - Hazel - Center Hall Colonial, Modernized Plan, PCI - 20815
- 7 bds
- 6 ba
- 5,288 sqft
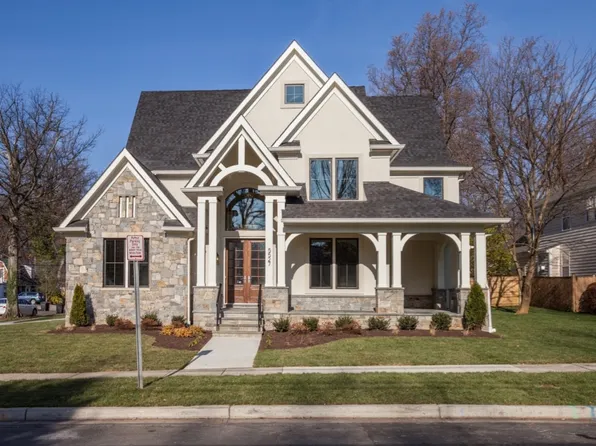
Paramount Construction - Lenox Transitional - Arched Truss Entry Plan, PCI - 20852
- 5 bds
- 5 ba
- 4,580 sqft
Paramount Construction - Shelton - Center Hall Classic Plan, PCI - 20816
- 5 bds
- 5 ba
- 4,469 sqft
Paramount Construction - Beech - Classic Arts & Crafts Model Details Plan, PCI - 20815
- 6 bds
- 6 ba
- 6,024 sqft
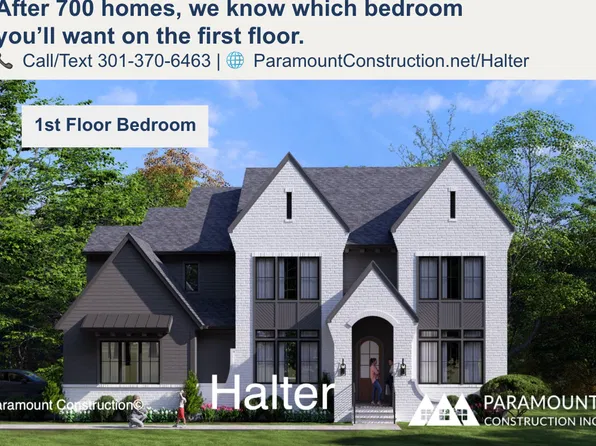
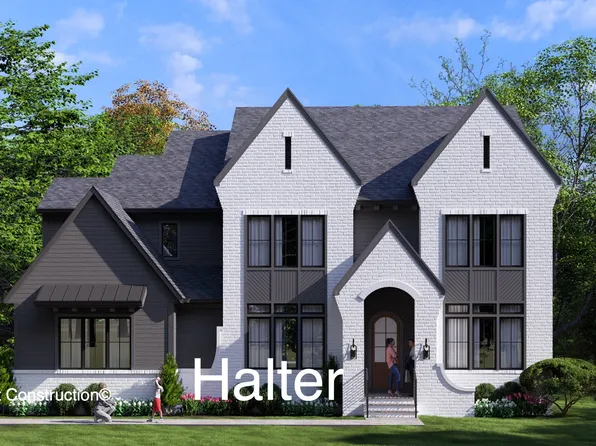
Paramount Construction - Halter - Optional Side-Load Garage, Center Hall Plan, PCI - 20817
- 5 bds
- 6 ba
- 5,900 sqft
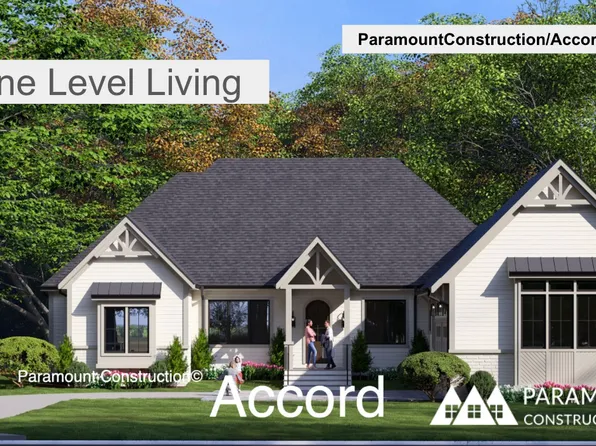
Paramount Construction - First Floor Primary Suite - Accord Farmhouse Plan, PCI - 20852
- 4 bds
- 4 ba
- 5,986 sqft
Paramount Construction - Augusta - French Country Stone & Stucco, 4 Beds Plan, PCI - 20815
- 4 bds
- 5 ba
- 4,250 sqft
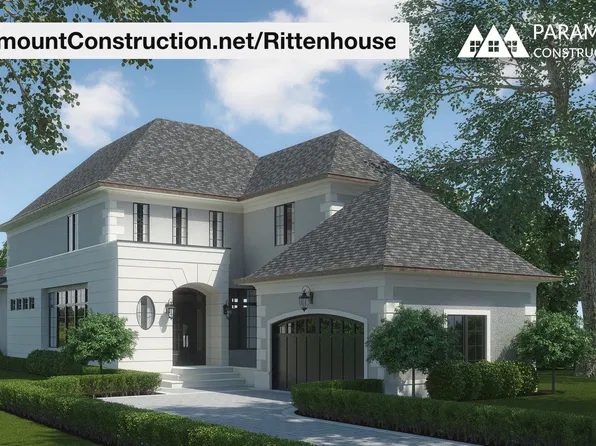
Paramount Construction - French Country Rittenhouse, Courtyard Garage Plan, PCI - 20816
- 5 bds
- 5 ba
- 6,300 sqft
Paramount Construction - Beech - Arts & Crafts Details, Optional Loft Plan, PCI - 20814
- 6 bds
- 6 ba
- 6,024 sqft
Paramount Construction - Modern Farmhouse Volta - Arched Masonry Entry Plan, PCI - 20815
- 6 bds
- 6 ba
- 5,715 sqft
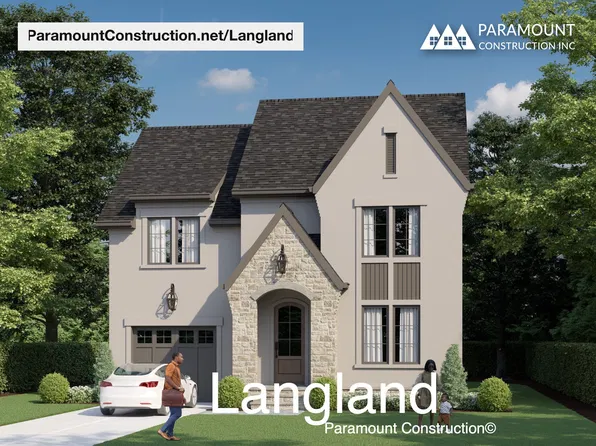
Paramount Construction - Langland - Home Office, Mudroom Drop Zone Plan, PCI - 20852
- 6 bds
- 6 ba
- 5,274 sqft
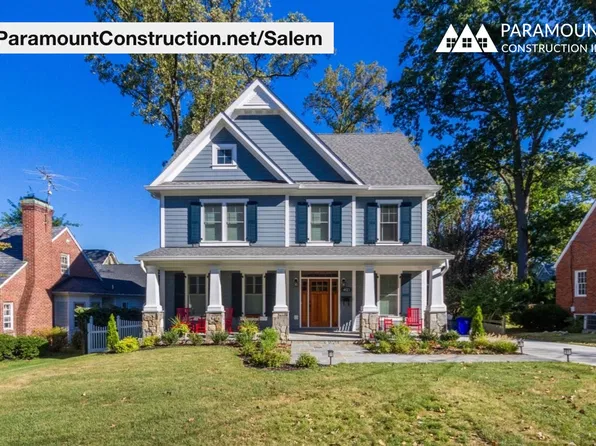
Paramount Construction - Salem - Flex Room for Office, Guests or Parents Plan, PCI - 20816
- 4 bds
- 4 ba
- 3,791 sqft
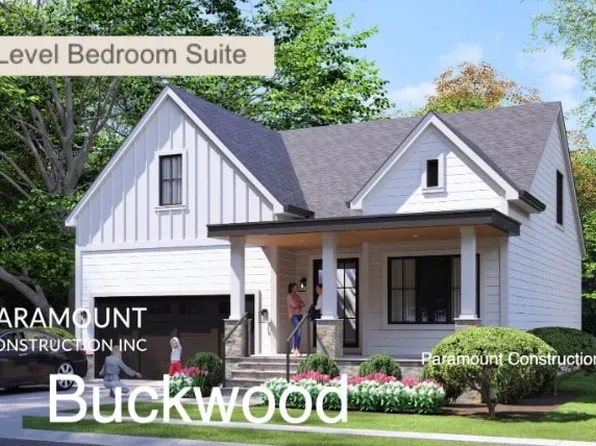
Paramount Construction - Buckwood - Downsizing Home, First Floor Primary Plan, PCI -20016
- 4 bds
- 4 ba
- 3,372 sqft
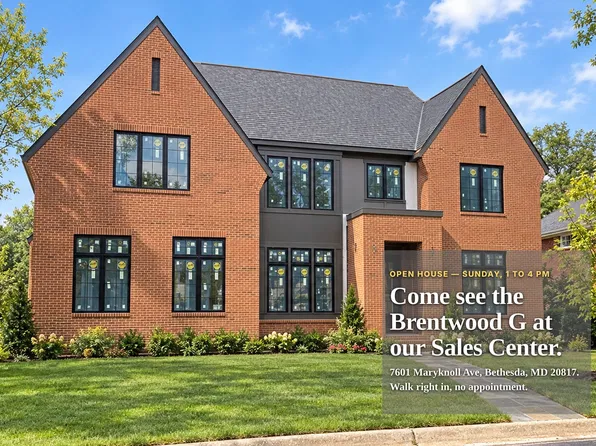
Paramount Construction - Brentwood - Guest Suite on the First Floor Plan, PCI - 20816
- 6 bds
- 7 ba
- 7,000 sqft
Paramount Construction - Halter - New Modern Farmhouse, Center Hall Plan, PCI - 20816
- 5 bds
- 6 ba
- 5,900 sqft
Paramount Construction - Nevis - Limestone Trim on Smooth Stucco Plan, PCI - 20815
- 6 bds
- 7 ba
- 6,075 sqft
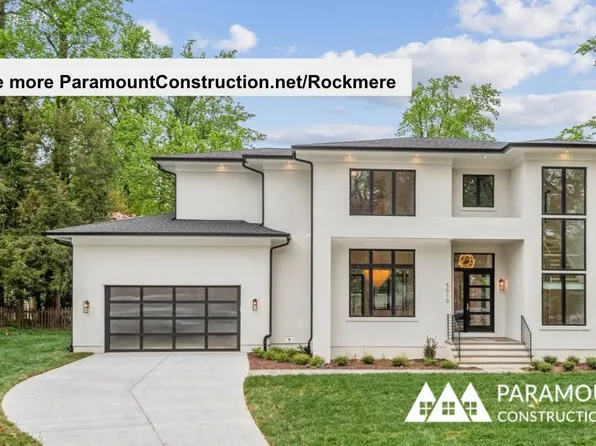
Paramount Construction - Rockmere - Open Plan, Contemporary Clean Design Plan, PCI - 20817
- 5 bds
- 5 ba
- 3,995 sqft
Paramount Construction - Nevis - Cast-Stone Quoins, French Country Stucco Plan, PCI - 20814
- 6 bds
- 7 ba
- 6,075 sqft
Paramount Construction - Full Brick Modern Farmhouse - The Brentwood Plan, PCI - 20815
- 6 bds
- 7 ba
- 7,000 sqft
Paramount Construction - Hazel - Modern Take on Center Hall Colonial Plan, PCI - 20814
- 7 bds
- 6 ba
- 5,288 sqft
Paramount Construction - Rockmere - Clean Contemporary, Open Floor Plan, PCI - 20816
- 5 bds
- 5 ba
- 3,995 sqft
Paramount Construction
to get email alerts when listings hit the market.