Montgomery County MD Newest Real Estate Listings
1,465 results
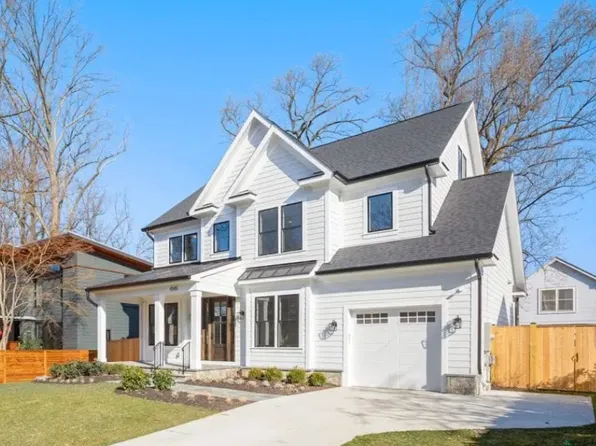
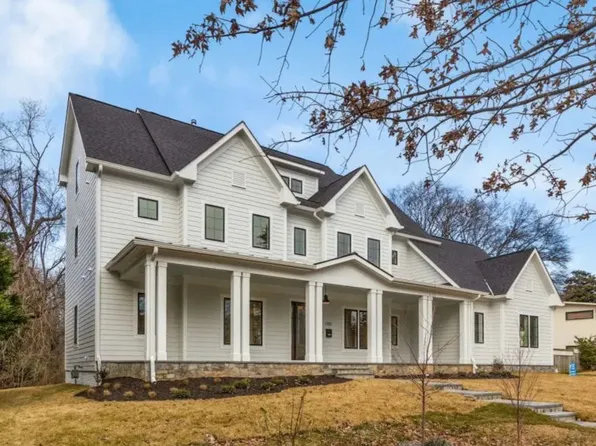
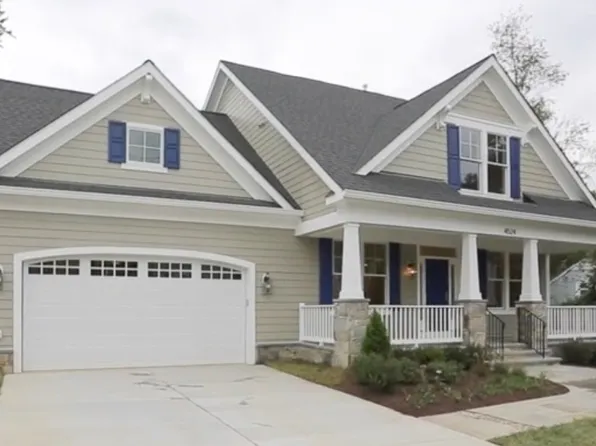
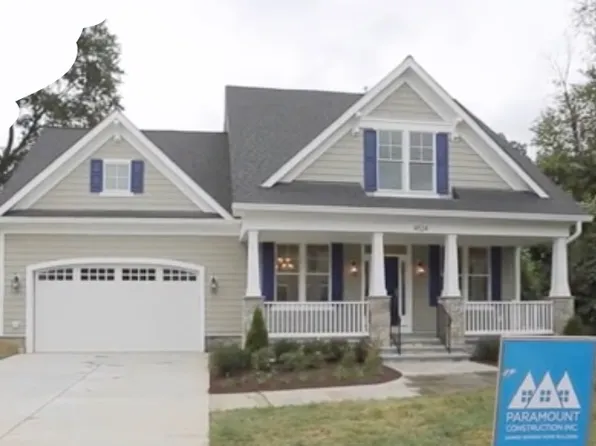
- Taylor - Arts & Crafts Model Plan, PCI - 20852
- 5 bds
- 5 ba
- 3,937 sqft
Paramount Construction Loading...
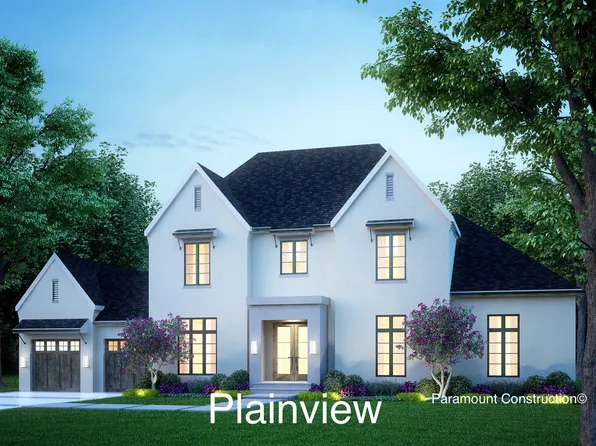
- Plainview - Guest Suite on the First Floor Plan, PCI - 20815
- 5 bds
- 5 ba
- 5,267 sqft
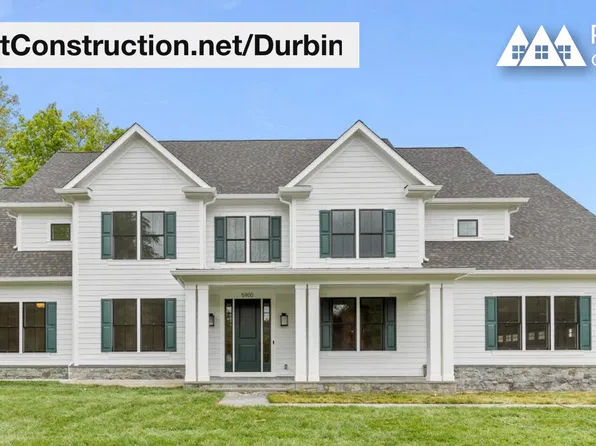
Paramount Construction - Durbin - Arts & Crafts Trim Work Throughout Plan, PCI - 20814
- 6 bds
- 6 ba
- 6,774 sqft
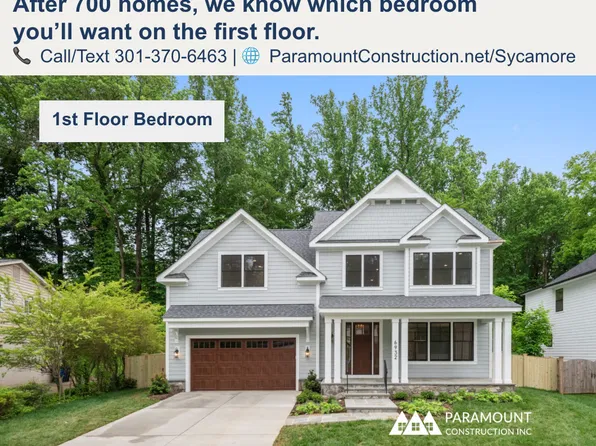
Paramount Construction - Sycamore - Flowing Layout Built for Entertaining Plan, PCI - 20852
- 6 bds
- 6 ba
- 5,857 sqft
Paramount Construction - Sycamore - Main-Level Suite, Multi-Gen Ready Plan, PCI - 20816
- 6 bds
- 6 ba
- 5,857 sqft
Paramount Construction - Macon - Guest Suite on Main Level, Wide Elevation Plan, PCI -20016
- 6 bds
- 6 ba
- 6,963 sqft
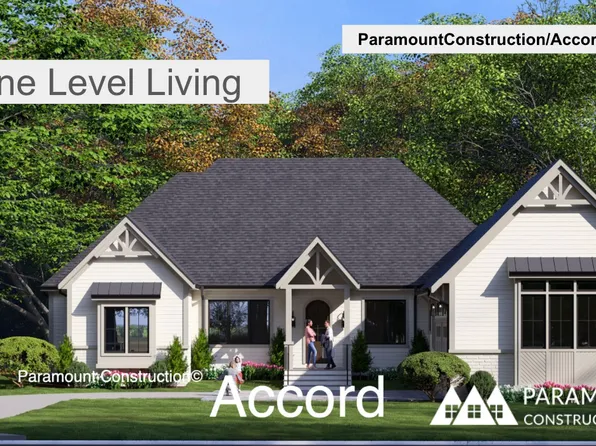
Paramount Construction - First Floor Primary Suite - Accord Farmhouse Plan, PCI - 20852
- 4 bds
- 4 ba
- 5,986 sqft
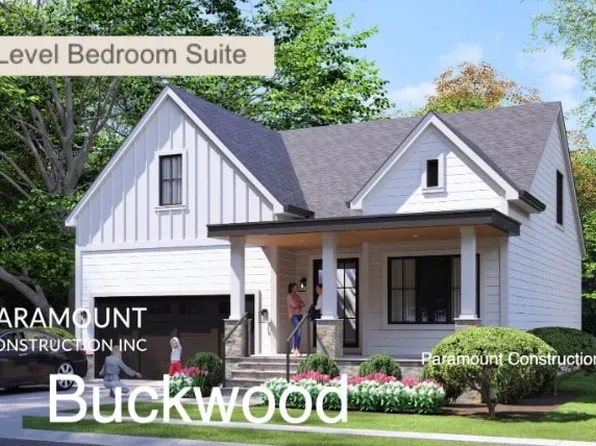
Paramount Construction - Buckwood - First Floor Primary Suite Farmhouse Plan, PCI - 20814
- 4 bds
- 4 ba
- 3,372 sqft
Paramount Construction Loading...
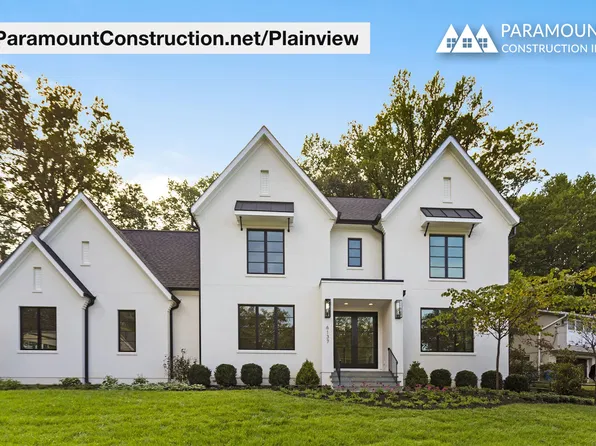
- Plainview - Bedroom Suite on First Floor Plan, PCI - 20816
- 5 bds
- 5 ba
- 5,267 sqft
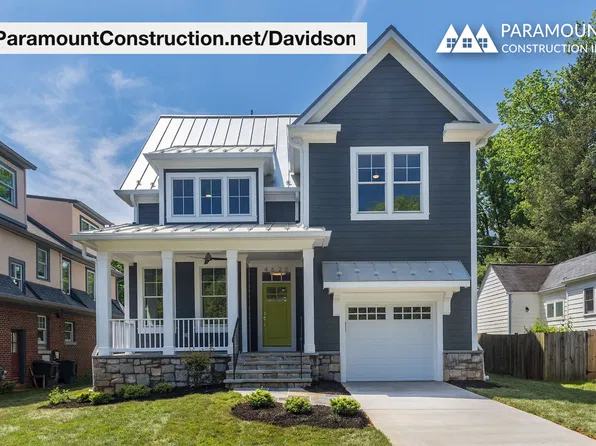
Paramount Construction - Davidson - First-Floor Suite for a Live-In Nanny Plan, PCI -20016
- 5 bds
- 5 ba
- 3,986 sqft
Paramount Construction - Durbin - Handcrafted Built-Ins and Trim Work Plan, PCI -20016
- 6 bds
- 6 ba
- 6,774 sqft
Paramount Construction - Sycamore - Multigen Suite on the Main Level Plan, PCI - 20817
- 6 bds
- 6 ba
- 5,857 sqft
Paramount Construction - Buckwood - Perfect New Home to Downsize Into Plan, PCI - 20854
- 4 bds
- 4 ba
- 3,372 sqft
Paramount Construction - Page Model - Downsizing? Ranch Style Home Plan, PCI -20016
- 3 bds
- 4 ba
- 2,680 sqft
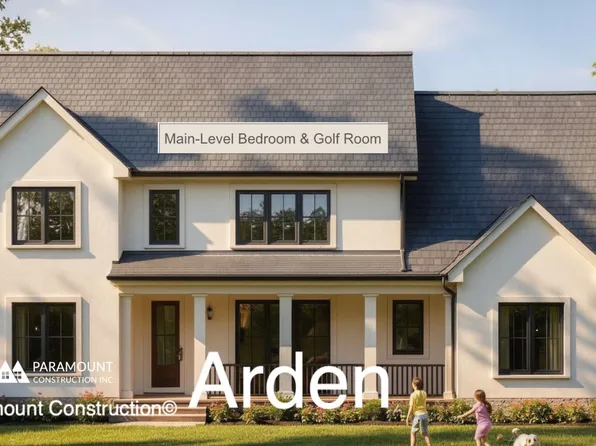
Paramount Construction - Arden Model - First Floor Bedroom & Golf Room Plan, PCI - 20852
- 6 bds
- 6 ba
- 5,458 sqft
Paramount Construction - Macon - Wide Elevation w/ First-Floor Guest Suite Plan, PCI - 20852
- 6 bds
- 6 ba
- 6,963 sqft
Paramount Construction - East - Lower-Level Bedroom and Bath for Au Pair Plan, PCI - 20815
- 5 bds
- 5 ba
- 4,587 sqft
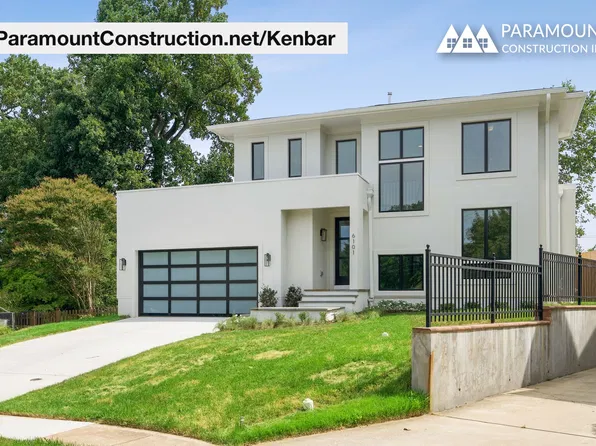
Paramount Construction - Elevator-Ready Kenbar - First-Floor Suite Plan, PCI - 20816
- 4 bds
- 4 ba
- 3,431 sqft
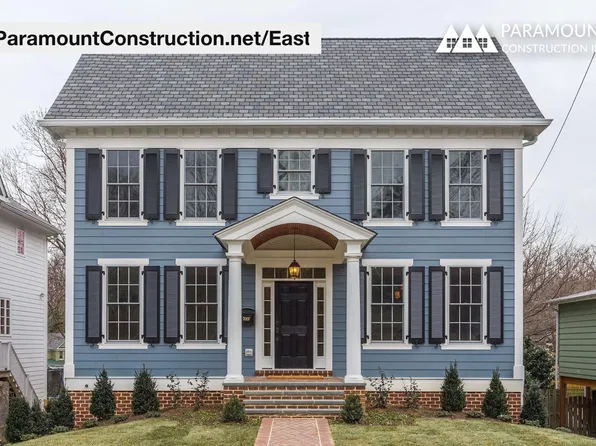
Paramount Construction - East - Symmetrical Colonial, Portico, Shutters Plan, PCI - 20816
- 5 bds
- 5 ba
- 4,587 sqft
Paramount Construction - Kenbar - First-Floor Suite, Elevator-Ready Plan, PCI -20016
- 4 bds
- 4 ba
- 3,431 sqft
Paramount Construction - Macon - Wide Elevation, Guest Suite on Main Level Plan, PCI - 20854
- 6 bds
- 6 ba
- 6,963 sqft
Paramount Construction - Accord - New Home With One Level Living Plan, PCI - 20854
- 4 bds
- 4 ba
- 5,986 sqft
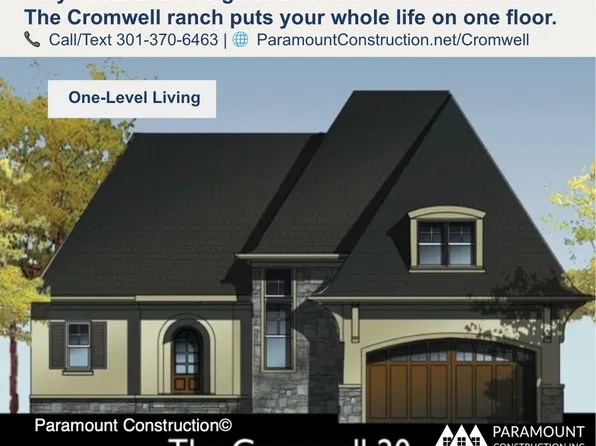
Paramount Construction - Optional Second Floor Bedrooms - The Cromwell Plan, PCI - 20854
- 4 bds
- 4 ba
- 3,467 sqft
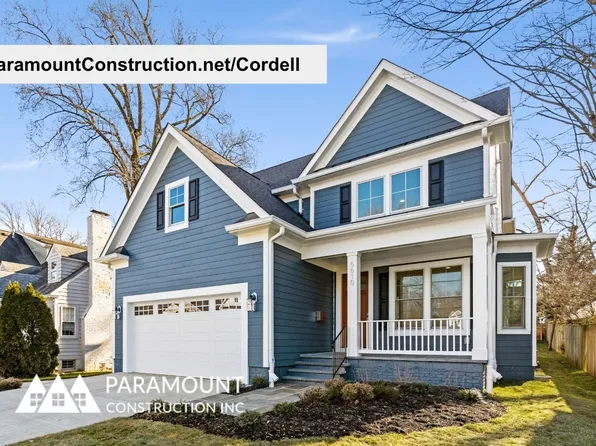
Paramount Construction - Cordell Arts & Crafts - Perfect for Downsizing Plan, PCI - 20854
- 4 bds
- 4 ba
- 3,939 sqft
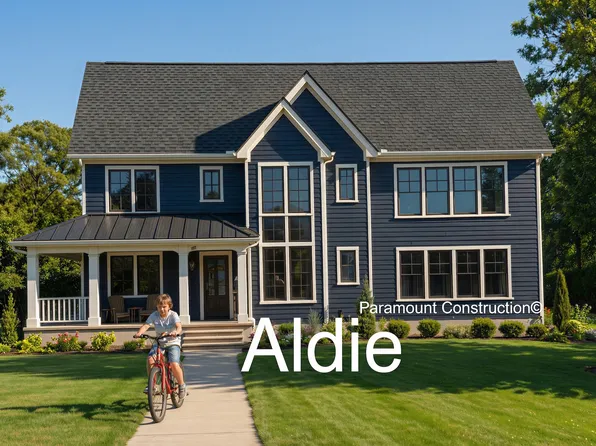
Paramount Construction - Unwind on the Aldie's Wraparound Porch Plan, PCI - 20814
- 4 bds
- 4 ba
- 4,065 sqft
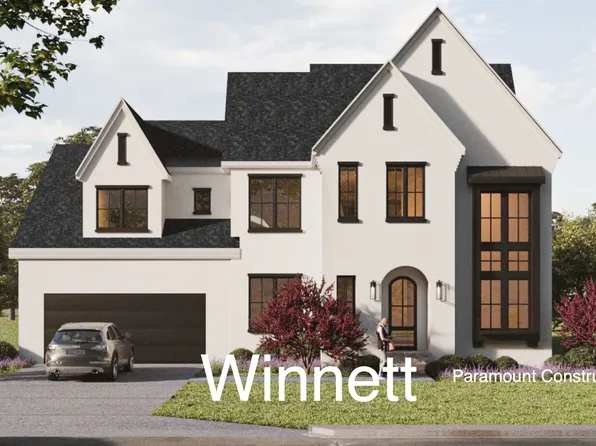
Paramount Construction - Arched, Light and Easy: The Winnett Awaits Plan, PCI - 20854
- 6 bds
- 7 ba
- 6,588 sqft
Paramount Construction - Blackthorn - Ideal for Downsizing Plan, PCI - 20815
- 5 bds
- 4 ba
- 3,850 sqft
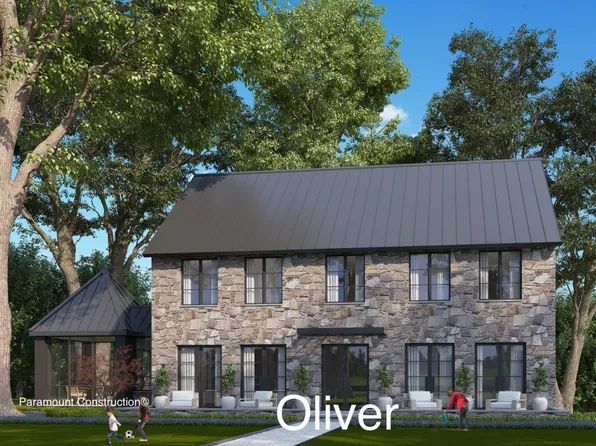
Paramount Construction - Oliver Farmhouse - Stone and Steel Elevation Plan, PCI - 20816
- 4 bds
- 5 ba
- 4,420 sqft
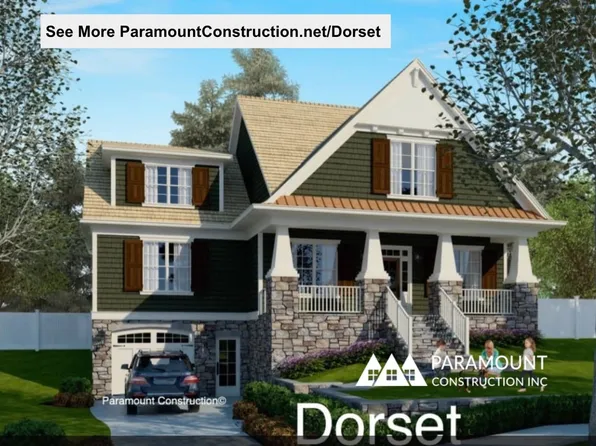
Paramount Construction - Dorset - Oversized Front Porch for Sitting Plan, PCI - 20816
- 5 bds
- 5 ba
- 4,613 sqft
Paramount Construction - Cordell - Designed for Narrow City Lots Plan, PCI - 20817
- 4 bds
- 4 ba
- 3,939 sqft
Paramount Construction - Cromwell Ranch - Add Optional 2nd Floor Bedrooms Plan, PCI - 20816
- 4 bds
- 4 ba
- 3,467 sqft
Paramount Construction - Stone-and-Steel Elevation - Oliver Farmhouse Plan, PCI - 20817
- 4 bds
- 5 ba
- 4,420 sqft
Paramount Construction - Dorset - Oversized Porch Made for Sitting Plan, PCI - 20817
- 5 bds
- 5 ba
- 4,613 sqft
Paramount Construction
to get email alerts when listings hit the market.