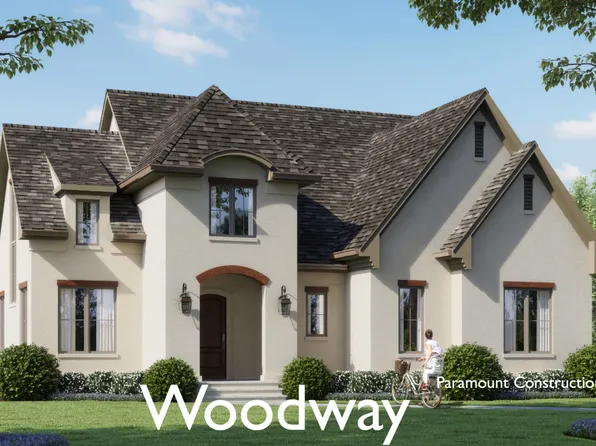
No HOA Homes for Sale in Montgomery County MD
2,554 results
- Page Model - Downsizing? Ranch Style Home Plan, PCI - 20852
- 3 bds
- 4 ba
- 2,680 sqft
Paramount Construction Loading...
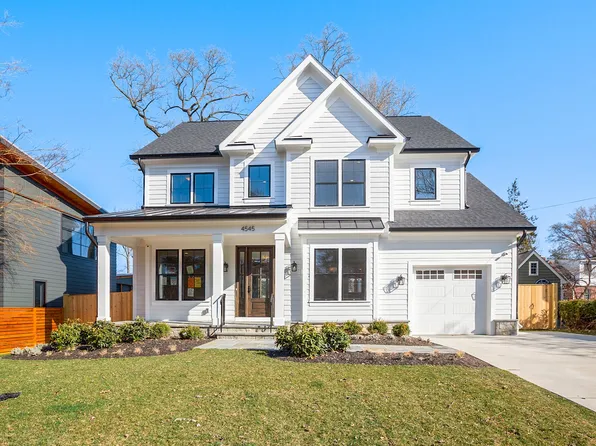
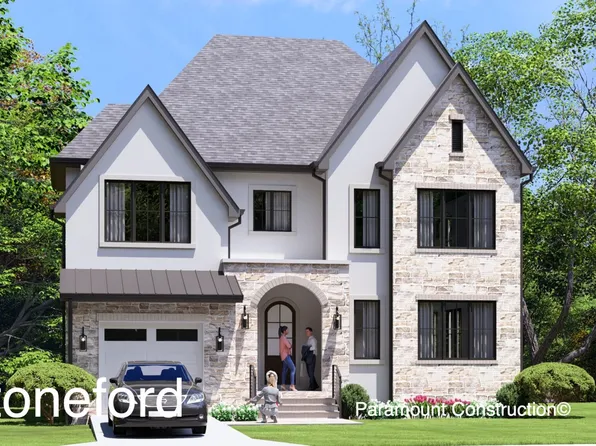
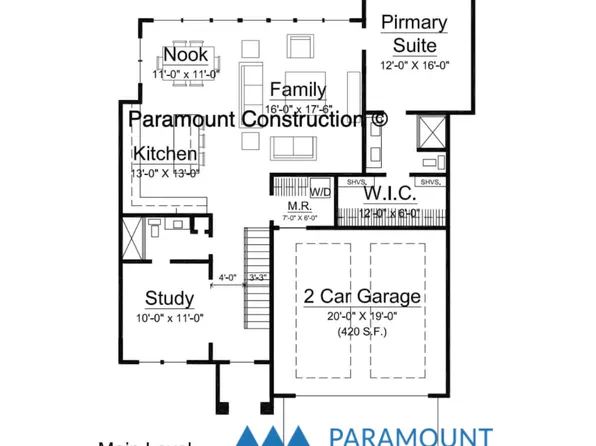
- Stoneford - Double Gables, In-City Urban Plan, PCI - 20852
- 5 bds
- 5 ba
- 4,885 sqft
Paramount Construction - The Corlan - Farmhouse Discipline, No Nostalgia Plan, PCI -20016
- 5 bds
- 5 ba
- 5,944 sqft
Paramount Construction Loading...
- New Edgemont - Side-Load Courtyard Garage Plan, PCI - 20852
- 5 bds
- 5 ba
- 5,100 sqft
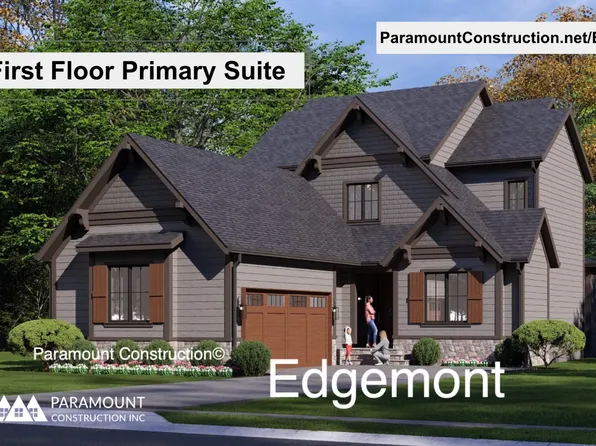
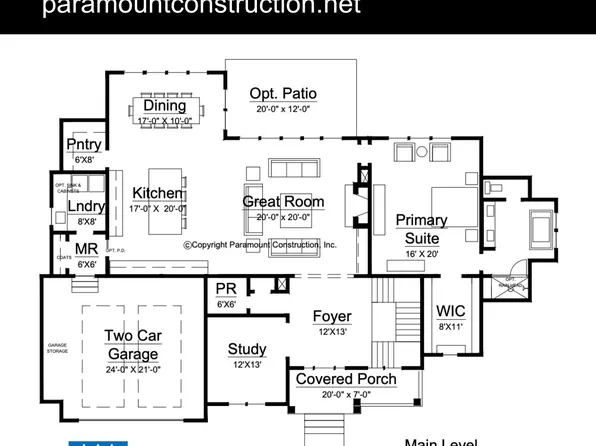
Paramount Construction - First Floor Primary Suite Plan, PCI - 20854
- 3 bds
- 4 ba
- 4,000 sqft
Paramount Construction - Westport Contemporary - In-Law Suite, Own Entry Plan, PCI -20016
- 5 bds
- 5 ba
- 5,336 sqft
Paramount Construction - Westport - First & Second Floor Primary Suites Plan, PCI - 20816
- 5 bds
- 5 ba
- 5,336 sqft
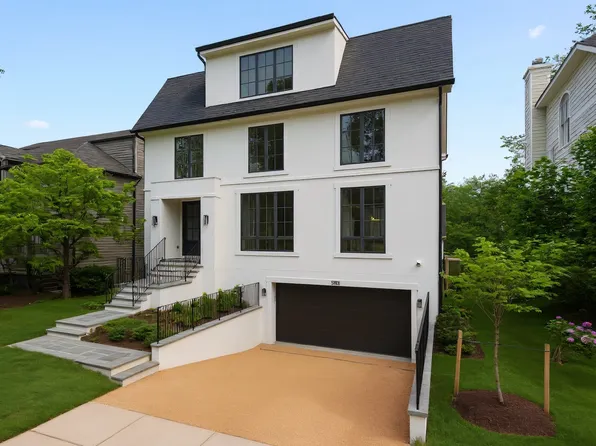
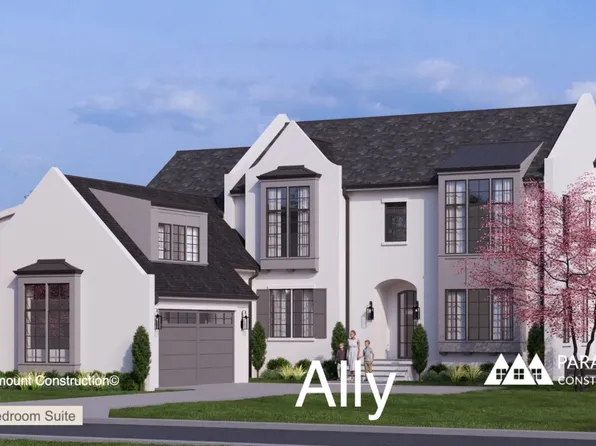
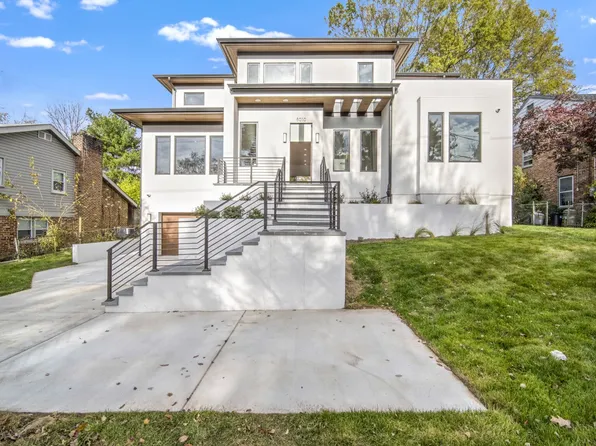
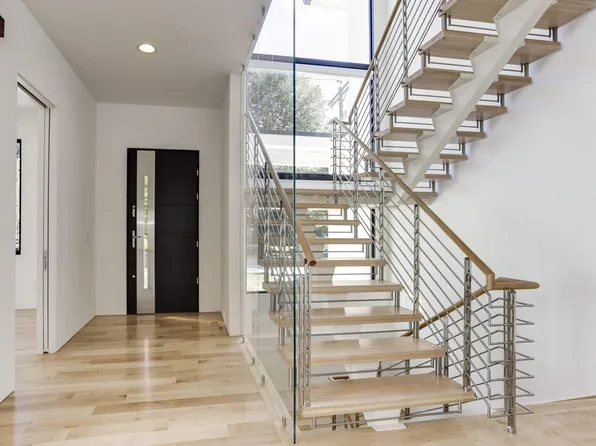
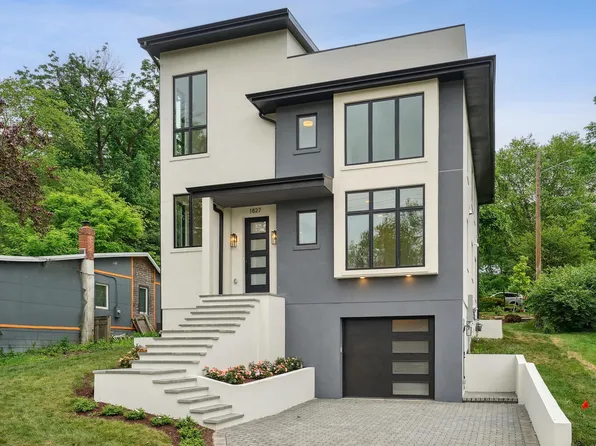
Paramount Construction - Metro - Clean-Lined Stucco, Glass Stair Tower Plan, PCI - 20854
- 5 bds
- 6 ba
- 5,142 sqft
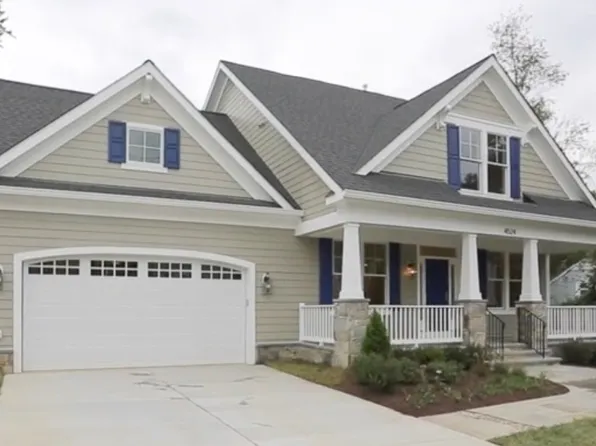
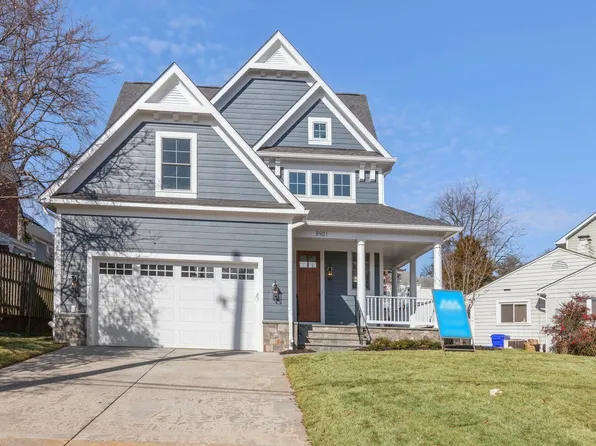
Paramount Construction - Linder - Wide Front Porch on Arts & Crafts Home Plan, PCI - 20852
- 5 bds
- 4 ba
- 3,752 sqft
Paramount Construction - Culpeper Model - Contemporary Home Plan, PCI - 20814
- 5 bds
- 5 ba
- 3,542 sqft
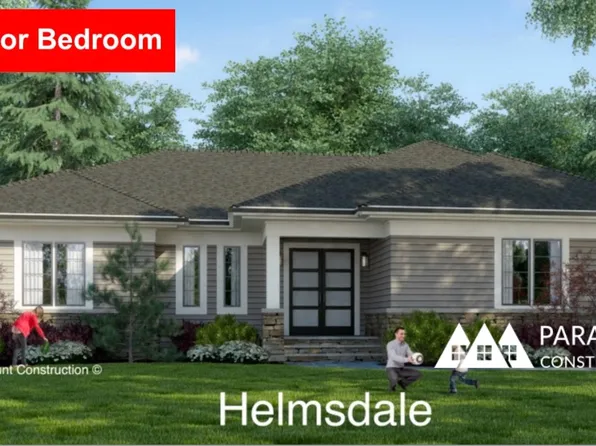
Paramount Construction - Helmsdale - Main-Level Primary, One Story Plan, PCI - 20816
- 3 bds
- 4 ba
- 4,400 sqft
Paramount Construction - Helmsdale - Single-Story, No Stairs Living Plan, PCI - 20815
- 3 bds
- 4 ba
- 4,400 sqft
Paramount Construction - The Copley: Bright Days, Solid Footing Plan, PCI - 20854
- 5 bds
- 6 ba
- 5,435 sqft
Paramount Construction - Linder - Ideal for Downsizing, Wide Front Porch Plan, PCI - 20817
- 5 bds
- 4 ba
- 3,752 sqft
Paramount Construction - Culpeper Model - Contemporary Home Plan, PCI -20016
- 5 bds
- 5 ba
- 3,542 sqft
Paramount Construction - Page Model - Downsizing? Ranch Style Home Plan, PCI - 20816
- 3 bds
- 4 ba
- 2,680 sqft
Paramount Construction - Page Model - Downsizing? Ranch Style Home Plan, PCI - 20815
- 3 bds
- 4 ba
- 2,680 sqft
Paramount Construction - Page Model - Downsizing? Ranch Style Home Plan, PCI - 20814
- 3 bds
- 4 ba
- 2,680 sqft
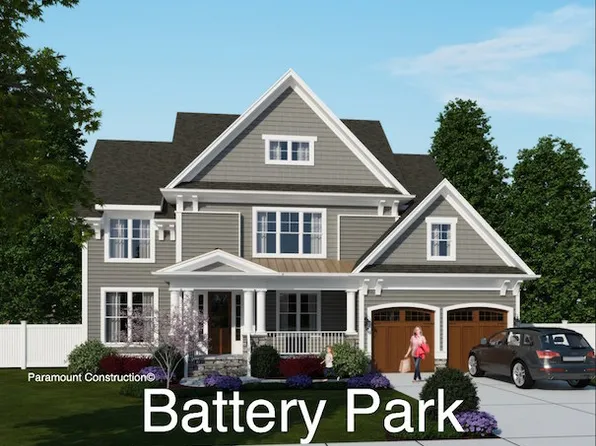
Paramount Construction - The Battery-park and Its Generous Porch Plan, PCI - 20816
- 5 bds
- 4 ba
- 4,700 sqft
Paramount Construction - Page Model - Downsizing? Ranch Style Home Plan, PCI - 20817
- 3 bds
- 4 ba
- 2,680 sqft
Paramount Construction - Taylor - Full-Width Covered Porch, Arts & Crafts Plan, PCI - 20814
- 5 bds
- 5 ba
- 3,937 sqft
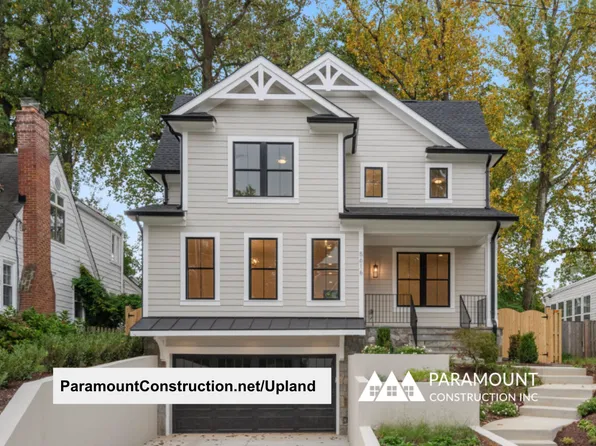
Paramount Construction - Upland - Open Modern Floor Plan, Smaller Lot Plan, PCI - 20816
- 5 bds
- 5 ba
- 4,701 sqft
Paramount Construction
to get email alerts when listings hit the market.