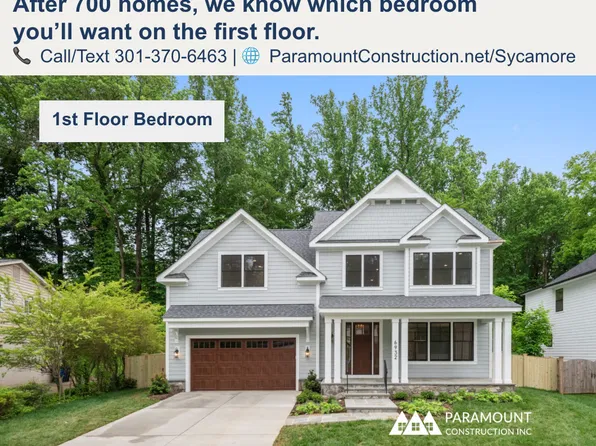
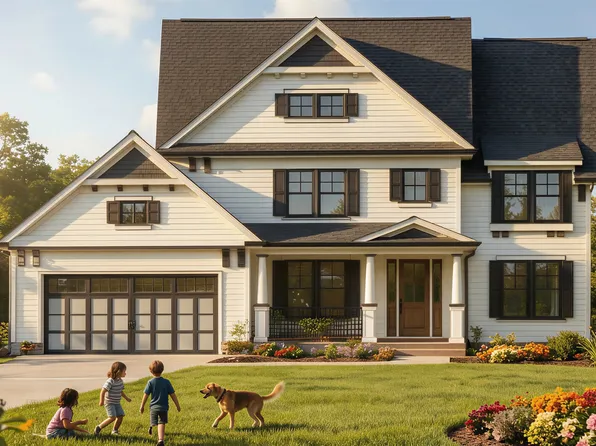
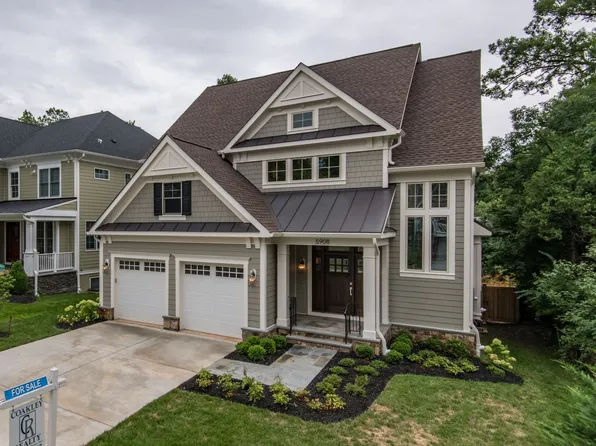
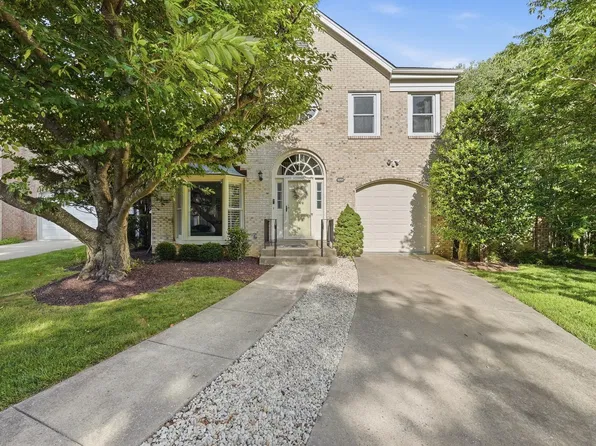
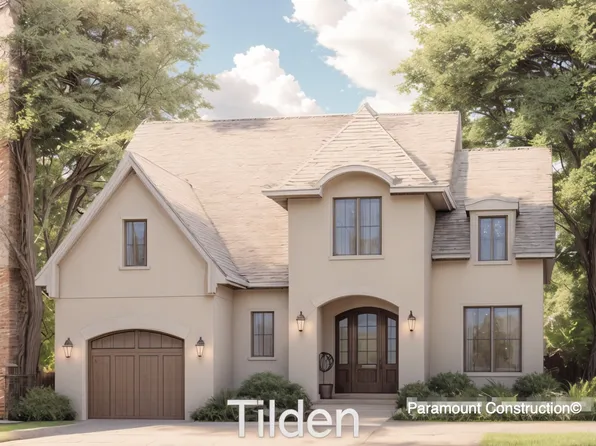
- 6 bds
- 6 ba
- 5,857 sqft
No HOA Homes for Sale in Montgomery County MD
2,549 results
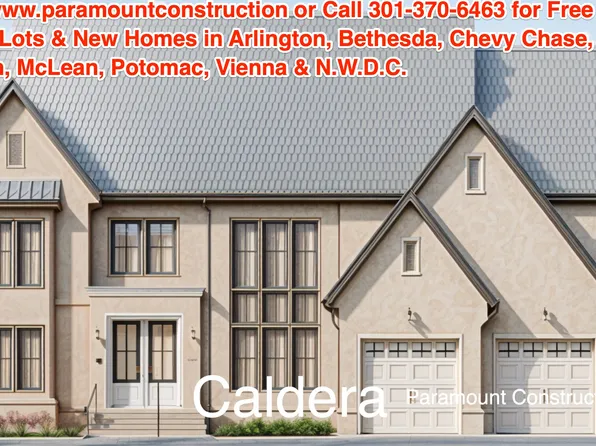
- Sycamore - Flowing Layout Built for Entertaining Plan, PCI - 20852Paramount Construction
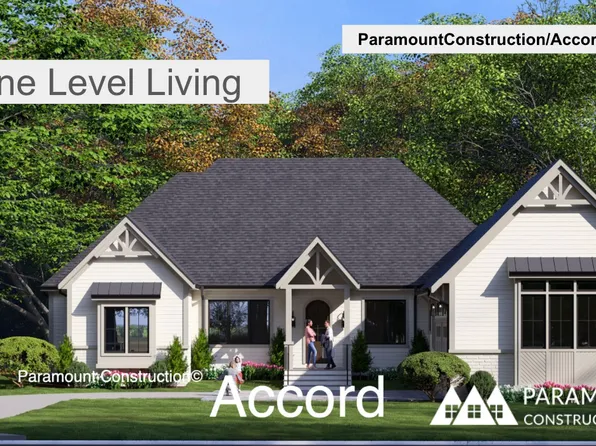
- First Floor Primary Suite - Accord Farmhouse Plan, PCI - 20852
- 4 bds
- 4 ba
- 5,986 sqft
Paramount Construction Loading...
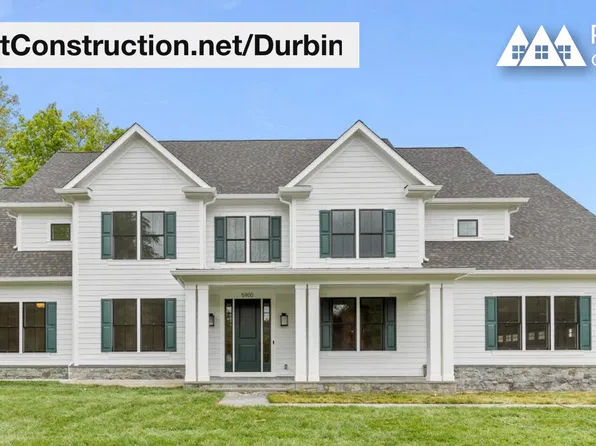
- Durbin - Arts & Crafts Built-Ins and Trim Plan, PCI - 20816
- 6 bds
- 6 ba
- 6,774 sqft
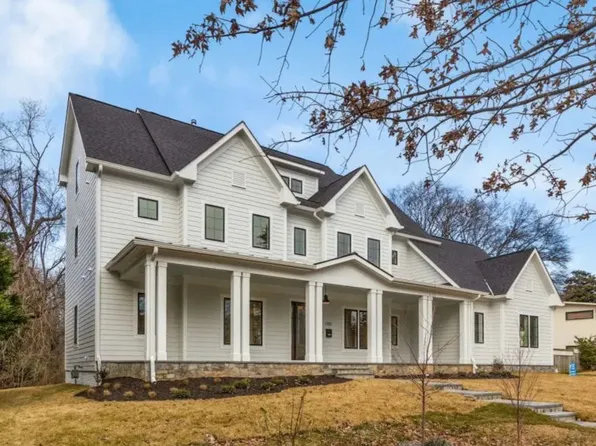
Paramount Construction - Durbin - Light-Filled Main Living, Built-Ins Plan, PCI - 20815
- 6 bds
- 6 ba
- 6,774 sqft
Paramount Construction - Durbin - Arts & Crafts Trim Work Throughout Plan, PCI - 20814
- 6 bds
- 6 ba
- 6,774 sqft
Paramount Construction - Macon - Guest Suite on Main Level, Wide Elevation Plan, PCI -20016
- 6 bds
- 6 ba
- 6,963 sqft
Paramount Construction - Durbin - Handcrafted Built-Ins and Trim Work Plan, PCI -20016
- 6 bds
- 6 ba
- 6,774 sqft
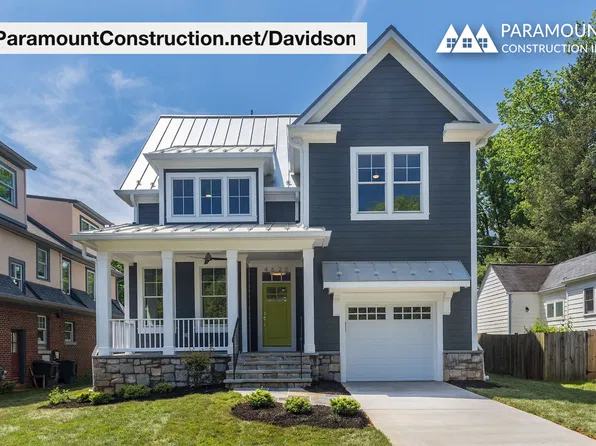
Paramount Construction - Davidson - Open Kitchen, Cook Never Cut Off Plan, PCI - 20816
- 5 bds
- 5 ba
- 3,986 sqft
Paramount Construction - Davidson - Open Kitchen-to-Gathering Flow Plan, PCI - 20815
- 5 bds
- 5 ba
- 3,986 sqft
Paramount Construction - Davidson - First-Floor Home Office Suite Plan, PCI - 20814
- 5 bds
- 5 ba
- 3,986 sqft
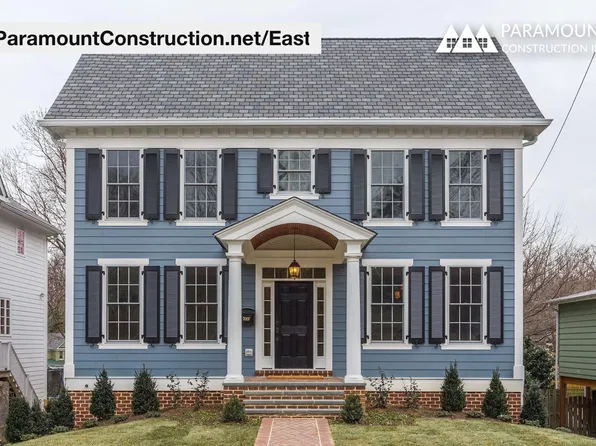
Paramount Construction - East - Lower-Level Bedroom and Bath for Au Pair Plan, PCI - 20815
- 5 bds
- 5 ba
- 4,587 sqft
Paramount Construction Loading...
- East - Symmetrical Colonial, Portico, Shutters Plan, PCI - 20816
- 5 bds
- 5 ba
- 4,587 sqft
Paramount Construction - Davidson - First-Floor Suite for a Live-In Nanny Plan, PCI -20016
- 5 bds
- 5 ba
- 3,986 sqft
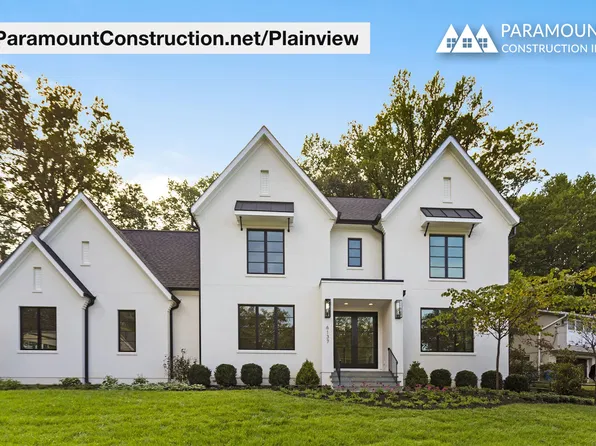
Paramount Construction - Plainview - Guest Suite on the First Floor Plan, PCI - 20815
- 5 bds
- 5 ba
- 5,267 sqft
Paramount Construction - Plainview - Bedroom Suite on First Floor Plan, PCI - 20816
- 5 bds
- 5 ba
- 5,267 sqft
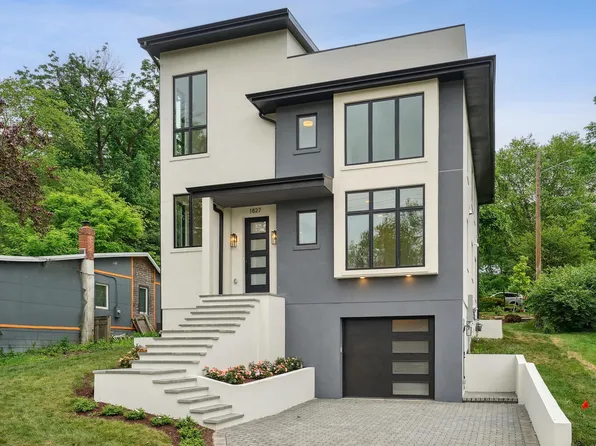
Paramount Construction - Culpeper Model - Contemporary Home Plan, PCI - 20852
- 5 bds
- 5 ba
- 3,542 sqft
Paramount Construction - Light and Level Living in the Evers Plan, PCI - 20854
- 5 bds
- 5 ba
- 5,799 sqft
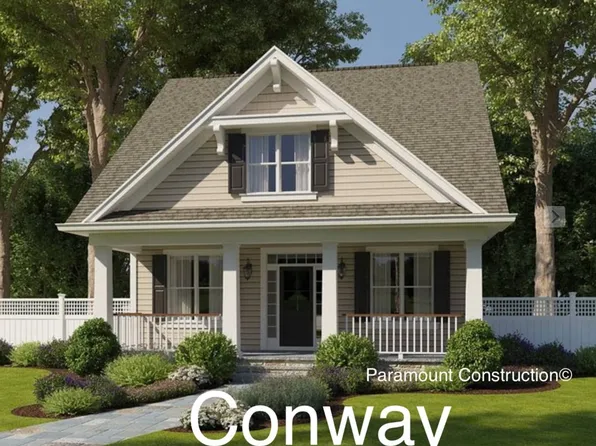
Paramount Construction - First Floor Primary Suite in the Conway Plan, PCI - 20852
- 5 bds
- 4 ba
- 4,156 sqft
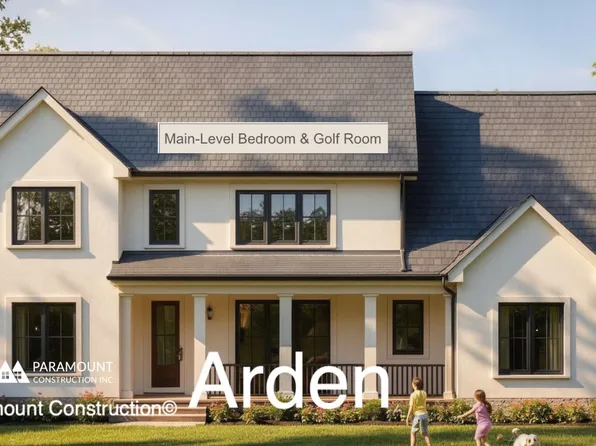
Paramount Construction - Arden Model - First Floor Bedroom & Golf Room Plan, PCI - 20814
- 6 bds
- 6 ba
- 5,458 sqft
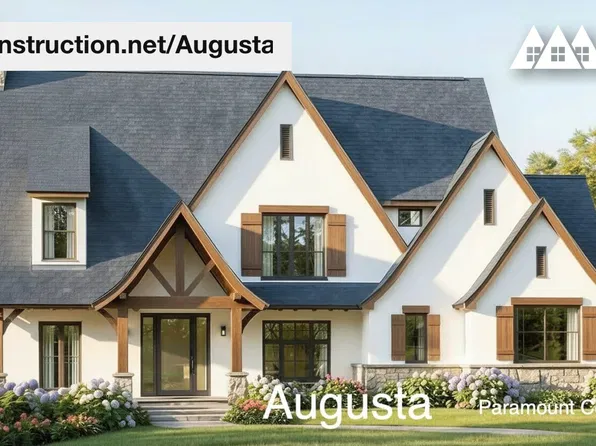
Paramount Construction - Augusta - Stone, Stucco, Soft Rooflines, 4 Beds Plan, PCI - 20852
- 4 bds
- 5 ba
- 4,250 sqft
Paramount Construction - Maret - Private Suite Main-Level Plan, PCI - 20814
- 6 bds
- 7 ba
- 6,255 sqft
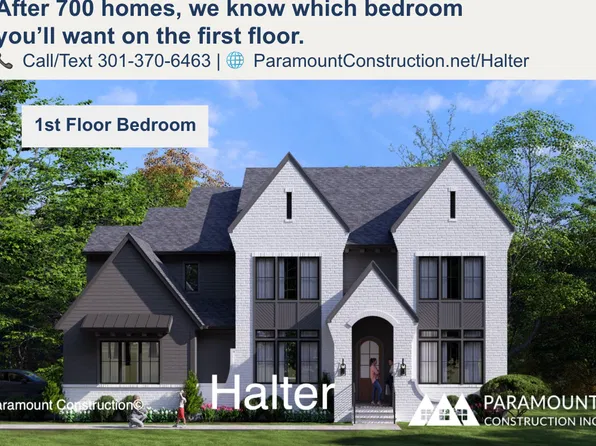
Paramount Construction - Halter - New Farmhouse, Optional Side-Load Garage Plan, PCI - 20852
- 5 bds
- 6 ba
- 5,900 sqft
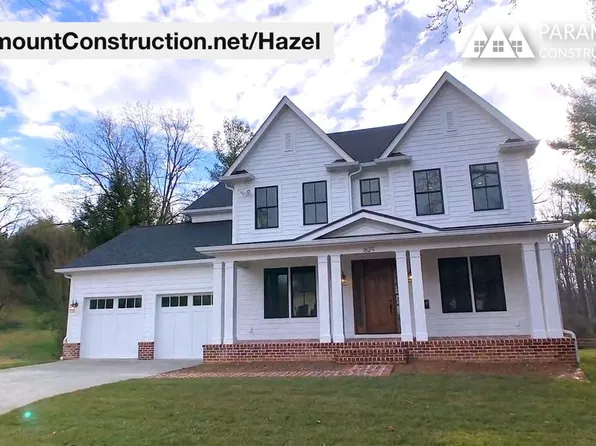
Paramount Construction - Hazel - All the Rooms You Want, Family Living Plan, PCI - 20852
- 7 bds
- 6 ba
- 5,288 sqft
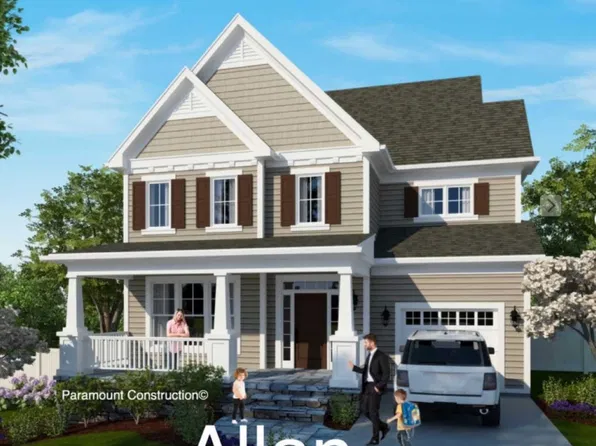
Paramount Construction - Allan - Front Covered Porch, Arts & Crafts Style Plan, PCI - 20852
- 5 bds
- 5 ba
- 4,423 sqft
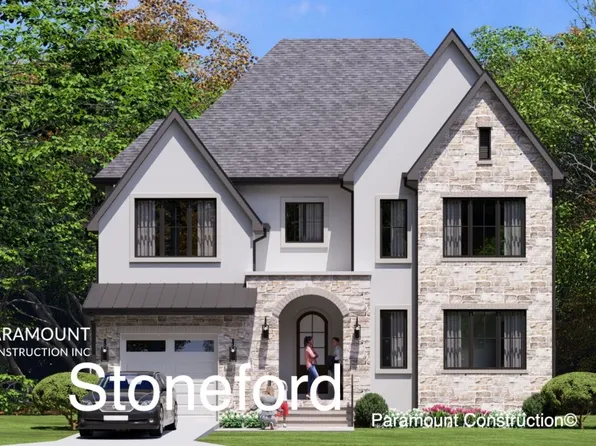
Paramount Construction - The Stoneford Brings Farmhouse Calm Plan, PCI -20016
- 5 bds
- 6 ba
- 4,885 sqft
Paramount Construction - Maret - Main-Floor Primary, Private Wing Plan, PCI - 20816
- 6 bds
- 7 ba
- 6,255 sqft
Paramount Construction - Maret - Private Wing Primary on First floor Plan, PCI -20016
- 6 bds
- 7 ba
- 6,255 sqft
Paramount Construction - Evers - Guest Suite on First Floor Plan, PCI - 20816
- 5 bds
- 5 ba
- 5,799 sqft
Paramount Construction - Maret - French Country, Primary Main Level Plan, PCI - 20817
- 6 bds
- 7 ba
- 6,255 sqft
Paramount Construction - Holiday - Modern French Country, Arched Porch Plan, PCI - 20815
- 5 bds
- 5 ba
- 4,475 sqft
Paramount Construction
to get email alerts when listings hit the market.

Based on information submitted to the MLS GRID as of 2026. All data is obtained from various sources and may not have been verified by broker or MLS GRID. Supplied Open House Information is subject to change without notice. All information should be independently reviewed and verified for accuracy. Properties may or may not be listed by the office/agent presenting the information. [Click here for more information](/mls-disclaimers/#17)