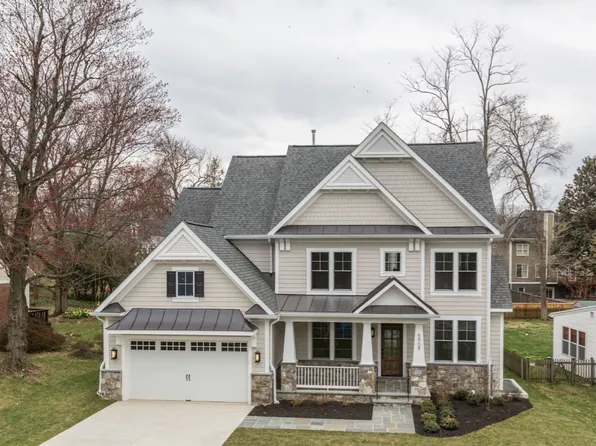
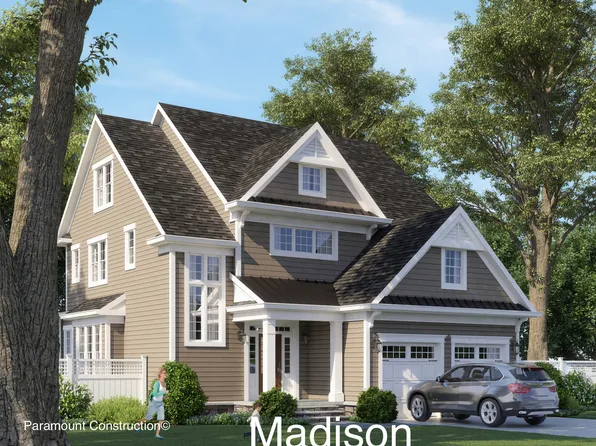
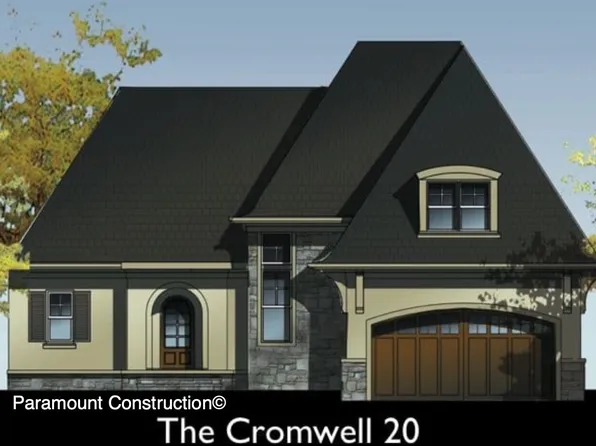
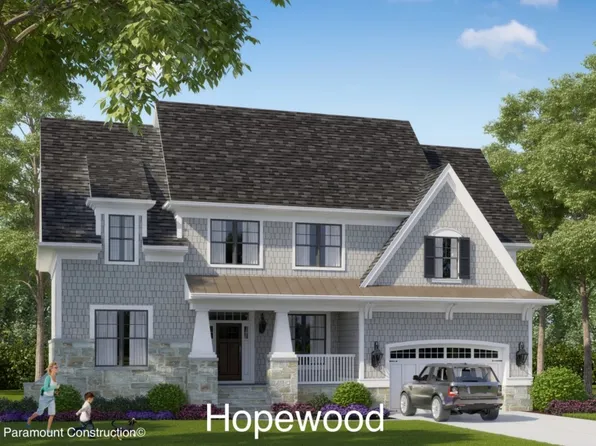
Glen Potomac Single Family Homes
359 results
Loading...

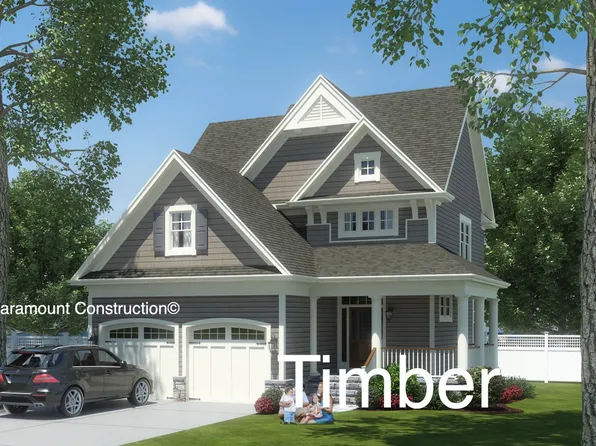
- The Taylor: Sunlit Rooms, Enduring Character Plan, PCI - 20854
- 5 bds
- 5 ba
- 3,937 sqft
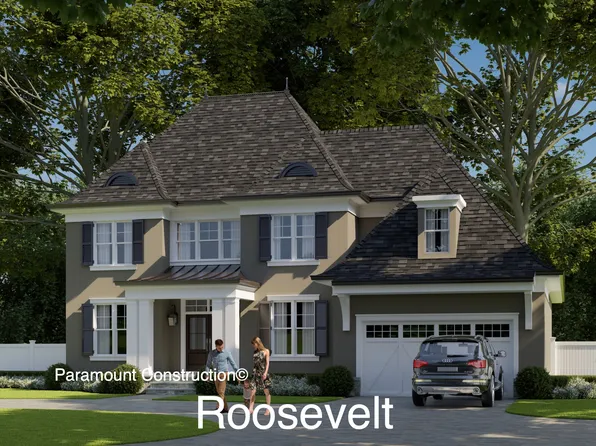
Paramount Construction - Arden Model - First Floor Bedroom & Golf Room Plan, PCI - 20854
- 6 bds
- 6 ba
- 5,458 sqft
Paramount Construction Loading...
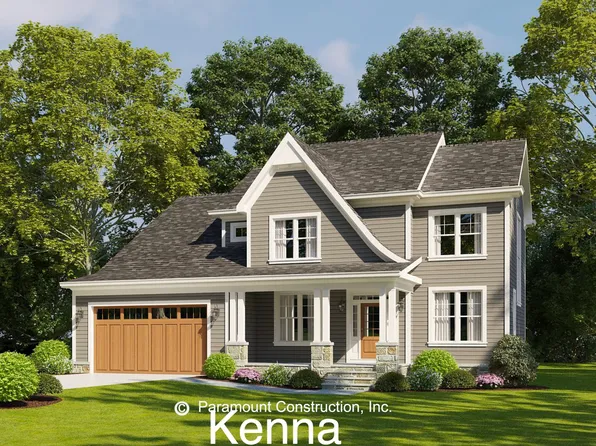
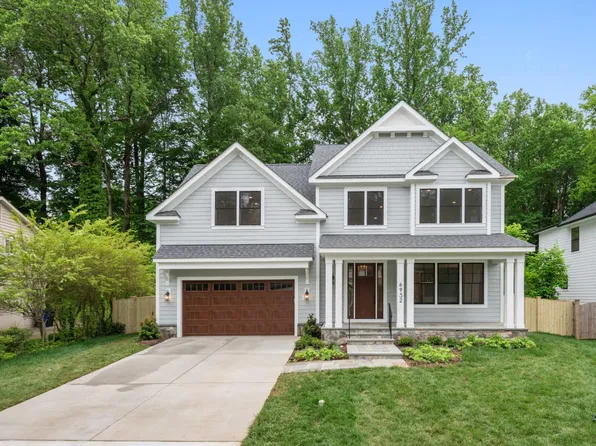
- A Porch Deep Enough to Live On: the Aldie Plan, PCI - 20854
- 4 bds
- 4 ba
- 4,065 sqft
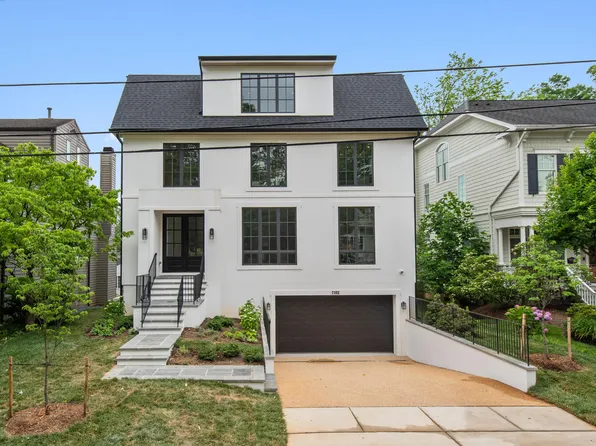
Paramount Construction - Sandstone Model - SideLoad Garage Plan, PCI - 20854
- 5 bds
- 5 ba
- 4,885 sqft
Paramount Construction - Oakmere Model - 1st Floor BR Option Plan, PCI - 20854
- 5 bds
- 5 ba
- 3,950 sqft
Paramount Construction - Start survey
Help others discover what makes this neighborhood unique.
Fill out a short survey to help others know what it's like to live here. - Culpeper Model - Contemporary Home Plan, PCI - 20854
- 5 bds
- 5 ba
- 3,542 sqft
Paramount Construction - Runnymeade - Arched Entry Under Swept Roofline Plan, PCI - 20854
- 6 bds
- 6 ba
- 4,583 sqft
Paramount Construction - The Eaton: Rest Without the Stairs Plan, PCI - 20854
- 5 bds
- 5 ba
- 4,999 sqft
Paramount Construction - Oakmere Model - 1st Floor BR Option Plan, PCI - 20854
- 5 bds
- 5 ba
- 3,950 sqft
Paramount Construction - Linder - Ideal Downsizing Arts & Crafts Home Plan, PCI - 20854
- 5 bds
- 4 ba
- 3,752 sqft
Paramount Construction - Restraint Is the Whole Design - The Oliver Plan, PCI - 20854
- 4 bds
- 5 ba
- 4,420 sqft
Paramount Construction - New Edgemont - First Floor Primary Suite Plan, PCI - 20854
- 5 bds
- 5 ba
- 5,100 sqft
Paramount Construction - Westport Contemporary - Two Primary Suites Plan, PCI - 20854
- 5 bds
- 5 ba
- 5,336 sqft
Paramount Construction - Harwood - Kitchen, Living, Dining All Open Plan, PCI - 20854
- 4 bds
- 4 ba
- 3,947 sqft
Paramount Construction - Battery Park - Center Hall Layout Plan, PCI - 20854
- 5 bds
- 5 ba
- 5,144 sqft
Paramount Construction - Evers - Guest Suite on First Floor Plan, PCI - 20854
- 5 bds
- 5 ba
- 5,799 sqft
Paramount Construction - Merrick - Third Floor Suite Option Plan, PCI - 20854
- 6 bds
- 7 ba
- 6,537 sqft
Paramount Construction - Taylor - Arts & Crafts Porch, Coffered Ceilings Plan, PCI - 20854
- 5 bds
- 5 ba
- 3,937 sqft
Paramount Construction - Open Floor Plan Aldie - Ideal for Downsizing Plan, PCI - 20854
- 4 bds
- 5 ba
- 4,069 sqft
Paramount Construction
to get email alerts when listings hit the market.