Experience the best of country living with the comfort of new construction on 1.68 level acres in a quiet Estacada community. Surrounded by beautiful territorial views and wide-open space, this property offers the flexibility you've been looking for. Whether you dream of keeping horses, creating a hobby farm, working in your shop, or simply enjoying more room to breathe, this property has room for it all.This thoughtfully designed modern farmhouse offers 2,213 sq. ft. of main-level living with 4 bedrooms, 3 full bathrooms, a 2-car garage, plus a 442 sq. ft. bonus room. The floor plan features a desirable split-bedroom layout, guest suite, office/den, walk-in pantry, mudroom, generous storage, and covered outdoor living space—designed to blend everyday functionality with modern farmhouse style.Outside, the flat, usable acreage creates endless possibilities for gardens, animals, outdoor entertaining, or your own small-scale homestead, all while enjoying peaceful territorial views. An added convenience, the Oregon City Schools bus line stops just across the street, offering a unique opportunity to enjoy an Estacada setting with access to Oregon City schools transportation.And if this floor plan isn't quite your dream home, additional lots and home styles are available, giving you the opportunity to select the property and design that best fits your lifestyle.New construction. Acreage. Territorial views. Room for horses and a hobby farm. Your dream of country living starts here.
Active
$1,200,000
0 Clear Creek Rd, Estacada, OR 97023
4beds
2,655sqft
Residential, Single Family Residence
Built in 2026
1.68 Acres Lot
$-- Zestimate®
$452/sqft
$-- HOA
What's special
Peaceful territorial viewsFlat usable acreageGuest suiteCovered outdoor living spaceGenerous storageDesirable split-bedroom layoutWide-open space
- 51 days
- 253
- 8
Zillow last checked:
Listing updated:
Listed by:
Stephanie Peck 503-832-0180,
eXp Realty, LLC
Source: RMLS (OR),MLS#: 626038678
Facts & features
Interior
Bedrooms & bathrooms
- Bedrooms: 4
- Bathrooms: 3
- Full bathrooms: 3
- Main level bathrooms: 2
Rooms
- Room types: Bonus Room, Bedroom 2, Bedroom 3, Dining Room, Family Room, Kitchen, Living Room, Primary Bedroom
Primary bedroom
- Level: Main
Bedroom 2
- Level: Main
Bedroom 3
- Level: Main
Dining room
- Level: Main
Kitchen
- Level: Main
Living room
- Level: Main
Heating
- Forced Air
Interior area
- Total structure area: 2,655
- Total interior livable area: 2,655 sqft
Property
Parking
- Total spaces: 3
- Parking features: Driveway, Attached
- Attached garage spaces: 3
- Has uncovered spaces: Yes
Features
- Levels: Two
- Stories: 2
- Has view: Yes
- View description: Territorial, Trees/Woods
Lot
- Size: 1.68 Acres
- Features: Corner Lot, Trees, Acres 1 to 3
Details
- Additional structures: Workshopnull
- Parcel number: 00919983
- Zoning: RRFF5
Construction
Type & style
- Home type: SingleFamily
- Architectural style: Custom Style
- Property subtype: Residential, Single Family Residence
Materials
- Cement Siding
- Roof: Composition
Condition
- Proposed
- New construction: Yes
- Year built: 2026
Utilities & green energy
- Sewer: Septic Tank
- Water: Well
Community & HOA
HOA
- Has HOA: No
Location
- Region: Estacada
Financial & listing details
- Price per square foot: $452/sqft
- Annual tax amount: $1,962
- Date on market: 8/13/2026
- Listing terms: Cash,Conventional
- Road surface type: Paved
Estimated market value
Not available
Estimated sales range
Not available
Not available
Price history
| Date | Event | Price |
|---|---|---|
| 8/13/2026 | Listed for sale | $1,200,000$452/sqft |
Source: eXp Realty #626038678 Report a problem | ||
Public tax history
Tax history is unavailable.
Monthly payment
Est. payment
Payment breakdown
Explore the cost of this home by adjusting the details. Changes won't be saved.Climate risks
Neighborhood: 97023
Nearby schools
Schools provided by the listing agent
- Elementary: Clackamas River
- Middle: Estacada
- High: Estacada
Source: RMLS (OR). This data may not be complete. We recommend contacting the local school district to confirm school assignments for this home.
- $532,9003 bd2 ba1.5k sqft21860 S Clear Creek Rd, Estacada, OR 97023Off Market
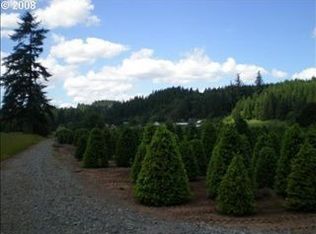
- $6,940-- bd-- ba-- sqft21809 S Clear Creek Rd, Estacada, OR 97023Off Market
- $980,600-- bd2 ba2.2k sqft21660 S Clear Creek Rd, Estacada, OR 97023Off Market
- $666,3003 bd1 ba3k sqft21742 S Clear Creek Rd, Estacada, OR 97023Off Market
Similar homes
- $899,2704 bd3 ba2.8k sqft34430 SE Coupland Rd, Estacada, OR 97023Active

 MLS ID #557046116, Courtney O'Byrne, Keller Williams Realty Portland Elite. RMLS (OR)
 - $799,0004 bd4 ba3.5k sqft19588 S Mattoon Rd, Estacada, OR 97023Active
 MLS ID #302077405, Chrissy Tese-Moe, Works Real Estate. RMLS (OR)
 - $1,200,0004 bd3 ba3k sqft10321 SE Eastmont Dr, Damascus, OR 97089Active
 MLS ID #268537834, Jamie Hinkel, The Broker Network, LLC. RMLS (OR)
 - $--4 bd3 ba3.5k sqft30850 S Orem Ln, Molalla, OR 97038Auction
 Auction.com 2
 - $747,5003 bd3 ba1.8k sqft38100 SE Coupland Rd, Estacada, OR 97023ActiveMLS ID #662784172, Sylvia Groce, RE/MAX Equity Group. RMLS (OR)
- $895,0003 bd2 ba1.9k sqft571 NW Wade St, Estacada, OR 97023For Sale
 MLS ID #220210653, Kathy Dian Endicott, Key to the West Land Sales. Oregon Datashare
 - $824,9903 bd3 ba2.2k sqft33318 SE Funny Farm Rd, Estacada, OR 97023ActiveMLS ID #752681339, Linda Burns, Pete Anderson Realty Assoc,Inc. RMLS (OR)
- $1,225,0003 bd3 ba3.5k sqft33789 SE Jarl Rd, Boring, OR 97009ActiveMLS ID #683010195, Brian Gentry, Real Broker. RMLS (OR)
- $999,9994 bd3 ba3.1k sqft26423 S Beavercreek Rd, Beavercreek, OR 97004ActiveMLS ID #426130455, Angi McFarland, MORE Realty. RMLS (OR)
- $999,0003 bd3 ba2.2k sqft22501 SE Filbert Rd, Eagle Creek, OR 97022ActiveMLS ID #589890771, Jessie Jones, John L. Scott Sandy. RMLS (OR)
- $1,150,0005 bd3 ba3.7k sqft44174 SE Pagh Rd, Sandy, OR 97055ActiveMLS ID #421034653, Natasha Ochs, HomeSmart Realty Group. RMLS (OR)
- $1,350,0005 bd1 ba2.2k sqft35300 SE Gunderson Rd, Sandy, OR 97055ActiveMLS ID #361339416, Gabi Carnivali, Oregon First. RMLS (OR)
- $1,149,0003 bd3 ba3.1k sqft15480 S Big Rock Loop, Mulino, OR 97042ActiveMLS ID #195805542, Timothy Corken, Realty One Group Prestige. RMLS (OR)
- $1,098,0003 bd3 ba1.8k sqft27205 SE Carl St, Gresham, OR 97080ActiveMLS ID #309098473, Kristina Molina, Keller Williams Realty Portland Elite. RMLS (OR)
- $1,349,9974 bd2 ba2.3k sqft19955 SE Tillstrom Rd, Damascus, OR 97089ActiveMLS ID #238022046, Maria Skipper, Bella Grande Properties. RMLS (OR)
- $950,0004 bd3 ba2.4k sqft22479 S Penman Rd, Oregon City, OR 97045ActiveMLS ID #541748866, Emily Hales, MORE Realty. RMLS (OR)
- $999,8505 bd3 ba2.6k sqft15341 S Hattan Rd, Oregon City, OR 97045ActiveMLS ID #530580005, Jason Leadley, Knipe Realty ERA Powered. RMLS (OR)
- $777,0004 bd3 ba2k sqft19616 S Creek Rd, Oregon City, OR 97045ActiveMLS ID #732581121, Melissa Siciliano, eXp Realty, LLC. RMLS (OR)
- $1,299,0003 bd2 ba1.7k sqft17623 S Windy City Rd, Mulino, OR 97042ActiveMLS ID #302443349, Denise Crane, RE/MAX Advantage Group. RMLS (OR)
- $1,300,0005 bd3 ba3.2k sqft21625 SW Johnson Rd, West Linn, OR 97068For Sale
 MLS ID #844471, SETH WADDELL, Re/Max Integrity Corvallis Branch. WVMLS
