Tucked away behind a custom Stratford gate lies this masterfully redesigned 4-bedroom, 3-bathroom estate, perfectly situated on over 7 private, pristine acres. Delivering a flawless balance of sophisticated design & Pacific Northwest serenity, this property represents the pinnacle of refined acreage living.The residence opens to a commanding great room with soaring vaulted ceilings, a custom-designed fireplace, & a striking wall of windows, flooding the space with natural light. Elegant slate flooring equipped with premium radiant heating flows seamlessly throughout the home. Designed for the culinary enthusiast, the fully remodeled Chef's kitchen boasts custom cabinetry, quartz countertops, a dual-fuel Wolf range, a warming drawer, & a newly installed wood stove. A large walk-in pantry & laundry combination offers seamless organizational utility.The primary suite is an expansive, double-room sanctuary featuring a private walkout to a covered verandah, leading directly to manicured nature paths & a tranquil pond, complete with a cascading waterfall. The spa-like primary bathroom provides double vanities and an extensive walk-in closet, while three secondary bedrooms feature brand-new doors & plush new carpeting.The mechanical footprint is engineered for absolute longevity. The exterior features newer fiber cement siding and a durable metal roof, while systems include a dual-water-heater configuration (with one dedicated to the radiant floors), a newer heat pump, a whole-home Generac generator, & a private well with a 3,500-gallon storage reservoir.Outdoors, the property offers a solar-powered poultry coop, blueberry cages, and hay storage. The versatile workshop features dedicated storage rooms, a spacious loft, an RV pad, & a separate, self-contained wing—formerly a dog rescue facility—equipped with its own on-demand water heater.A rare estate offering an unmatched blend of secluded privacy, sophisticated design, and versatile luxury acreage living.
Coming soon/no showing 10/29
$1,175,000
27497 S Skinner Rd, Estacada, OR 97023
4beds
2,858sqft
Residential, Single Family Residence
Built in 1969
7.27 Acres Lot
$-- Zestimate®
$411/sqft
$-- HOA
What's special
- 19 hours
- 94
- 11
Zillow last checked:
Listing updated:
Listed by:
Becca Kolibaba 503-709-9718,
Premiere Property Group LLC
Source: RMLS (OR),MLS#: 660063803
Facts & features
Interior
Bedrooms & bathrooms
- Bedrooms: 4
- Bathrooms: 3
- Full bathrooms: 3
- Main level bathrooms: 3
Rooms
- Room types: Bedroom 4, Bedroom 2, Bedroom 3, Dining Room, Family Room, Kitchen, Living Room, Primary Bedroom
Primary bedroom
- Features: Exterior Entry, Ensuite, Slate Flooring, Walkin Closet
- Level: Main
Bedroom 2
- Features: Closet, Wallto Wall Carpet
- Level: Main
Bedroom 3
- Features: Closet, Wallto Wall Carpet
- Level: Main
Bedroom 4
- Features: Closet, Wallto Wall Carpet
- Level: Main
Dining room
- Features: Living Room Dining Room Combo, Slate Flooring, Vaulted Ceiling
- Level: Main
Kitchen
- Features: Builtin Range, Dishwasher, Disposal, Eat Bar, Gourmet Kitchen, Island, Pantry, Trash Compactor, Updated Remodeled, Free Standing Refrigerator, Quartz, Wood Stove
- Level: Main
Living room
- Features: Beamed Ceilings, Ceiling Fan, Fireplace, French Doors, Great Room, Patio, Slate Flooring, Vaulted Ceiling
- Level: Main
Heating
- Heat Pump, Radiant, Wood Stove, Fireplace(s)
Cooling
- Heat Pump
Appliances
- Included: Built-In Range, Dishwasher, Disposal, Free-Standing Refrigerator, Range Hood, Stainless Steel Appliance(s), Trash Compactor, Electric Water Heater, Recirculating Water Heater
- Laundry: Laundry Room
Features
- High Ceilings, Quartz, Vaulted Ceiling(s), Closet, Living Room Dining Room Combo, Eat Bar, Gourmet Kitchen, Kitchen Island, Pantry, Updated Remodeled, Beamed Ceilings, Ceiling Fan(s), Great Room, Walk-In Closet(s), Plumbed, Storage, Pot Filler
- Flooring: Heated Tile, Slate, Wall to Wall Carpet
- Doors: Storm Door(s), French Doors
- Windows: Double Pane Windows, Vinyl Frames, Vinyl Window Double Paned
- Basement: None
- Number of fireplaces: 2
- Fireplace features: Propane, Wood Burning, Wood Burning Stove
Interior area
- Total structure area: 2,858
- Total interior livable area: 2,858 sqft
Property
Parking
- Total spaces: 2
- Parking features: Driveway, RV Access/Parking, RV Boat Storage, Attached
- Attached garage spaces: 2
- Has uncovered spaces: Yes
Accessibility
- Accessibility features: Garage On Main, Ground Level, Main Floor Bedroom Bath, One Level, Utility Room On Main, Walkin Shower, Accessibility
Features
- Stories: 1
- Patio & porch: Covered Patio, Patio, Porch
- Exterior features: Raised Beds, Water Feature, Yard, Exterior Entry
- Fencing: Cross Fenced,Fenced
- Has view: Yes
- View description: Territorial, Trees/Woods, Valley
Lot
- Size: 7.27 Acres
- Features: Gated, Gentle Sloping, Pasture, Private, Trees, Wooded, Acres 7 to 10
Details
- Additional structures: Outbuilding, PoultryCoop, RVParking, RVBoatStorage, ToolShed, Workshop, Workshopnull, GasHookup
- Parcel number: 01061380
- Zoning: TBR
Construction
Type & style
- Home type: SingleFamily
- Architectural style: NW Contemporary,Ranch
- Property subtype: Residential, Single Family Residence
Materials
- Cement Siding, Stone
- Foundation: Slab
- Roof: Metal
Condition
- Updated/Remodeled
- New construction: No
- Year built: 1969
Utilities & green energy
- Gas: Gas Hookup, Propane
- Sewer: Standard Septic
- Water: Private, Well
Community & HOA
Community
- Security: Security Gate
HOA
- Has HOA: No
Location
- Region: Estacada
Financial & listing details
- Price per square foot: $411/sqft
- Tax assessed value: $881,072
- Annual tax amount: $4,381
- Date on market: 10/29/2026
- Listing terms: Cash,Conventional,FHA,VA Loan
- Road surface type: Paved
Estimated market value
Not available
Estimated sales range
Not available
Not available
Price history
| Date | Event | Price |
|---|---|---|
| 9/30/1993 | Sold | $130,000$45/sqft |
Source: Agent Provided Report a problem | ||
Public tax history
| Year | Property taxes | Tax assessment |
|---|---|---|
| 2025 | $4,382 -5.3% | $364,991 +3% |
| 2024 | $4,627 +9.2% | $354,366 +10.1% |
| 2023 | $4,238 +2.9% | $321,725 +3% |
| 2022 | $4,120 +2.7% | $312,354 +3% |
| 2021 | $4,010 +4.1% | $303,252 +3% |
| 2020 | $3,852 +1.3% | $294,418 +3% |
| 2019 | $3,804 +2.4% | $285,844 +3% |
| 2018 | $3,715 | $277,523 +3% |
| 2017 | $3,715 +5.5% | $269,435 +3% |
| 2016 | $3,520 | $261,591 +3% |
| 2015 | $3,520 +3.7% | $253,968 +3% |
| 2014 | $3,393 +11% | $246,576 +6% |
| 2013 | $3,056 -4.2% | $232,554 -1.7% |
| 2012 | $3,191 -1.8% | $236,515 -1.1% |
| 2011 | $3,249 +2.3% | $239,221 +3% |
| 2010 | $3,178 +3.3% | $232,248 +3% |
| 2009 | $3,077 +5.1% | $225,488 +3% |
| 2008 | $2,928 +5.7% | $218,916 +3% |
| 2007 | $2,770 +3.2% | $212,534 +3% |
| 2006 | $2,684 0% | $206,348 +3% |
| 2005 | $2,684 +8% | $200,340 +3% |
| 2004 | $2,486 +3.7% | $194,505 +3.7% |
| 2003 | $2,396 +4.5% | $187,502 +3% |
| 2002 | $2,293 -11.5% | $182,042 +3% |
| 2001 | $2,591 +38.4% | $176,740 +2.9% |
| 2000 | $1,872 | $171,704 |
Find assessor info on the county website
Monthly payment
Est. payment
Payment breakdown
Explore the cost of this home by adjusting the details. Changes won't be saved.Climate risks
Neighborhood: 97023
Nearby schools
Schools provided by the listing agent
- Elementary: Clackamas River
- Middle: Estacada
- High: Estacada
Source: RMLS (OR). This data may not be complete. We recommend contacting the local school district to confirm school assignments for this home.

Similar homes
- $1,099,9004 bd3 ba2.6k sqft26993 S Kinzy Rd, Estacada, OR 97023Active
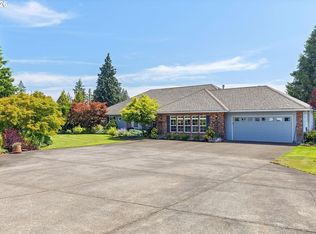
 MLS ID #431863648, Michael O'Meara, eXp Realty, LLC. RMLS (OR)
- $1,050,0004 bd3 ba3.7k sqft27241 S Pederson Rd, Estacada, OR 97023Active
 MLS ID #336564403, Molly LeBlanc, Keller Williams PDX Central. RMLS (OR)
- $1,200,0003 bd3 ba2.7k sqft33195 SE Highway 224, Estacada, OR 97023Active
 MLS ID #797990729, Tom Ramsey, John L. Scott Portland South. RMLS (OR)
- $1,195,0004 bd4 ba3.8k sqft38015 SE Fall Creek Rd, Estacada, OR 97023Active
 MLS ID #555079204, Jim McCartan, Cascade Hasson Sotheby's International Realty. RMLS (OR)
- $1,045,0003 bd3 ba2k sqft26606 S Hillockburn Rd, Estacada, OR 97023ActiveMLS ID #197048540, Jessica Cornwell, Hanna Realty Inc.. RMLS (OR)
- $939,9004 bd3 ba4k sqft38175 SE George Rd, Estacada, OR 97023ActiveMLS ID #572076520, Marjorie Wells, Legend Real Estate Services. RMLS (OR)
- $1,275,0004 bd3 ba2.6k sqft29746 SE Sunview Ln, Estacada, OR 97023ActiveMLS ID #369745224, Lindsey Cook, Berkshire Hathaway HomeServices NW Real Estate. RMLS (OR)
- $1,299,9004 bd5 ba4k sqft20860 S Springwater Rd, Estacada, OR 97023ActiveMLS ID #284976102, Jan Robinson, MORE Realty. RMLS (OR)
- $850,0004 bd3 ba2.8k sqft34430 SE Coupland Rd, Estacada, OR 97023ActiveMLS ID #557046116, Courtney O'Byrne, Keller Williams Realty Portland Elite. RMLS (OR)
- $765,0004 bd3 ba4.1k sqft27572 S Kinzy Rd, Estacada, OR 97023For Sale
 MLS ID #836556, PENNY YAW, Coldwell Banker Bain. WVMLS
- $980,0004 bd3 ba2.8k sqft18615 S Schuebel Ln, Beavercreek, OR 97004ActiveMLS ID #463535288, Anne Breault, Thoroughbred Real Estate Group Inc. RMLS (OR)
- $1,180,0004 bd3 ba2.5k sqft24211 S Schuebel School Rd, Beavercreek, OR 97004ActiveMLS ID #380373291, Jonathan Minerick, homecoin.com. RMLS (OR)
- $1,200,0004 bd3 ba2.6k sqft0 Clear Creek Rd, Estacada, OR 97023ActiveMLS ID #626038678, Stephanie Peck, eXp Realty, LLC. RMLS (OR)
- $858,5004 bd3 ba3.4k sqft27741 SE Wallace Rd, Estacada, OR 97023ActiveMLS ID #704970381, Jessie Yee, Oregon First. RMLS (OR)
- $765,0003 bd2 ba1.4k sqft25483 S Elwood Rd, Colton, OR 97017ActiveMLS ID #696957648, Rebecca Buchnoff, HomeSource. RMLS (OR)
- $763,9993 bd1 ba1.7k sqft34911 SE Surface Rd, Estacada, OR 97023ActiveMLS ID #616994372, Josette Swan, eXp Realty, LLC. RMLS (OR)
- $1,199,0003 bd2 ba1.8k sqft25230 S Wallens Rd, Estacada, OR 97023ActiveMLS ID #22657465, Michael O'Meara, eXp Realty, LLC. RMLS (OR)
- $824,9903 bd3 ba2.2k sqft33318 SE Funny Farm Rd, Estacada, OR 97023ActiveMLS ID #752681339, Linda Burns, Pete Anderson Realty Assoc,Inc. RMLS (OR)
- $1,425,0004 bd3 ba4.1k sqft27424 SE Eagle Creek Rd, Estacada, OR 97023ActiveMLS ID #268749780, Nick Shivers, eXp Realty, LLC. RMLS (OR)
- $1,199,0005 bd4 ba2.8k sqft22404 S Forest Park Rd, Beavercreek, OR 97004ActiveMLS ID #435395582, Diana Ferguson, Keller Williams Realty Portland Elite. RMLS (OR)
