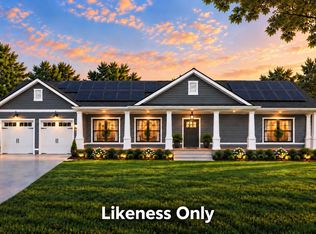
Tucked away on a wooded lot, this to be built Colonial offers modern comfort, privacy, and convenient access to St. Albans. This 3 bedroom, 2.5 bath home welcomes you with a bright, open concept main level. A mudroom, first-floor laundry space, half bath, and attached 2-car garage add everyday convenience. Upstairs, the primary suite offers a large walk-in closet and en suite bathroom. Two additional bedrooms and a full bath complete the second floor. An unfinished bonus room also located on the second floor would be a great office, media room, or recreational space. The unfinished basement provides excellent storage and potential for future finished space. Enjoy the privacy of the wooded setting, room to garden and the convenience of being close to St. Albans and I89.. This is a wonderful opportunity for modern Vermont living with space and privacy.
Active
Listed by: RE/MAX North Professionals • The Gardner Group
$649,900
0 Mossey Road #4, Fairfax, VT 05454
3beds
1,776sqft
Single Family Residence
Built in ----
2 Acres Lot
$-- Zestimate®
$366/sqft
$-- HOA
What's special
Wooded lotFirst-floor laundry spaceHalf bathTwo additional bedroomsEn suite bathroomLarge walk-in closetPrimary suite
- 7 hours
- 76
- 6
Zillow last checked:
Listing updated:
Listed by:
The Gardner Group,
RE/MAX North Professionals 802-655-3333
Source: PrimeMLS,MLS#: 5110163
Facts & features
Interior
Bedrooms & bathrooms
- Bedrooms: 3
- Bathrooms: 3
- Full bathrooms: 1
- 3/4 bathrooms: 1
- 1/2 bathrooms: 1
Heating
- Propane, Baseboard, Hot Water
Cooling
- None
Appliances
- Included: None
Features
- Kitchen Island, Primary BR w/ BA, Walk-In Closet(s), Walk-in Pantry
- Flooring: Carpet
- Basement: Concrete Floor,Full,Insulated,Interior Stairs,Unfinished,Interior Entry
Interior area
- Total structure area: 2,996
- Total interior livable area: 1,776 sqft
- Finished area above ground: 1,776
- Finished area below ground: 0
Video & virtual tour
Property
Parking
- Total spaces: 2
- Parking features: Gravel, Auto Open, Direct Entry, Driveway, Garage, Off Street, On Site, Attached
- Garage spaces: 2
- Has uncovered spaces: Yes
Features
- Levels: Two
- Stories: 2
- Patio & porch: Covered Porch
- Exterior features: Deck
Lot
- Size: 2 Acres
- Features: Level, Subdivided, Rural
Details
- Zoning description: Rural
- Special conditions: Standard
Construction
Type & style
- Home type: SingleFamily
- Architectural style: Colonial
- Property subtype: Single Family Residence
Materials
- Wood Frame, Vinyl Siding
- Foundation: Poured Concrete
- Roof: Architectural Shingle
Condition
- To Be Built
- New construction: No
Utilities & green energy
- Electric: Circuit Breakers
- Sewer: Mound Septic, Septic Tank
- Utilities for property: Propane, No Internet
Community & HOA
Community
- Security: Carbon Monoxide Detector(s), Smoke Detector(s)
Location
- Region: Fairfax
Financial & listing details
- Price per square foot: $366/sqft
- Date on market: 9/16/2026
Estimated market value
Not available
Estimated sales range
Not available
Not available
Price history
| Date | Event | Price |
|---|---|---|
| 9/16/2026 | Listed for sale | $649,900$366/sqft |
Source:  PrimeMLS #5110163 Report a problem PrimeMLS #5110163 Report a problem | ||
Public tax history
Tax history is unavailable.
Monthly payment
Est. payment
Payment breakdown
Explore the cost of this home by adjusting the details. Changes won't be saved.Climate risks
Neighborhood: 05454
Nearby schools
Schools provided by the listing agent
- Elementary: Bellows Free Academy
- Middle: BFA Fairfax Middle
- High: BFAFairfax High School
- District: Franklin West
Source: PrimeMLS. This data may not be complete. We recommend contacting the local school district to confirm school assignments for this home.
Similar homes
- $649,0004 bd3 ba2.1k sqft11 Craftsfield Road, Fairfax, VT 05454Active
 MLS ID #5105509, Nicole Broderick. PrimeMLS
 - $775,0003 bd3 ba1.8k sqft63 Potter Road, Fairfax, VT 05454Active
 MLS ID #5109478, Cole Elwood. PrimeMLS
 - $649,9004 bd3 ba1.9k sqft1978 Georgia Mountain Road, Georgia, VT 05454Active
 MLS ID #5096988, Leland J Ryea. PrimeMLS
 - $625,0003 bd3 ba1.4k sqft364 Woodward Rd Lot 2, Fairfax, VT 05454For Sale By Owner

