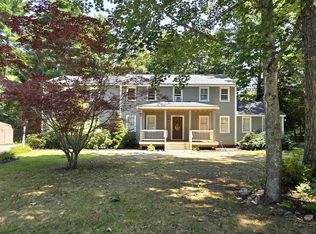
Welcome home to 3 acres of beautiful, private land in highly desirable Derry! This charming tri level home is designed for those who love nature, space, and entertaining. The main levels flow effortlessly, offering great space for everyday living. Transition seamlessly to the fantastic three-season room, which overlooks your massive backyard and refreshing above ground pool your ultimate summer staycation spot. The sprawling acreage includes a versatile small barn/shed, offering incredible potential for a horse setup, workshop, or extra storage. Enjoy the quiet benefits of private water and sewer, all while enjoying quick, easy access to Route 93 and Route 111.
Active
Listed by: BHHS Verani Londonderry • Brian Chirichiello
Price cut: $20K (7/7)
$629,900
1 Whitneys Grove, Derry, NH 03038
3beds
1,708sqft
:
Get pre-qualified$4,392/mo
Single Family Residence
Built in 1985
3 Acres Lot
$623,300 Zestimate®
$369/sqft
$-- HOA
What's special
Sprawling acreageRefreshing above ground poolCharming tri level homeFantastic three-season roomOverlooks your massive backyardMain levels flow effortlessly
- 49 days |
- 1,784 |
- 52 |
Zillow last checked:
Listing updated:
Listed by:
Brian Chirichiello,
BHHS Verani Londonderry brian.chirichiello@verani.com
Source: PrimeMLS,MLS#: 5095270
Facts & features
Interior
Bedrooms & bathrooms
- Bedrooms: 3
- Bathrooms: 3
- Full bathrooms: 2
- 1/2 bathrooms: 1
Heating
- Oil, Hot Water
Cooling
- None
Appliances
- Included: Dishwasher, Refrigerator, Electric Stove
Features
- Basement: Concrete Floor,Walk-Up Access
Interior area
- Total structure area: 2,428
- Total interior livable area: 1,708 sqft
- Finished area above ground: 1,708
- Finished area below ground: 0
Property
Parking
- Total spaces: 2
- Parking features: Paved
- Garage spaces: 2
Features
- Levels: Tri-Level
- Stories: 1.25
Lot
- Size: 3 Acres
- Features: Country Setting, Horse/Animal Farm, Level, Secluded
Details
- Zoning description: Res
Construction
Type & style
- Home type: SingleFamily
- Property subtype: Single Family Residence
Materials
- Wood Frame
- Foundation: Concrete
- Roof: Asphalt Shingle
Condition
- New construction: No
- Year built: 1985
Utilities & green energy
- Electric: Circuit Breakers
- Sewer: Septic Tank
- Utilities for property: Cable
Community & HOA
Location
- Region: Derry
Financial & listing details
- Price per square foot: $369/sqft
- Annual tax amount: $10,991
- Date on market: 6/17/2026
- Road surface type: Paved
Estimated market value
$623,300
$592,000 - $654,000
$3,657/mo
Price history
| Date | Event | Price |
|---|---|---|
| 7/7/2026 | Price change | $629,900-3.1%$369/sqft |
Source:  PrimeMLS #5095270 Report a problem PrimeMLS #5095270 Report a problem | ||
| 6/17/2026 | Listed for sale | $649,900$381/sqft |
Source: PrimeMLS #5095270 Report a problem | ||
Public tax history
Tax history is unavailable.
Monthly payment
Est. payment
Payment breakdown
Explore the cost of this home by adjusting the details. Changes won't be saved.Climate risks
Neighborhood: 03038
Nearby schools
GreatSchools rating
- 5/10East Derry Memorial Elementary SchoolGrades: K-4Distance: 2.8 mi
- 5/10West Running Brook Middle SchoolGrades: 6-8Distance: 4.6 mi
Schools provided by the listing agent
- High: Pinkerton Academy
- District: Derry School District SAU #10
Source: PrimeMLS. This data may not be complete. We recommend contacting the local school district to confirm school assignments for this home.
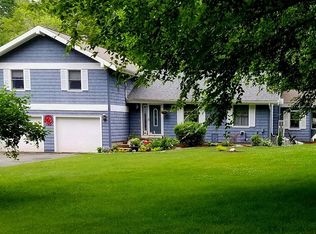
- $669,2003 bd1 ba1.7k sqft1 Whitney Grove Rd, Derry, NH 03038Off Market
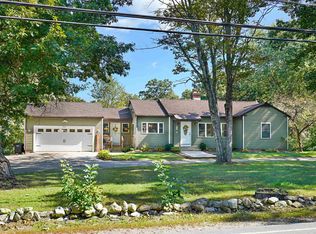
- $550,0003 bd2 ba2.1k sqft386 Island Pond Rd, Derry, NH 03038Sold
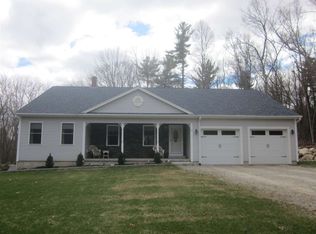
- $822,5333 bd2 ba1.9k sqft3 Whitney Grove Rd, Derry, NH 03038Sold
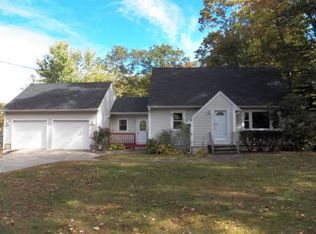
- $551,4003 bd2 ba1.4k sqft388 Island Pond Rd, Derry, NH 03038Off Market
- $442,3003 bd2 ba1.1k sqft382 Island Pond Rd, Derry, NH 03038Off Market
- $1,475,7004 bd4 ba3.3k sqft21 Whitney Grove Rd, Derry, NH 03038Off Market
- $459,5003 bd1 ba1k sqft390 Island Pond Rd, Derry, NH 03038Off Market
- $650,3003 bd2 ba2.3k sqft383 1/2 Island Pond Rd, Derry, NH 03038Off Market
A local agent can set up tours, give advice and negotiate with sellers.
A local lender can help you make sure your offer is ready when you are.
Similar homes
- $680,0003 bd3 ba2.5k sqft1 Jessica Lane, Derry, NH 03038Active
 MLS ID #5091952, Nadine Pelletier. PrimeMLS
 - $395,0003 bd3 ba1.5k sqft160A North Shore Road, Derry, NH 03038Active
 MLS ID #5102655, Melissa Phillips. PrimeMLS
 - $585,0002 bd2 ba1.8k sqftIndian Hill Estates, Derry, NH 03038Active
 MLS ID #5103658, Christopher Wheeler. PrimeMLS
 - $764,9003 bd3 ba2.4k sqft25 Peaslee Court, Hampstead, NH 03038Active
 MLS ID #5103032, Rick Navarro. PrimeMLS
 - $499,9003 bd1 ba1.6k sqft3 Hidden Valley Road, Windham, NH 03087ActiveMLS ID #5103428, Jackie Theriault. PrimeMLS
- $629,9004 bd2 ba1.5k sqft90 Green Road, Raymond, NH 03077ActiveMLS ID #5101906, Steve White. PrimeMLS
- $679,9993 bd2 ba2k sqft30 Tanglewood Drive, Newton, NH 03858ActiveMLS ID #5103553, Harrison Tejada. PrimeMLS
- $649,0003 bd2 ba1.6k sqft62 Thornell Road, Newton, NH 03858ActiveMLS ID #5101054, Randy Hart. PrimeMLS
- $589,0004 bd2 ba1.9k sqft224 Haverhill Road, Chester, NH 03036ActiveMLS ID #5096954, Team Scattergood. PrimeMLS
- $620,0003 bd2 ba1.5k sqft12 Blueberry Road, Windham, NH 03087ActiveMLS ID #5085144, Kristie Dinsmore. PrimeMLS
- $--3 bd2 ba1.9k sqft5 Lisa Ter, Pelham, NH 03076AuctionAuction.com 2
- $520,0003 bd1 ba1.6k sqft281 Main Street, Salem, NH 03079ActiveMLS ID #5103368, Daniel Dancause. PrimeMLS
- $599,8923 bd3 ba2.1k sqft42 Chester Road, Raymond, NH 03077ActiveMLS ID #5092610, Arthur W Aznive. PrimeMLS
- $649,9003 bd3 ba1.6k sqft41 Juniper Wood Dr, Haverhill, MA 01832For SaleMLS ID #73516438, Chiara Norton, Vylla Home. MLS PIN
- $699,9003 bd2 ba2.5k sqft119 Haverhill Road, Windham, NH 03087ActiveMLS ID #5094288, Elias Gerjes. PrimeMLS
- $609,9004 bd2 ba2k sqft10 Sullivan Avenue, Salem, NH 03079ActiveMLS ID #5096703, Louden Dennis. PrimeMLS
- $625,0004 bd3 ba2.5k sqft56 Buttonwood Drive, Hollis, NH 03049ActiveMLS ID #5101600, Timothy Morgan. PrimeMLS
- $440,0003 bd2 ba1.5k sqft4 Maureen Circle, Londonderry, NH 03053ActiveMLS ID #5103508, Janelle Bohan. PrimeMLS
- $595,0004 bd2 ba2.4k sqft2 Marblehead Road, Windham, NH 03087ActiveMLS ID #5098749, Peter Trautman. PrimeMLS
- $499,9003 bd2 ba1.7k sqft29 Rowe Drive, Fremont, NH 03044ActiveMLS ID #5103387, Audrey Townsend. PrimeMLS
