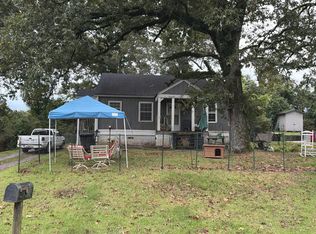
Welcome to this charming 3-bedroom, 1-bath home offering comfortable one-level living with an inviting open floor plan. The kitchen features new luxury vinyl flooring, while the covered back porch provides the perfect place to relax or entertain. Additional features include a detached garage, handicap-accessible entry ramp, and a convenient location just minutes from shopping, dining, schools, and lots of what Rome has to offer. Whether you're a first-time homebuyer, downsizing, or looking for an investment opportunity, this home is one you do not want to miss! Some photos show virtual staging.
Pending
Price cut: $9.9K (9/23)
$150,000
10 Betty K Ave SW, Rome, GA 30165
3beds
1,212sqft
Single Family Residence
Built in 1964
0.34 Acres Lot
$145,400 Zestimate®
$124/sqft
$-- HOA
What's special
Detached garageComfortable one-level livingInviting open floor planHandicap-accessible entry rampCovered back porch
- 103 days
- 380
- 37
Zillow last checked:
Listing updated:
Listed by:
Tony L Lane 706-506-8819,
Elite Group Georgia,
Rebecca L Lane 706-506-8820,
Elite Group Georgia
Source: GAMLS,MLS#: 10805992
Facts & features
Interior
Bedrooms & bathrooms
- Bedrooms: 3
- Bathrooms: 1
- Full bathrooms: 1
- Main level bathrooms: 1
- Main level bedrooms: 3
Rooms
- Room types: Family Room
Kitchen
- Features: Country Kitchen, Pantry
Heating
- Central, Electric
Cooling
- Ceiling Fan(s), Central Air, Electric
Appliances
- Included: Dishwasher, Electric Water Heater, Oven/Range (Combo)
- Laundry: In Kitchen, Laundry Closet
Features
- Master On Main Level
- Flooring: Carpet, Hardwood, Vinyl
- Basement: Crawl Space
- Has fireplace: No
Interior area
- Total structure area: 1,212
- Total interior livable area: 1,212 sqft
- Finished area above ground: 1,212
- Finished area below ground: 0
Property
Parking
- Total spaces: 2
- Parking features: Detached, Garage
- Has garage: Yes
Accessibility
- Accessibility features: Accessible Approach with Ramp
Features
- Levels: One
- Stories: 1
- Patio & porch: Porch
- Fencing: Back Yard
Lot
- Size: 0.34 Acres
- Features: Level
Details
- Additional structures: Garage(s), Workshop
- Parcel number: H13O 176
Construction
Type & style
- Home type: SingleFamily
- Architectural style: Brick 4 Side,Ranch
- Property subtype: Single Family Residence
Materials
- Brick
- Roof: Metal
Condition
- Resale
- New construction: No
- Year built: 1964
Utilities & green energy
- Sewer: Public Sewer
- Water: Public
- Utilities for property: Sewer Connected
Community & HOA
Community
- Features: None
- Subdivision: Keown Lumber
HOA
- Has HOA: No
- Services included: None
Location
- Region: Rome
Financial & listing details
- Price per square foot: $124/sqft
- Tax assessed value: $148,341
- Annual tax amount: $2,121
- Date on market: 7/15/2026
- Cumulative days on market: 103 days
- Listing agreement: Exclusive Right To Sell
- Listing terms: Cash,Conventional,FHA,VA Loan
Estimated market value
$145,400
$138,000 - $153,000
$1,376/mo
Price history
| Date | Event | Price |
|---|---|---|
| 9/30/2026 | Pending sale | $150,000$124/sqft |
Source:  GAMLS #10805992 Report a problem GAMLS #10805992 Report a problem | ||
| 9/23/2026 | Price change | $150,000-6.2%$124/sqft |
Source: GAMLS #10805992 Report a problem | ||
| 8/25/2026 | Price change | $159,900-5.9%$132/sqft |
Source: GAMLS #10805992 Report a problem | ||
| 7/31/2026 | Price change | $169,900-2.9%$140/sqft |
Source: GAMLS #10805992 Report a problem | ||
| 7/15/2026 | Listed for sale | $175,000+34.6%$144/sqft |
Source: GAMLS #10805992 Report a problem | ||
| 4/13/2022 | Sold | $130,000+4%$107/sqft |
Source:  FMLS GA #7022272 Report a problem FMLS GA #7022272 Report a problem | ||
| 4/5/2022 | Contingent | $125,000$103/sqft |
Source: FMLS GA #7022272 Report a problem | ||
| 4/5/2022 | Pending sale | $125,000$103/sqft |
Source: GAMLS #20028826 Report a problem | ||
| 3/26/2022 | Listed for sale | $125,000+50.6%$103/sqft |
Source: GAMLS #20028826 Report a problem | ||
| 6/30/2020 | Sold | $83,000-5.6%$68/sqft |
Source:  GAMLS #8774653 Report a problem GAMLS #8774653 Report a problem | ||
| 6/10/2020 | Pending sale | $87,900$73/sqft |
Source: Keller Williams Realty Northwest, LLC. #6713436 Report a problem | ||
| 4/23/2020 | Listed for sale | $87,900+299.5%$73/sqft |
Source: Keller Williams Realty Northwest, LLC. #6713436 Report a problem | ||
| 11/8/2013 | Sold | $22,000+8.4%$18/sqft |
Source:  FMLS GA #5213013 Report a problem FMLS GA #5213013 Report a problem | ||
| 12/17/2007 | Sold | $20,300-58.2%$17/sqft |
Source: Public Record Report a problem | ||
| 2/6/2007 | Sold | $48,562$40/sqft |
Source: Public Record Report a problem | ||
Public tax history
| Year | Property taxes | Tax assessment |
|---|---|---|
| 2025 | $2,106 +9.1% | $59,336 +8.9% |
| 2024 | $1,930 +6.4% | $54,498 +5.5% |
| 2023 | $1,814 +183.9% | $51,664 +40.9% |
| 2022 | $639 +6.2% | $36,675 +10.9% |
| 2021 | $602 -46.6% | $33,076 +9.9% |
| 2020 | $1,126 +7.5% | $30,096 +6.4% |
| 2019 | $1,047 +6.7% | $28,286 +6.7% |
| 2018 | $981 | $26,505 +4.2% |
| 2017 | $981 +4.2% | $25,425 +2.9% |
| 2016 | $941 +8.7% | $24,699 |
| 2015 | $866 | $24,699 |
| 2014 | $866 | $24,699 |
| 2013 | -- | -- |
| 2012 | -- | -- |
| 2011 | -- | -- |
| 2010 | -- | -- |
| 2009 | -- | -- |
| 2008 | -- | -- |
| 2007 | -- | -- |
| 2006 | -- | -- |
| 2005 | -- | -- |
| 2003 | -- | -- |
Find assessor info on the county website
Monthly payment
Est. payment
Payment breakdown
Explore the cost of this home by adjusting the details. Changes won't be saved.Climate risks
Neighborhood: 30165
Nearby schools
Schools provided by the listing agent
- Elementary: West End
- Middle: Rome
- High: Rome
Source: GAMLS. This data may not be complete. We recommend contacting the local school district to confirm school assignments for this home.
Similar homes
- $150,0003 bd1 ba1.1k sqft39 Old Airport Rd NW, Rome, GA 30165Active

 MLS ID #10827754, Jonathan P Resch, Garden Lakes Realty Company. GAMLS
 - $--3 bd2 ba1.4k sqft106 S Sycamore St SW, Rome, GA 30165Auction
 Auction.com 1
 - $--2 bd1 ba1k sqft12 Oxford Pl NW, Rome, GA 30165Auction
 Auction.com 4
 - $--2 bd1 ba828 sqft24 Battey Dr NW, Rome, GA 30165Auction
 Auction.com 2
 - $150,0003 bd1 ba1.2k sqft2009 N Broad St NE, Rome, GA 30161ActiveMLS ID #10819551, Natalie Rogers, Keller Williams Northwest. GAMLS
- $155,0003 bd1 ba1.1k sqft111 Friar Tuck Rd NE, Rome, GA 30161ActiveMLS ID #10819277, Christie Welch Carroll, Prestige Home Brokers. GAMLS
- $219,5003 bd2 ba951 sqft6 Elliott Cir NW, Rome, GA 30165ActiveMLS ID #10877480, Jose Javier Vega, Virtual Properties Realty.Net. GAMLS
- $158,9003 bd2 ba1.1k sqft71 Pleasant Valley Rd SE, Silver Creek, GA 30173ActiveMLS ID #10878330, Miles Bearden, Toles, Temple & Wright, Inc.. GAMLS
- $185,0002 bd1 ba1k sqft1 Eugenia Cir, Rome, GA 30165ActiveMLS ID #10822821, Bess Graham, Hardy Realty & Development Company. GAMLS
- $177,9003 bd1 ba1.1k sqft791 Warren Rd NE, Rome, GA 30165ActiveMLS ID #10838713, Debbie Hayes, Hardy Realty & Development Company. GAMLS
- $171,0003 bd2 ba1.1k sqft3 Porter St SW, Rome, GA 30161ActiveMLS ID #10825493, Tanya Pickens, Opendoor Brokerage. GAMLS
- $179,0003 bd1 ba1.2k sqft421 Cedar Ave SW, Rome, GA 30161ActiveMLS ID #10876848, Tressa Cagle, Key To Your Home Realty. GAMLS
- $169,9003 bd1 ba1k sqft303 Rudy St NE, Rome, GA 30161ActiveMLS ID #10867857, Lindsey Carnes, Toles, Temple & Wright, Inc.. GAMLS
- $149,0003 bd2 ba1k sqft213 Hardy Ave SW, Rome, GA 30161ActiveMLS ID #10810746, Alex Velasco, BHGRE Metro Brokers. GAMLS
- $174,9003 bd3 ba1.1k sqft11 Butler St SW, Rome, GA 30161ActiveMLS ID #10875771, Edwin Garcia, Keller Williams Northwest. GAMLS
- $199,8993 bd2 ba1.3k sqft203 Salem Dr NW, Rome, GA 30165ActiveMLS ID #10799057, Mauricio Espinoza, Shonna Bailey Real Estate Consulting. GAMLS
- $140,0003 bd2 ba1.3k sqft79 Hennon Dr NW, Rome, GA 30165For Sale
 MLS ID #7834899, Stefan Swanson, Virtual Properties Realty.com. FMLS GA
 - $215,0003 bd1 ba1.2k sqft4 Wakefield Pl NW, Rome, GA 30165ActiveMLS ID #10797521, Brenda Elizabeth Lopez Alamia, Key To Your Home Realty. GAMLS
