Built in 1900 and full of the details newer houses do not have: a turned wood staircase with a stained glass window on the landing, tall trim, built-ins in the dining room, and wood doors throughout. The first floor is easy to live in, with a living room that opens into a formal dining room with hardwood floors, a big eat-in kitchen with a long run of cabinets and room for a table in the middle, first floor laundry, and an enclosed front porch that works as a sunroom. Two full bathrooms in the house. Upstairs are two large bedrooms with closets and plenty of room to spread out, and the walk-up attic above is used for storage now. Outside, a fenced yard on a side street in Rutland, with shopping and everyday stops right around the corner. Mini-splits for cooling. 2,202 square feet of finished space.
Active
Listed by: Real Broker LLC • Betsy Adamovich • 802-613-0729
$249,000
10 Evergreen Avenue, Rutland City, VT 05701
2beds
2,202sqft
Single Family Residence
Built in 1900
10,019 Square Feet Lot
$-- Zestimate®
$113/sqft
$-- HOA
What's special
Wood doors throughoutHardwood floorsMini-splits for coolingFirst floor laundryTall trim
- 7 days
- 616
- 34
Zillow last checked:
Listing updated:
Listed by:
Betsy Adamovich,
Real Broker LLC 802-613-0729
Source: PrimeMLS,MLS#: 5117245
Facts & features
Interior
Bedrooms & bathrooms
- Bedrooms: 2
- Bathrooms: 2
- Full bathrooms: 2
Heating
- Oil, Electric, Heat Pump, Hot Water, Radiator
Cooling
- Mini Split
Appliances
- Included: Dishwasher, Dryer, Refrigerator, Washer, Electric Stove
- Laundry: 1st Floor Laundry
Features
- Dining Area, Natural Light, Natural Woodwork, Indoor Storage
- Flooring: Carpet, Vinyl, Wood
- Windows: Blinds
- Basement: Full,Unfinished,Interior Entry
- Attic: Walk-up
Interior area
- Total structure area: 3,177
- Total interior livable area: 2,202 sqft
- Finished area above ground: 2,202
- Finished area below ground: 0
Property
Parking
- Total spaces: 2
- Parking features: Gravel, Off Street, Parking Spaces 2
Accessibility
- Accessibility features: 1st Floor Bedroom, 1st Floor Full Bathroom, 1st Floor Laundry
Features
- Levels: Two
- Stories: 2
- Patio & porch: Covered Porch, Enclosed Porch
- Fencing: Dog Fence,Full
- Has view: Yes
- View description: Mountain(s)
Lot
- Size: 10,019 Square Feet
- Features: City Lot, Corner Lot, Neighbor Business, Sidewalks, Street Lights, Views, In Town, Near Country Club, Near Shopping, Near Skiing, Near Public Transit, Near Railroad, Near Hospital, Near School(s)
Details
- Parcel number: 54017011230
- Zoning description: Res
- Special conditions: Standard
Construction
Type & style
- Home type: SingleFamily
- Architectural style: Colonial
- Property subtype: Single Family Residence
Materials
- Wood Frame, Vinyl Siding
- Foundation: Brick, Stone
- Roof: Asphalt Shingle
Condition
- New construction: No
- Year built: 1900
Utilities & green energy
- Electric: Circuit Breakers, Knob and Tube
- Sewer: Public Sewer
- Utilities for property: Cable, Phone
Community & HOA
Location
- Region: Rutland
Financial & listing details
- Price per square foot: $113/sqft
- Tax assessed value: $135,600
- Annual tax amount: $5,371
- Date on market: 11/8/2026
- Cumulative days on market: 8 days
- Listing agreement: Exclusive Right
- Road surface type: Paved
Estimated market value
Not available
Estimated sales range
Not available
Not available
Price history
| Date | Event | Price |
|---|---|---|
| 11/8/2026 | Listed for sale | $249,000$113/sqft |
Source:  PrimeMLS #5117245 Report a problem | ||
Public tax history
| Year | Property taxes | Tax assessment |
|---|---|---|
| 2025 | $5,098 | $135,600 |
| 2024 | -- | $135,600 |
| 2023 | -- | $135,600 |
| 2022 | -- | $135,600 |
| 2021 | -- | $135,600 |
| 2020 | -- | $135,600 |
| 2019 | -- | $135,600 |
| 2018 | -- | $135,600 |
| 2017 | -- | $135,600 |
| 2016 | -- | $135,600 +9907.4% |
| 2015 | -- | $1,355 -0.1% |
| 2014 | -- | $1,356 |
| 2013 | -- | $1,356 |
| 2012 | -- | $1,356 |
| 2011 | -- | $1,356 |
| 2010 | -- | $1,356 |
| 2009 | -- | $1,356 |
| 2008 | -- | $1,356 |
| 2007 | -- | $1,356 |
Find assessor info on the county website
Monthly payment
Est. payment
Payment breakdown
Explore the cost of this home by adjusting the details. Changes won't be saved.Climate risks
Neighborhood: Rutland City

Similar homes
- $239,0005 bd2 ba2.2k sqft294 West Street, Rutland City, VT 05701Active
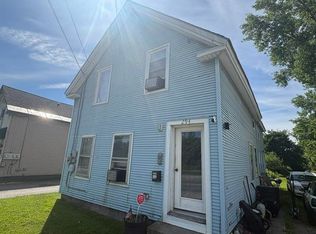 MLS ID #5097387, Brian Hill. PrimeMLS
- $299,0004 bd2 ba2k sqft61 Pierpoint Avenue, Rutland City, VT 05701Active
 MLS ID #5117186, Will Spanos. PrimeMLS
- $250,0004 bd2 ba2.2k sqft124 Bellevue Avenue, Rutland City, VT 05701Active
 MLS ID #5113131, Karen Heath. PrimeMLS
- $255,0003 bd2 ba1.5k sqft98 Harrington Avenue, Rutland City, VT 05701Active
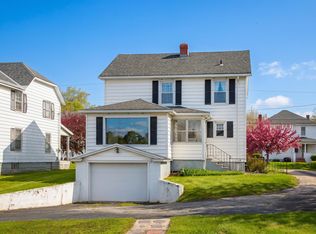 MLS ID #5115955, Christie L Garofano. PrimeMLS
