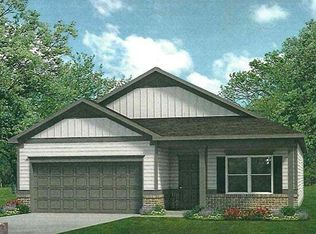
Move-In Ready December! The Bradley plan by Smith Douglas Homes located in Southbend, a beautiful swim community. The Bradley is a charming ranch-style home with a thoughtfully designed layout that maximizes every inch of space. The dining room opens into a spacious kitchen complete with 42" cabinets, tile backsplash, granite countertops, and a large center island with beautiful pendant lights. The adjacent family room offers a modern linear fireplace with easy access to the rear covered patio and backyard. The private primary suite is located at the back of the home and includes tray ceilings, a generous walk-in closet with direct access to the laundry room and an ensuite bath with a garden tub and tiled shower and separate linen closet. Additional highlights include 9 ft ceilings for an open, airy feel and luxury vinyl flooring throughout the main living areas, laundry room, and bathrooms for a seamless, stylish look. Photos are representative of the plan, not the actual home currently under construction. Seller incentives available with preferred lender.
Pending
$284,680
10 Hart Dr, Rome, GA 30165
3beds
1,679sqft
Single Family Residence
Built in 2026
8,668 Square Feet Lot
$296,400 Zestimate®
$170/sqft
$44/mo HOA
What's special
- 51 days
- 53
- 2
Zillow last checked:
Listing updated:
Listed by:
Angela Laughridge 770-527-0767,
SDC Realty
Source: GAMLS,MLS#: 10856664
Facts & features
Interior
Bedrooms & bathrooms
- Bedrooms: 3
- Bathrooms: 2
- Full bathrooms: 2
- Main level bathrooms: 2
- Main level bedrooms: 3
Rooms
- Room types: Family Room, Foyer
Dining room
- Features: Separate Room
Kitchen
- Features: Kitchen Island, Solid Surface Counters
Heating
- Central
Cooling
- Central Air
Appliances
- Included: Dishwasher, Microwave
- Laundry: Other
Features
- Double Vanity, High Ceilings, Separate Shower
- Flooring: Other
- Basement: None
- Number of fireplaces: 1
- Fireplace features: Family Room
- Common walls with other units/homes: No Common Walls
Interior area
- Total structure area: 1,679
- Total interior livable area: 1,679 sqft
- Finished area above ground: 1,679
- Finished area below ground: 0
Video & virtual tour
Property
Parking
- Total spaces: 2
- Parking features: Attached, Garage
- Has attached garage: Yes
Features
- Levels: One
- Stories: 1
- Patio & porch: Patio
Lot
- Size: 8,668 Square Feet
- Features: Other
Details
- Parcel number: 0.0
Construction
Type & style
- Home type: SingleFamily
- Architectural style: Ranch,Traditional
- Property subtype: Single Family Residence
Materials
- Other
- Foundation: Slab
- Roof: Composition
Condition
- New Construction
- New construction: Yes
- Year built: 2026
Details
- Warranty included: Yes
Utilities & green energy
- Sewer: Public Sewer
- Water: Public
- Utilities for property: Electricity Available, Sewer Available, Water Available
Community & HOA
Community
- Features: Pool
- Security: Smoke Detector(s)
- Subdivision: Southbend
HOA
- Has HOA: Yes
- Services included: None
- HOA fee: $522 annually
Location
- Region: Rome
Financial & listing details
- Price per square foot: $170/sqft
- Annual tax amount: $1
- Date on market: 10/1/2026
- Cumulative days on market: 51 days
- Listing agreement: Exclusive Right To Sell
- Listing terms: 1031 Exchange,Cash,Conventional,FHA,VA Loan
- Electric utility on property: Yes
Estimated market value
$296,400
$282,000 - $311,000
$2,030/mo
Price history
| Date | Event | Price |
|---|---|---|
| 11/9/2026 | Pending sale | $284,680$170/sqft |
Source:  GAMLS #10856664 Report a problem | ||
| 10/1/2026 | Listed for sale | $284,680$170/sqft |
Source: GAMLS #10856664 Report a problem | ||
Public tax history
Tax history is unavailable.
Monthly payment
Est. payment
Payment breakdown
Explore the cost of this home by adjusting the details. Changes won't be saved.Climate risks
Neighborhood: 30165
Nearby schools
Schools provided by the listing agent
- Elementary: Armuchee
- Middle: Armuchee
- High: Armuchee
Source: GAMLS. This data may not be complete. We recommend contacting the local school district to confirm school assignments for this home.
Similar homes
- $269,9003 bd2 ba1.7k sqft120 Royal Oak Dr NE, Rome, GA 30165Active

 MLS ID #10879906, Mary C Tritt, T Tritt Realty, LLC. GAMLS
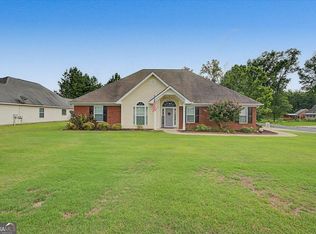
- $325,0003 bd2 ba1.6k sqft2 Sleepy Oaks Trl NE, Rome, GA 30165Active
 MLS ID #10810744, Todd Adams, Atlanta Communities. GAMLS
- from $263,9903 bd3 ba2.2k sqftThe Caldwell Plan, Southbend, Rome, GA 30165New Construction
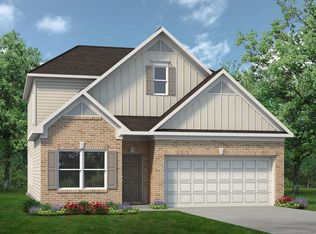 Smith Douglas Homes
- from $265,9904 bd3 ba2.3k sqftThe McGinnis Plan, Southbend, Rome, GA 30165New Construction
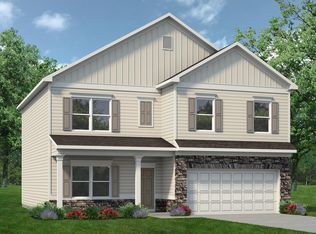 Smith Douglas Homes
- $290,9904 bd3 ba2k sqft12 Hart Dr, Rome, GA 30165New Construction
 FMLS GA
- $279,0003 bd3 ba1.7k sqft16 Maycroft Ct, Rome, GA 30161ActiveMLS ID #10850142, The Realty Queen and Team, Keller Williams Northwest. GAMLS
- $289,9904 bd3 ba2.3k sqft3 Naverre Cir, Rome, GA 30165ActiveMLS ID #10829784, Kimberly Garrett, SDC Realty. GAMLS
- $309,9904 bd3 ba2k sqft12 Navarre Cir, Rome, GA 30165New ConstructionFMLS GA
- $257,9903 bd3 ba1.4k sqft42 N Haven Dr, Rome, GA 30165New ConstructionFMLS GA
- $319,0004 bd3 ba2k sqft8 Joplin St NE, Rome, GA 30161ActiveMLS ID #10834435, Carla R Robinson, BHHS Georgia Properties. GAMLS
- $285,0003 bd2 ba1.3k sqft505 Burnett Ferry Rd, Rome, GA 30161New ConstructionMLS ID #7833767, Layla Garrett, Realty One Group Edge. FMLS GA
- $334,9903 bd3 ba1.8k sqft30 Tugaloo Cir, Rome, GA 30161New ConstructionFMLS GA
- $324,9004 bd2 ba2k sqft34 Cumberland Dr SE, Rome, GA 30161ActiveMLS ID #10832708, Jacob Calvert, Ansley RE | Christie's Int'l RE. GAMLS
- $329,9003 bd2 ba2.3k sqft9 Kings Ct NE, Rome, GA 30161ActiveMLS ID #10870659, Emily Herdt, HomeSmart. GAMLS
- $315,0004 bd3 ba2k sqft17 Redwood Dr, Adairsville, GA 30103ActiveMLS ID #10894301, Heather Sumners, Atlanta Communities. GAMLS
- $277,0003 bd2 ba1.4k sqft1 Longbrooke Dr, Rome, GA 30161ActiveMLS ID #10648300, Lisa Stansell, Realty One Group Edge. GAMLS
- $339,0004 bd2 ba2.1k sqft150 Beard Lake Rd SE, Rome, GA 30161ActiveMLS ID #10818433, Erica Watson, Atlanta Communities. GAMLS
- $365,0004 bd3 ba1.6k sqft42 Highlander Trl SW, Rome, GA 30165ActiveMLS ID #10870110, Jordan Barreto, Weichert Realtors - The Collective. GAMLS
- $288,6004 bd3 ba1.8k sqft15 Shawnee Dr, Rome, GA 30161ActiveGAMLS
