Move in Ready this October! The Pearson plan by Smith Douglas Homes is located in Southbend, a beautiful swim community. From the moment you arrive, the inviting front porch sets the tone for relaxed Southern living. Inside, you'll find a bright and spacious dining area that seamlessly connects to a chef-inspired kitchen featuring 42-inch cabinets, granite countertops, a large center island, and ample storage-perfect for entertaining, meal prep, and everyday living. The open family room has a modern fireplace and is filled with natural light and provides easy access to the rear covered patio and backyard, ideal for outdoor gatherings and quiet evenings. The private primary suite is strategically positioned off the family room, offering a peaceful retreat with a generous walk-in closet, trey ceilings and a luxurious ensuite bath complete with stone countertops and a large, tiled shower. Additional features include a convenient mudroom and laundry area just off the garage entry, helping keep your home organized and clutter-free. Enjoy 9-foot ceilings that enhance the open, airy feel, along with durable luxury vinyl plank flooring throughout the main living areas, bathrooms, and laundry room for a stylish, low-maintenance lifestyle. Photos are representative of the plan, not the actual home currently under construction. Seller incentives available with preferred lender.
Active
$289,840
8 Hart Dr, Rome, GA 30165
3beds
1,701sqft
Single Family Residence
Built in 2026
7,230 Square Feet Lot
$-- Zestimate®
$170/sqft
$46/mo HOA
What's special
Modern fireplaceFilled with natural lightLarge center islandInviting front porchOpen family roomGenerous walk-in closetRear covered patio
- 14 hours
- 42
- 0
Zillow last checked:
Listing updated:
Listed by:
Angela Laughridge 770-527-0767,
SDC Realty
Source: GAMLS,MLS#: 10848965
Facts & features
Interior
Bedrooms & bathrooms
- Bedrooms: 3
- Bathrooms: 2
- Full bathrooms: 2
- Main level bathrooms: 2
- Main level bedrooms: 3
Rooms
- Room types: Family Room, Foyer
Dining room
- Features: Dining Rm/Living Rm Combo
Kitchen
- Features: Kitchen Island, Solid Surface Counters
Heating
- Central
Cooling
- Central Air
Appliances
- Included: Dishwasher, Microwave
- Laundry: Other
Features
- Double Vanity, High Ceilings, Separate Shower
- Flooring: Other
- Basement: None
- Number of fireplaces: 1
- Fireplace features: Family Room
- Common walls with other units/homes: No Common Walls
Interior area
- Total structure area: 1,701
- Total interior livable area: 1,701 sqft
- Finished area above ground: 1,701
- Finished area below ground: 0
Video & virtual tour
Property
Parking
- Total spaces: 2
- Parking features: Attached, Garage
- Has attached garage: Yes
Features
- Levels: One
- Stories: 1
- Patio & porch: Patio
Lot
- Size: 7,230 Square Feet
- Features: Other
Details
- Parcel number: 0.0
Construction
Type & style
- Home type: SingleFamily
- Architectural style: Ranch,Traditional
- Property subtype: Single Family Residence
Materials
- Other, Brick
- Foundation: Slab
- Roof: Composition
Condition
- New Construction
- New construction: Yes
- Year built: 2026
Details
- Warranty included: Yes
Utilities & green energy
- Sewer: Public Sewer
- Water: Public
- Utilities for property: Electricity Available, Sewer Available, Water Available
Community & HOA
Community
- Features: Pool
- Security: Smoke Detector(s)
- Subdivision: Southbend
HOA
- Has HOA: Yes
- Services included: None
- HOA fee: $552 annually
Location
- Region: Rome
Financial & listing details
- Price per square foot: $170/sqft
- Annual tax amount: $1
- Date on market: 9/18/2026
- Listing agreement: Exclusive Right To Sell
- Listing terms: 1031 Exchange,Cash,Conventional,FHA,VA Loan
- Electric utility on property: Yes
Estimated market value
Not available
Estimated sales range
Not available
Not available
Price history
| Date | Event | Price |
|---|---|---|
| 9/18/2026 | Listed for sale | $289,840$170/sqft |
Source:  GAMLS #10848965 Report a problem GAMLS #10848965 Report a problem | ||
Public tax history
Tax history is unavailable.
Monthly payment
Est. payment
Payment breakdown
Explore the cost of this home by adjusting the details. Changes won't be saved.Climate risks
Neighborhood: 30165
Nearby schools
Schools provided by the listing agent
- Elementary: Armuchee
- Middle: Armuchee
- High: Armuchee
Source: GAMLS. This data may not be complete. We recommend contacting the local school district to confirm school assignments for this home.


Similar homes
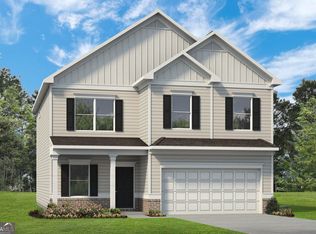
- from $263,9903 bd3 ba2.2k sqftThe Caldwell Plan, Southbend, Rome, GA 30165New Construction
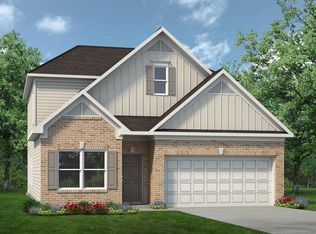 Smith Douglas Homes
 - $297,5003 bd2 ba1.7k sqft120 Royal Oak Dr NE, Rome, GA 30165Active
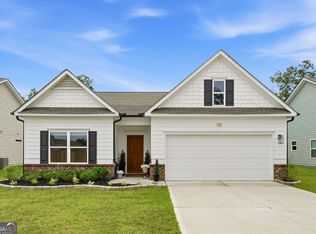
 MLS ID #10812691, Susan H Ayers, Clickit Realty Inc.. GAMLS
 - $324,9003 bd2 ba1.5k sqft1234 Old Dalton Rd, Rome, GA 30165Active
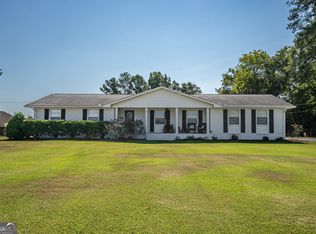 MLS ID #10838969, Trinie Davis, Keller Williams Northwest. GAMLS
 - $324,9003 bd2 ba1.7k sqft62 Royal Oak Dr NE, Rome, GA 30165Active
 MLS ID #10837277, Heather L Cobia, Real Broker, LLC. GAMLS
 - $265,0004 bd2 ba1.6k sqft54 Glenwood School Rd NE, Rome, GA 30165ActiveMLS ID #10837004, Adrian Cornejo, Key To Your Home Realty. GAMLS
- $340,0003 bd2 ba1.6k sqft2 Sleepy Oaks Trl NE, Rome, GA 30165ActiveMLS ID #10810744, Todd Adams, Atlanta Communities. GAMLS
- $284,9004 bd2 ba1.8k sqft224 Hennon Dr NW #D, Rome, GA 30165ActiveMLS ID #10794146, Brianna Hightower, eXp Realty. GAMLS
- $284,9004 bd2 ba1.8k sqft224C Hennon Dr NW, Rome, GA 30165For Sale
 MLS ID #7795524, Brianna Hightower, EXP Realty, LLC.. FMLS GA
 - $260,0003 bd2 ba1.4k sqft6 Gala Dr NE, Rome, GA 30165ActiveMLS ID #10717379, Stephen Douglas Graves, Hardy Realty & Development Company. GAMLS
- $245,0004 bd2 ba1.4k sqft19 Lindsey Dr NW, Rome, GA 30165ActiveMLS ID #10847899, Brenda Elizabeth Lopez Alamia, Key To Your Home Realty. GAMLS
- $224,9003 bd2 ba1.2k sqft611 Briarwood Cir NW, Rome, GA 30165ActiveMLS ID #10847949, Ivy H Morris, Realty One Group Edge. GAMLS
- $335,0003 bd2 ba1.7k sqft93 Royal Oak Dr NE, Rome, GA 30165ActiveMLS ID #10835090, Jennifer Hillegas, Sign Your Deed Realty. GAMLS
- $250,0003 bd2 ba1.2k sqft1 Lucille Ave NW, Rome, GA 30165ActiveMLS ID #10847761, Viviana Norman, Atlanta Communities. GAMLS
- $323,9004 bd3 ba2k sqft3 Macintosh Dr, Rome, GA 30165ActiveMLS ID #10755917, Jenna Wright, Toles, Temple & Wright, Inc.. GAMLS
- $375,0003 bd2 ba1.8k sqft11 Rambling Oaks Dr NE, Rome, GA 30165ActiveMLS ID #10832231, Belle Jennings Templeton, WestBravo Corporation Realty. GAMLS
