Welcome to The Highlands, where stunning mountain views greet you as you enter the neighborhood, creating a scenic setting reminiscent of the Scottish Highlands. Situated on a corner lot, this 4-bedroom, 3-bath split-level home offers newly installed flooring, flexible living spaces, and a huge fenced backyard with plenty of room to relax, entertain, and enjoy the outdoors. The lower level features a living room, bedroom, and full bathroom, offering possibilities for a private guest retreat, teen suite, or in-law arrangement. This space has previously generated rental income for the homeowner, adding potential for buyers interested in a similar use, subject to applicable requirements. An adjoining dead-end street means limited through traffic beside the home and adds to the appeal of its location. With its spacious yard, versatile layout, and memorable mountain scenery throughout the neighborhood, this home offers a wonderful combination of comfort, space, and possibility.
Active
$375,000
42 Highlander Trl SW, Rome, GA 30165
4beds
--sqft
Single Family Residence
Built in 2004
0.51 Acres Lot
$368,600 Zestimate®
$--/sqft
$-- HOA
What's special
Huge fenced backyardSpacious yardVersatile layoutFlexible living spacesCorner lotNewly installed flooring
- 5 days
- 306
- 12
Zillow last checked:
Listing updated:
Listed by:
Jordan Barreto 770-403-4981,
Weichert Realtors - The Collective
Source: GAMLS,MLS#: 10870110
Facts & features
Interior
Bedrooms & bathrooms
- Bedrooms: 4
- Bathrooms: 3
- Full bathrooms: 3
- Main level bathrooms: 2
- Main level bedrooms: 3
Rooms
- Room types: Bonus Room
Kitchen
- Features: Breakfast Bar, Pantry
Heating
- Central
Cooling
- Ceiling Fan(s), Central Air
Appliances
- Included: Dishwasher, Microwave, Refrigerator
- Laundry: In Basement, In Hall
Features
- High Ceilings, Vaulted Ceiling(s), Walk-In Closet(s)
- Flooring: Laminate, Other
- Windows: Double Pane Windows
- Basement: Bath/Stubbed,Daylight,Finished
- Number of fireplaces: 1
- Fireplace features: Family Room, Gas Starter
- Common walls with other units/homes: No Common Walls
Interior area
- Total structure area: 0
- Finished area above ground: 0
- Finished area below ground: 0
Property
Parking
- Total spaces: 6
- Parking features: Attached, Garage
- Has attached garage: Yes
Features
- Levels: Two
- Stories: 2
- Fencing: Back Yard,Privacy,Wood
- Waterfront features: No Dock Or Boathouse
- Body of water: None
Lot
- Size: 0.51 Acres
- Features: Corner Lot, Level, Private
Details
- Parcel number: F14Z004G
Construction
Type & style
- Home type: SingleFamily
- Architectural style: Traditional
- Property subtype: Single Family Residence
Materials
- Brick, Concrete, Other
- Roof: Composition
Condition
- Resale
- New construction: No
- Year built: 2004
Utilities & green energy
- Electric: 220 Volts
- Sewer: Public Sewer
- Water: Public
- Utilities for property: Cable Available, Electricity Available, High Speed Internet, Natural Gas Available, Phone Available, Sewer Available, Underground Utilities, Water Available
Community & HOA
Community
- Features: Walk To Schools, Near Shopping
- Security: Carbon Monoxide Detector(s), Smoke Detector(s)
- Subdivision: The Highlands
HOA
- Has HOA: No
- Services included: None
Location
- Region: Rome
Financial & listing details
- Tax assessed value: $306,175
- Annual tax amount: $3,590
- Date on market: 10/6/2026
- Cumulative days on market: 5 days
- Listing agreement: Exclusive Right To Sell
- Electric utility on property: Yes
Estimated market value
$368,600
$350,000 - $387,000
$2,035/mo
Price history
| Date | Event | Price |
|---|---|---|
| 10/6/2026 | Listed for sale | $375,000+2.7% |
Source:  FMLS GA #7850085 Report a problem FMLS GA #7850085 Report a problem | ||
| 9/30/2026 | Listing removed | $365,000 |
Source:  GAMLS #10722454 Report a problem GAMLS #10722454 Report a problem | ||
| 5/5/2026 | Price change | $365,000-2.7% |
Source: FMLS GA #7744282 Report a problem | ||
| 4/1/2026 | Listed for sale | $375,000+27.1% |
Source: FMLS GA #7744282 Report a problem | ||
| 10/10/2023 | Sold | $295,000-1.6% |
Source: FMLS GA #7261776 Report a problem | ||
| 9/19/2023 | Pending sale | $299,900 |
Source: GAMLS #20140994 Report a problem | ||
| 8/31/2023 | Price change | $299,900-1.1% |
Source: FMLS GA #7261776 Report a problem | ||
| 8/15/2023 | Listed for sale | $303,200+89.6% |
Source: GAMLS #20140994 Report a problem | ||
| 1/5/2021 | Listing removed | -- |
Source: Owner Report a problem | ||
| 10/6/2016 | Sold | $159,900+3.2% |
Source: Public Record Report a problem | ||
| 6/22/2016 | Listing removed | $154,900 |
Source: Owner Report a problem | ||
| 4/14/2016 | Price change | $154,900-3.1% |
Source: Owner Report a problem | ||
| 2/14/2016 | Price change | $159,900-3% |
Source: Owner Report a problem | ||
| 11/12/2015 | Price change | $164,900-5.7% |
Source: Owner Report a problem | ||
| 11/9/2015 | Price change | $174,900+6% |
Source: Owner Report a problem | ||
| 9/12/2015 | Price change | $165,000+3.8% |
Source: Owner Report a problem | ||
| 7/9/2015 | Price change | $159,000-3.6% |
Source: Owner Report a problem | ||
| 6/16/2015 | Price change | $165,000-2.4% |
Source: Owner Report a problem | ||
| 5/8/2015 | Listed for sale | $169,000+61% |
Source: Owner Report a problem | ||
| 12/28/2012 | Sold | $105,000-12.5% |
Source:  FMLS GA #5081490 Report a problem FMLS GA #5081490 Report a problem | ||
| 11/29/2012 | Pending sale | $120,000 |
Source: remax highlands #5081490 Report a problem | ||
| 11/8/2012 | Listed for sale | $120,000+31.6% |
Source: remax highlands #5081490 Report a problem | ||
| 9/4/2012 | Sold | $91,200 |
Source: Public Record Report a problem | ||
Public tax history
| Year | Property taxes | Tax assessment |
|---|---|---|
| 2025 | $3,590 +6.5% | $122,470 +6.5% |
| 2024 | $3,371 +2.3% | $114,964 +2.6% |
| 2023 | $3,295 +19.9% | $112,088 +24.8% |
| 2022 | $2,749 +23.1% | $89,842 +26% |
| 2021 | $2,233 +3% | $71,297 +3.8% |
| 2020 | $2,167 +5.6% | $68,669 +4.2% |
| 2019 | $2,052 +4.2% | $65,926 +4.4% |
| 2018 | $1,969 | $63,142 +5.6% |
| 2017 | $1,969 +5.2% | $59,777 +1.4% |
| 2016 | $1,871 +41.2% | $58,960 -0.9% |
| 2015 | $1,325 | $59,520 -0.9% |
| 2014 | $1,325 | $60,040 |
| 2013 | -- | -- |
| 2012 | -- | -- |
| 2011 | -- | -- |
| 2010 | -- | -- |
| 2009 | -- | -- |
| 2008 | -- | -- |
| 2007 | -- | -- |
| 2006 | -- | -- |
| 2005 | -- | -- |
Find assessor info on the county website
Monthly payment
Est. payment
Payment breakdown
Explore the cost of this home by adjusting the details. Changes won't be saved.Climate risks
Neighborhood: 30165
Nearby schools
Schools provided by the listing agent
- Elementary: Alto Park
- Middle: Coosa
- High: Coosa
Source: GAMLS. This data may not be complete. We recommend contacting the local school district to confirm school assignments for this home.
Similar homes
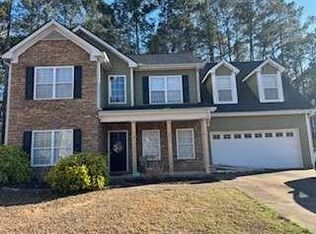
- $354,0004 bd3 ba2.4k sqft10 Susanne Ct SW, Rome, GA 30165Active

 MLS ID #10853738, Chelsea Dotson, Maximum One Community Realtors. GAMLS
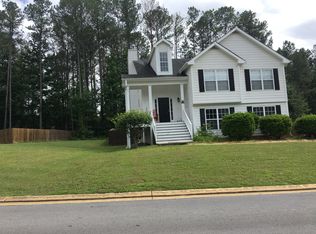
 - $298,5004 bd3 ba2.1k sqft19 Highlander Trl SW, Rome, GA 30165Active
 MLS ID #10836117, Heather Holcomb, Keller Williams Northwest. GAMLS
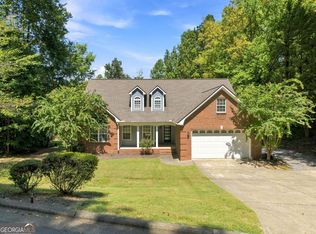
 - $370,0005 bd3 ba2.3k sqft108 Thornwood Dr SW, Rome, GA 30165Active
 MLS ID #10841298, Daniel Smith, Keller Williams Northwest. GAMLS
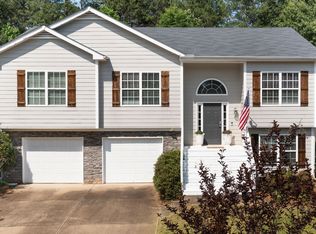
 - $298,5004 bd3 ba2.1k sqft14 Bryan Springs Rd SW, Rome, GA 30165Active
 MLS ID #10769635, Erica Watson, Atlanta Communities. GAMLS
 - $349,9004 bd3 ba2.5k sqft19 E Creekview Dr SW, Rome, GA 30165ActiveMLS ID #10826001, Steven T Koleno, Beycome Brokerage Realty LLC. GAMLS
- $375,0004 bd2 ba2.1k sqft4 Sherwood Rd SW, Rome, GA 30165ActiveMLS ID #10805329, Jacob Calvert, Ansley RE | Christie's Int'l RE. GAMLS
- $425,0004 bd3 ba2.6k sqft76 Shadow Ln SW, Rome, GA 30165ActiveMLS ID #10768108, Molly Steeves, Hardy Realty & Development Company. GAMLS
- $337,9004 bd3 ba2.1k sqft26 Gray Rock Dr NW, Rome, GA 30165ActiveMLS ID #10827381, Jessica Cannon, Ansley RE | Christie's Int'l RE. GAMLS
- $435,5003 bd3 ba2.3k sqft17 Bennington Dr NW, Rome, GA 30165ActiveMLS ID #10847524, Debra D Hayes, Hardy Realty & Development Company. GAMLS
- $475,0004 bd4 ba4.2k sqft11 Brow Rd SW, Rome, GA 30165ActiveMLS ID #10808594, Jacob Calvert, Ansley RE | Christie's Int'l RE. GAMLS
- $390,0004 bd3 ba3.4k sqft14 Nature Walk Rd SW, Rome, GA 30161ActiveMLS ID #10822648, Hummel Group, Keller Williams Realty. GAMLS
- $339,9004 bd3 ba2.3k sqft26 Seay Dr SE, Rome, GA 30161For Sale
 MLS ID #7837499, Samantha Lusk, Samantha Lusk & Associates Realty, Inc.. FMLS GA
 - $259,9004 bd3 ba1.6k sqft8 Cameo Dr NW, Rome, GA 30165For SaleMLS ID #7809744, Sofia Cardenas, Heritage Dalton Group, LLC. FMLS GA
- $444,9004 bd3 ba3.1k sqft822 Old Dalton Rd, Rome, GA 30165ActiveMLS ID #10835466, Chris Garner, Maximum One Community Realtors. GAMLS
- $389,0004 bd3 ba2k sqft453 Mountain View Rd SE, Rome, GA 30161ActiveMLS ID #10832059, Brandon Pilcher, Prestige Home Brokers. GAMLS
- $499,9004 bd3 ba2.8k sqft1658 Horseleg Creek Rd SW, Rome, GA 30165ActiveMLS ID #10796516, Jeb Arp, Toles, Temple & Wright, Inc.. GAMLS
- $259,9004 bd3 ba1.6k sqft8 Cameo Dr, Rome, GA 30165ActiveMLS ID #10830002, Sofia Cardenas, Keller Williams Heritage. GAMLS
- $339,0004 bd2 ba2.5k sqft3 Berkshire Ln NE, Rome, GA 30161For SaleMLS ID #7832024, Kenya Lanier, ERA Sunrise Realty. FMLS GA
- $409,0004 bd3 ba2.2k sqft3 Belmont Ct SE, Rome, GA 30161ActiveMLS ID #10792397, Jacob Calvert, Ansley RE | Christie's Int'l RE. GAMLS
- $335,0003 bd2 ba1.5k sqft45 Albert Ave NW, Rome, GA 30165ActiveMLS ID #10824691, Tavaris Arrington, Virtual Properties Realty.Net. GAMLS
