Discover a stunning waterfront oasis on the private, 90-acre, fully recreational Pierpoint Meadow Pond. Thoughtfully renovated throughout, this beautiful home offers three levels of inviting living space designed to showcase its exceptional setting and panoramic water views.The main level features a spacious living and dining area that flows seamlessly into the recently renovated kitchen, complete with a center island, high-end finishes, and breathtaking views of the water. A versatile bonus room/sunroom on this level provides additional space for overnight guests, a home office, or a comfortable family room. Upstairs, you’ll find three generously sized bedrooms and a full bathroom, offering plenty of space for family and guests. The lower-level family room and guest room is ideal for entertaining and features convenient walk-out access to the yard, private dock, and waterfront. Wide-plank pine floors throughout the home add warmth and character, complementing the thoughtful renovations and peaceful waterfront setting. Whether you’re looking for a year-round retreat or the ultimate recreational getaway, this exceptional property offers the perfect blend of comfort, style, and waterfront living. Don’t miss your opportunity to make this dream property your own—schedule your private showing today!
For sale
$849,900
10 Klondike Rd, Dudley, MA 01571
3beds
3,672sqft
Single Family Residence
Built in 2002
4,132 Square Feet Lot
$832,300 Zestimate®
$231/sqft
$-- HOA
What's special
Peaceful waterfront settingGenerously sized bedroomsPrivate dockHigh-end finishesRecently renovated kitchenCenter island
- 6 days
- 411
- 36
Zillow last checked:
Listing updated:
Listed by:
Erin K. Mahoney 508-789-6623,
Coldwell Banker Realty - Worcester 508-795-7500
Source: MLS PIN,MLS#: 73577919
Facts & features
Interior
Bedrooms & bathrooms
- Bedrooms: 3
- Bathrooms: 3
- Full bathrooms: 3
Primary bedroom
- Features: Cathedral Ceiling(s), Flooring - Wood
- Level: Second
- Area: 320
- Dimensions: 16 x 20
Bedroom 2
- Features: Cathedral Ceiling(s), Flooring - Wood
- Level: Second
- Area: 240
- Dimensions: 12 x 20
Bedroom 3
- Features: Flooring - Wood
- Level: Second
- Area: 252
- Dimensions: 12 x 21
Bathroom 1
- Features: Bathroom - Full
- Level: First
- Area: 80
- Dimensions: 8 x 10
Bathroom 2
- Features: Bathroom - Full
- Level: Second
- Area: 140
- Dimensions: 10 x 14
Bathroom 3
- Features: Bathroom - Full, Bathroom - With Tub & Shower
- Level: Basement
- Area: 80
- Dimensions: 8 x 10
Dining room
- Features: Flooring - Wood, Balcony / Deck, Open Floorplan
- Level: First
- Area: 132
- Dimensions: 12 x 11
Family room
- Features: Flooring - Wall to Wall Carpet, French Doors, Wet Bar, Exterior Access
- Level: Basement
- Area: 450
- Dimensions: 18 x 25
Kitchen
- Features: Flooring - Wood, Countertops - Stone/Granite/Solid, Kitchen Island, Open Floorplan, Remodeled, Stainless Steel Appliances
- Level: First
- Area: 168
- Dimensions: 12 x 14
Living room
- Features: Flooring - Wood, Balcony / Deck, French Doors, Open Floorplan
- Level: First
- Area: 408
- Dimensions: 17 x 24
Heating
- Baseboard, Oil
Cooling
- Window Unit(s)
Appliances
- Included: Water Heater, Range, Dishwasher, Microwave, Refrigerator, Washer, Dryer
- Laundry: Second Floor, Electric Dryer Hookup, Washer Hookup
Features
- Closet, Sun Room, Bonus Room
- Flooring: Tile, Carpet, Pine, Flooring - Wall to Wall Carpet
- Doors: Insulated Doors
- Windows: Insulated Windows
- Basement: Full,Partially Finished
- Number of fireplaces: 1
- Fireplace features: Living Room
Interior area
- Total structure area: 3,672
- Total interior livable area: 3,672 sqft
- Finished area above ground: 2,772
- Finished area below ground: 900
Video & virtual tour
Property
Parking
- Total spaces: 6
- Parking features: Off Street
- Uncovered spaces: 6
Features
- Patio & porch: Deck - Vinyl, Covered
- Exterior features: Deck - Vinyl, Covered Patio/Deck, Professional Landscaping
- Has view: Yes
- View description: Scenic View(s), Water, Pond, Private Water View
- Has water view: Yes
- Water view: Pond,Private,Water
- Waterfront features: Waterfront, Pond, Direct Access, Private, Lake/Pond, Beach Ownership(Private)
Lot
- Size: 4,132 Square Feet
- Features: Gentle Sloping
Details
- Parcel number: M:0201 B:0000 L:2000,3835160
- Zoning: R43
Construction
Type & style
- Home type: SingleFamily
- Architectural style: Colonial
- Property subtype: Single Family Residence
Materials
- Frame
- Foundation: Concrete Perimeter
- Roof: Shingle
Condition
- Year built: 2002
Utilities & green energy
- Sewer: Private Sewer
- Water: Private
- Utilities for property: for Electric Range, for Electric Dryer, Washer Hookup
Community & HOA
Community
- Features: Shopping, Park, Walk/Jog Trails, Conservation Area, Highway Access, House of Worship, Public School
HOA
- Has HOA: No
Location
- Region: Dudley
Financial & listing details
- Price per square foot: $231/sqft
- Tax assessed value: $808,400
- Annual tax amount: $8,133
- Date on market: 9/16/2026
- Listing terms: Contract
Estimated market value
$832,300
$791,000 - $874,000
$4,030/mo
Price history
| Date | Event | Price |
|---|---|---|
| 9/16/2026 | Listed for sale | $849,900+126.6%$231/sqft |
Source: MLS PIN #73577919 Report a problem | ||
| 11/30/2009 | Sold | $375,000-33%$102/sqft |
Source: Public Record Report a problem | ||
| 9/26/2008 | Listing removed | $559,900$152/sqft |
Source: MLShomeFinder.com #70752464 Report a problem | ||
| 9/14/2008 | Price change | $559,900-0.9%$152/sqft |
Source: MLShomeFinder.com #70752464 Report a problem | ||
| 7/25/2008 | Listed for sale | $565,000$154/sqft |
Source: MLShomeFinder.com #70752464 Report a problem | ||
Public tax history
| Year | Property taxes | Tax assessment |
|---|---|---|
| 2025 | $7,819 +9.8% | $739,700 +8.9% |
| 2024 | $7,118 +10.9% | $679,200 +7.6% |
| 2023 | $6,416 +4.8% | $631,500 +20.7% |
| 2022 | $6,123 +1.9% | $523,300 +7.1% |
| 2021 | $6,007 +1% | $488,400 +7.3% |
| 2020 | $5,945 +1.7% | $455,200 +5.1% |
| 2019 | $5,847 +19.7% | $433,100 +4% |
| 2018 | $4,884 +3.9% | $416,400 +5.7% |
| 2017 | $4,702 +10.1% | $393,800 +12.4% |
| 2016 | $4,269 +2.1% | $350,500 +2.7% |
| 2015 | $4,183 +8.6% | $341,200 +3.5% |
| 2014 | $3,851 +2.9% | $329,700 +1.8% |
| 2013 | $3,744 +4.3% | $323,900 -1.6% |
| 2012 | $3,588 0% | $329,200 -3.1% |
| 2011 | $3,589 +5.2% | $339,900 -4.7% |
| 2010 | $3,412 | $356,500 |
Find assessor info on the county website
Monthly payment
Est. payment
Payment breakdown
Explore the cost of this home by adjusting the details. Changes won't be saved.Climate risks
Neighborhood: 01571
Nearby schools
Schools provided by the listing agent
- Middle: Dudley Middle
- High: Shepherd Hill
Source: MLS PIN. This data may not be complete. We recommend contacting the local school district to confirm school assignments for this home.
Similar homes
- $660,0003 bd4 ba2.5k sqft25 Piasta Rd, Dudley, MA 01571For Sale
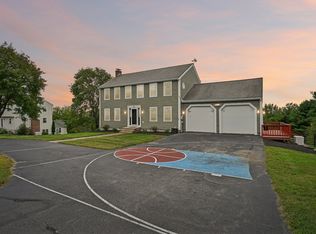 MLS ID #73579830, Vasilios Papastathopoulos, RE/MAX ONE. MLS PIN
 - $589,9003 bd3 ba2.1k sqft21 Lyons Rd, Dudley, MA 01571For Sale
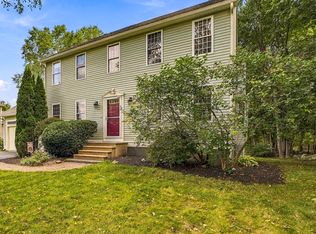 MLS ID #73580072, Cecelia Powers, RE/MAX Generations. MLS PIN
 - $590,0003 bd2 ba2.2k sqft10 Flaxfield Rd, Dudley, MA 01571For Sale
 MLS ID #73578916, Diane Dabrowski, Lamacchia Realty, Inc. MLS PIN
 - $840,0003 bd4 ba3.2k sqft202 Freeman Rd, Charlton, MA 01507For Sale
 MLS ID #73572177, Megan Winslow, Winslow Homes LLC. MLS PIN
