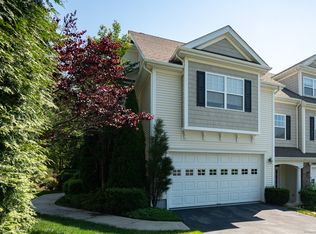
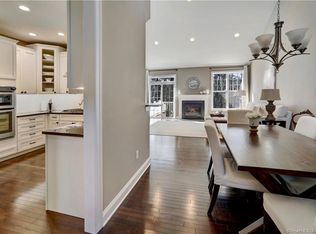
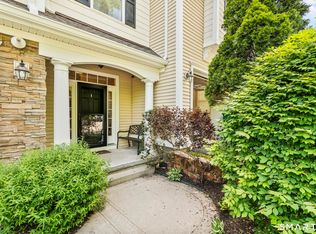
Easy, elegant living in Middlebury's sought-after Ridgewood community. This three-bedroom, 2.5-bath townhouse is being offered by its original owner for the first time since it was built in 2007. It's been thoughtfully remodeled, with handsome architectural details and a sleek modern kitchen. The primary suite is a true retreat. Its spa-like bath has double vanities, a deep soaking tub and a separate shower. Also upstairs are two additional bedrooms, a second full bath and a convenient laundry area. A generous third-floor loft can be whatever you need: a home office, a playroom, a guest room, a home gym - although the community clubhouse is a short walk away, and has a full fitness center with cardio and weight machines and an indoor basketball court. The clubhouse also offers a bar, a seating area, and space for entertaining - or for a quiet evening reading by the fire. Outdoor recreation options at Ridgewood include a large outdoor pool, tennis, basketball and a playground. Walking trails and a public park are across the street, but residents of this friendly community can often be found walking their dogs and visiting with friends in this beautifully designed small village. Shops and restaurants are close by, as are major highways - offering easy access to New York City.
Coming soon 11/28
$499,000
10 Ridgewood Drive #10, Middlebury, CT 06762
3beds
2,403sqft
Condominium, Townhouse
Built in 2007
-- sqft lot
$-- Zestimate®
$208/sqft
$495/mo HOA
What's special
- 1 day
- 118
- 8
Zillow last checked:
Listing updated:
Listed by:
Cynthia Hochswender (860)672-5117,
Landvest, Inc 617-723-1800,
Daniel Kramp 646-549-0258,
Landvest, Inc
Source: Smart MLS,MLS#: 24221441
Facts & features
Interior
Bedrooms & bathrooms
- Bedrooms: 3
- Bathrooms: 3
- Full bathrooms: 2
- 1/2 bathrooms: 1
Primary bedroom
- Features: Full Bath, Hydro-Tub, Walk-In Closet(s), Wall/Wall Carpet
- Level: Upper
Bedroom
- Features: Wall/Wall Carpet
- Level: Upper
Bedroom
- Features: Wall/Wall Carpet
- Level: Upper
Dining room
- Level: Main
Living room
- Level: Main
Heating
- Forced Air, Natural Gas
Cooling
- Central Air
Appliances
- Included: Refrigerator, Dishwasher, Washer, Gas Water Heater, Water Heater
- Laundry: Upper Level
Features
- Wired for Data, Open Floorplan
- Basement: Full,Unfinished
- Attic: None
- Has fireplace: No
Interior area
- Total structure area: 2,403
- Total interior livable area: 2,403 sqft
- Finished area above ground: 2,403
Property
Parking
- Total spaces: 2
- Parking features: Attached, Driveway
- Attached garage spaces: 1
- Has uncovered spaces: Yes
Features
- Stories: 1
- Has private pool: Yes
- Pool features: In Ground
Details
- Parcel number: 2547206
- Zoning: NA
Construction
Type & style
- Home type: Condo
- Architectural style: Townhouse
- Property subtype: Condominium, Townhouse
Materials
- Vinyl Siding
Condition
- New construction: No
- Year built: 2007
Utilities & green energy
- Sewer: Public Sewer
- Water: Public
Community & HOA
Community
- Features: Basketball Court, Health Club, Playground, Pool, Tennis Court(s)
HOA
- Has HOA: Yes
- Amenities included: Basketball Court, Clubhouse, Exercise Room/Health Club, Playground, Pool, Tennis Court(s), Management
- Services included: Maintenance Grounds, Trash, Snow Removal, Pest Control, Pool Service, Insurance
- HOA fee: $495 monthly
Location
- Region: Middlebury
Financial & listing details
- Price per square foot: $208/sqft
- Tax assessed value: $301,910
- Annual tax amount: $7,989
- Date on market: 11/21/2026
- Exclusions: See inclusions/exclusions list
Estimated market value
Not available
Estimated sales range
Not available
Not available
Price history
| Date | Event | Price |
|---|---|---|
| 10/27/2026 | Listing removed | $529,900$221/sqft |
Source:  Smart MLS #24186753 Report a problem | ||
| 9/9/2026 | Price change | $529,900-1.9%$221/sqft |
Source: Smart MLS #24186753 Report a problem | ||
| 7/2/2026 | Listed for sale | $539,900$225/sqft |
Source: Smart MLS #24186753 Report a problem | ||
Public tax history
Tax history is unavailable.
Monthly payment
Est. payment
Payment breakdown
Explore the cost of this home by adjusting the details. Changes won't be saved.Climate risks
Neighborhood: 06762
Nearby schools
Schools provided by the listing agent
- Elementary: Long Meadow
Source: Smart MLS. This data may not be complete. We recommend contacting the local school district to confirm school assignments for this home.
Similar homes
- $500,0003 bd3 ba1.7k sqft381 Concord Drive, Watertown, CT 06795For Sale
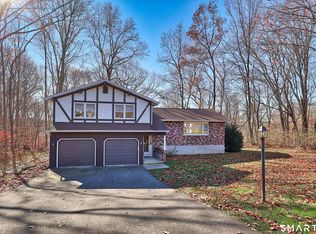
 MLS ID #24221981, Dawn Rousseau, Showcase Realty, Inc.. Smart MLS
- $535,0003 bd3 ba1.9k sqft162 Straits Turnpike, Watertown, CT 06795For Sale
 MLS ID #24220191, Dan Leyden, KW Legacy Partners. Smart MLS
- $589,9002 bd3 ba2.4k sqftBenson Woods, Middlebury, CT 06762For Sale
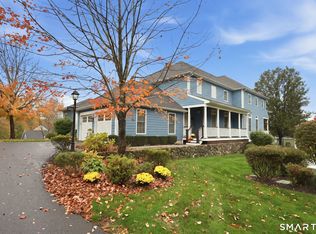 MLS ID #24213697, Amy Wilson, Berkshire Hathaway NE Prop.. Smart MLS
- $499,9003 bd3 ba2k sqft54 Hillside Drive, Beacon Falls, CT 06403For Sale
 MLS ID #24221732, James Gerasi, William Raveis Real Estate. Smart MLS
- $719,9003 bd3 ba2.4k sqft97 Westwood Drive, Middlebury, CT 06762For SaleMLS ID #24220528, Rob Marucci, Better Living Realty, LLC. Smart MLS
- $475,0003 bd3 ba2.1k sqft255 Shadduck Road, Naugatuck, CT 06770For SaleMLS ID #24215068, Rebecca Zandvliet, Coldwell Banker Realty 2000. Smart MLS
- $500,0004 bd2 ba1.5k sqft47 Atwood Road, Woodbury, CT 06798For SaleMLS ID #24219457, Mark Mermelstein, eXp Realty. Smart MLS
- $455,0002 bd2 ba1.3k sqftRegency At Prospect, Prospect, CT 06712For SaleMLS ID #24221293, Ellen Gomes, Carbutti & Co., Realtors. Smart MLS
- $699,9004 bd4 ba2.6k sqft77 Crest Road, Middlebury, CT 06762For SaleMLS ID #24193938, Michael Vartolone, William Raveis Real Estate. Smart MLS
- $735,0004 bd4 ba2.6k sqft10 Silano Drive, Oxford, CT 06478For SaleMLS ID #24221470, Christine Aquila, Coldwell Banker Realty. Smart MLS
- $415,0004 bd3 ba2.1k sqft11 Middleway East, Waterbury, CT 06708For SaleMLS ID #24220694, Adrian Cote, William Raveis Real Estate. Smart MLS
- $450,0002 bd2 ba2k sqftBoulder Brook, Prospect, CT 06712For SaleMLS ID #24217370, Greg DeFazio, Greg DeFazio. Smart MLS
- $475,0002 bd2 ba1.4k sqftLiberty At Newtown, Newtown, CT 06470For SaleMLS ID #24218200, Jaime Feinberg, Keller Williams Realty Partner. Smart MLS
- $549,9953 bd3 ba2.5k sqft41 Cariati Boulevard, Meriden, CT 06451For SaleMLS ID #24219137, Josh B. Arkenbout, Coldwell Banker Realty. Smart MLS
- $535,0004 bd3 ba2.1k sqft70 Cedar Lane, Beacon Falls, CT 06403For SaleMLS ID #24216656, Montanna Lambrecht, RE/MAX RISE. Smart MLS
- $569,9004 bd4 ba2.8k sqft100 Pondview Lane, Bristol, CT 06010For SaleMLS ID #24221806, Doreen Corriveau, KW Legacy Partners. Smart MLS
- $650,0003 bd3 ba2.1k sqft163 West View Road, Southbury, CT 06488For SaleMLS ID #24216448, Leticia Rodriguez, Casa Mia Realty Corporation. Smart MLS
- $529,9002 bd3 ba1.8k sqftRegency At Prospect, Prospect, CT 06712For SaleMLS ID #24217949, Randall Allen, Dave Jones Realty, LLC. Smart MLS
- $499,9002 bd3 ba1.7k sqftWoodbury Hill, Woodbury, CT 06798For SaleMLS ID #24188214, Donna J. Doyle, Keller Williams Realty. Smart MLS
- $689,9003 bd3 ba2.6k sqft31 Meghan Lane, Shelton, CT 06484For SaleMLS ID #24221420, Scott A. Margiano Sr, The Bella Group, LLC. Smart MLS
