At 100 Chestnut U:100, West Springfield, MA, discover a meticulously maintained attached single-family residence, built in 1865, offering 1020 square feet of inviting living space, ready for immediate occupancy. This property stands as a testament to enduring craftsmanship, thoughtfully updated for contemporary living. The residence encompasses three well-proportioned bedrooms, providing comfortable private retreats. Complementing these are two full bathrooms, designed for both functionality and ease. Further enhancing this property's appeal are the practical advantages of solar panels, contributing to energy efficiency. An attached carport provides convenient vehicle shelter, while a welcoming porch offers an ideal spot for relaxation. The private yard, complete with a fire pit, creates an intimate outdoor setting for leisure and gatherings. We invite you to explore this exceptional property and envision the lifestyle it affords. Public record lists as a "half duplex" as it is attached to unit number 106.
For sale
Price cut: $9.9K (10/5)
$260,000
100 Chestnut St, West Springfield, MA 01089
3beds
1,020sqft
Single Family Residence
Built in 1865
-- sqft lot
$259,300 Zestimate®
$255/sqft
$-- HOA
What's special
Three well-proportioned bedrooms
- 79 days
- 1,852
- 165
Zillow last checked:
Listing updated:
Listed by:
Shawna Serricchio 413-537-3186,
Coldwell Banker Realty - Western MA 413-567-8931
Source: MLS PIN,MLS#: 73555078
Facts & features
Interior
Bedrooms & bathrooms
- Bedrooms: 3
- Bathrooms: 2
- Full bathrooms: 2
Primary bedroom
- Level: Second
- Area: 221
- Dimensions: 13 x 17
Bedroom 2
- Level: First
- Area: 81
- Dimensions: 9 x 9
Bedroom 3
- Level: Second
- Area: 81
- Dimensions: 9 x 9
Bathroom 1
- Level: First
Bathroom 2
- Level: Second
Kitchen
- Features: Flooring - Vinyl, Dining Area, Exterior Access
- Level: Main,First
- Area: 192
- Dimensions: 12 x 16
Living room
- Features: Flooring - Vinyl, Exterior Access
- Level: Main,First
- Area: 140
- Dimensions: 10 x 14
Heating
- Electric, Active Solar
Cooling
- None
Appliances
- Laundry: First Floor
Features
- Has basement: No
- Has fireplace: No
Interior area
- Total structure area: 1,020
- Total interior livable area: 1,020 sqft
- Finished area above ground: 1,020
Property
Parking
- Total spaces: 5
- Parking features: Carport, Paved Drive, Off Street
- Has carport: Yes
- Uncovered spaces: 5
Features
- Patio & porch: Porch - Enclosed
- Exterior features: Porch - Enclosed
Details
- Parcel number: 4551115
- Zoning: RB
Construction
Type & style
- Home type: SingleFamily
- Architectural style: Cape
- Property subtype: Single Family Residence
- Attached to another structure: Yes
Materials
- Frame
- Foundation: Slab
- Roof: Shingle
Condition
- Year built: 1865
Utilities & green energy
- Electric: Circuit Breakers
- Sewer: Public Sewer
- Water: Public
Community & HOA
Community
- Features: Public Transportation, Shopping, Park, Walk/Jog Trails, Medical Facility, Laundromat, Highway Access, House of Worship, Public School
HOA
- Has HOA: No
Location
- Region: West Springfield
Financial & listing details
- Price per square foot: $255/sqft
- Tax assessed value: $216,700
- Annual tax amount: $3,038
- Date on market: 7/26/2026
Estimated market value
$259,300
$246,000 - $272,000
$2,226/mo
Price history
| Date | Event | Price |
|---|---|---|
| 10/5/2026 | Price change | $260,000-3.7%$255/sqft |
Source: MLS PIN #73555078 Report a problem | ||
| 9/11/2026 | Price change | $269,900-1.8%$265/sqft |
Source: MLS PIN #73555078 Report a problem | ||
| 8/22/2026 | Price change | $274,900-1.8%$270/sqft |
Source: MLS PIN #73555078 Report a problem | ||
| 7/14/2026 | Listed for sale | $279,900+33.9%$274/sqft |
Source: MLS PIN #73549338 Report a problem | ||
| 7/1/2022 | Sold | $209,000+4.6%$205/sqft |
Source: MLS PIN #72984810 Report a problem | ||
| 5/27/2022 | Contingent | $199,900+49.2%$196/sqft |
Source: MLS PIN #72984810 Report a problem | ||
| 7/25/2005 | Sold | $134,000$131/sqft |
Source: Public Record Report a problem | ||
Public tax history
| Year | Property taxes | Tax assessment |
|---|---|---|
| 2025 | $2,946 -0.3% | $198,100 -0.8% |
| 2024 | $2,956 +62.7% | $199,600 +70.7% |
| 2023 | $1,817 +6.4% | $116,900 +7.9% |
| 2022 | $1,707 +11.2% | $108,300 +19.3% |
| 2021 | $1,535 +1.7% | $90,800 +2.3% |
| 2020 | $1,509 +0.2% | $88,800 |
| 2019 | $1,506 -0.5% | $88,800 |
| 2018 | $1,514 | $88,800 |
| 2017 | $1,514 +6.3% | $88,800 +6% |
| 2016 | $1,424 +1.9% | $83,800 +1.9% |
| 2015 | $1,397 +3.6% | $82,200 |
| 2014 | $1,349 -0.1% | $82,200 |
| 2013 | $1,351 -4.7% | $82,200 |
| 2012 | $1,418 -4.8% | $82,200 -7.7% |
| 2011 | $1,490 -25.2% | $89,100 -28.4% |
| 2010 | $1,992 -6.9% | $124,500 -14.7% |
| 2009 | $2,140 +2.6% | $146,000 |
| 2008 | $2,085 +0.7% | $146,000 +3.2% |
| 2007 | $2,070 +13.8% | $141,500 +22.2% |
| 2006 | $1,819 | $115,800 |
Find assessor info on the county website
Monthly payment
Est. payment
Payment breakdown
Explore the cost of this home by adjusting the details. Changes won't be saved.Climate risks
Neighborhood: 01089
- $200,0003 bd2 ba1.6k sqft106 Chestnut St, West Springfield, MA 01089Sold

- $437,4006 bd3 ba2.3k sqft94 Chestnut St, West Springfield, MA 01089Off Market
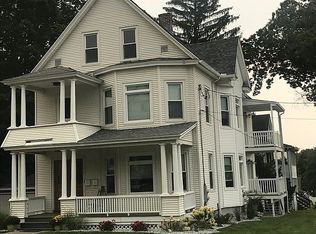
- $361,1004 bd2 ba2k sqft134 Maple St, West Springfield, MA 01089Off Market
- $373,6004 bd2 ba1.7k sqft116 Chestnut St, West Springfield, MA 01089Off Market
Similar homes
- $335,0003 bd2 ba1.2k sqft290 Morton St, West Springfield, MA 01089For Sale
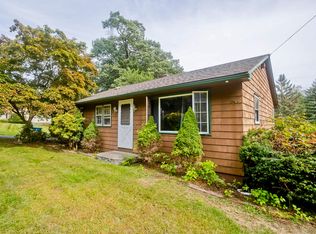 MLS ID #73587538, Robert Spano, Naples Realty Group. MLS PIN
 - $339,9003 bd2 ba1.4k sqft57 Maple St, West Springfield, MA 01089For Sale
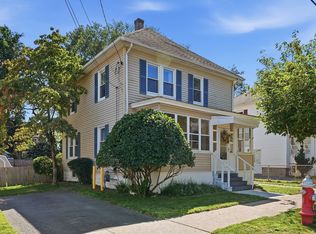 MLS ID #73577621, Kelley & Katzer Team, Kelley & Katzer Real Estate, LLC. MLS PIN
 - $349,0004 bd2 ba1.3k sqft59 Piper Rd, West Springfield, MA 01089For Sale
 MLS ID #73562546, Brett Castellano, Real Broker MA, LLC. MLS PIN
 - $365,0004 bd2 ba1.4k sqft34 Piper Cross Rd, West Springfield, MA 01089For Sale
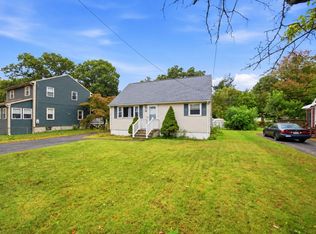 MLS ID #73585778, Nicole Baginski, Chestnut Oak Associates. MLS PIN
