EXCEPTIONAL LUXURY ESTATE ON 9.4 ACRES — CUSTOM HOME, IMPRESSIVE SHOP & UPSCALE AMENITIES! Welcome to an extraordinary combination of luxury, privacy, sophistication, and endless possibilities! Situated on 9.4 beautiful acres, this stunning 2,755-square-foot residence offers 3 bedrooms, 2.5 bathrooms, exquisite custom finishes, and an impressive 62' x 50' shop with an additional 20' x 62' attached lean-to. From the moment you enter, you'll appreciate the thoughtful design, elegant details, and seamless blend of modern farmhouse charm and contemporary luxury. THE HEART OF THE HOME IS NOTHING SHORT OF SPECTACULAR! The breathtaking open-concept living area offers a beautiful gas fireplace and an incredible four-panel sliding glass door system that opens completely to the back porch, effortlessly blending indoor and outdoor living. Whether hosting gatherings, entertaining guests, or enjoying a peaceful evening overlooking the property, this remarkable feature creates an exceptional living experience. The gourmet kitchen is a true showpiece, featuring gorgeous custom white shaker-style cabinetry, glass-front upper cabinets, elegant countertops, sleek matte-black hardware, and an oversized island with seating. A dramatic custom range hood, designer backsplash, beautiful lantern-style pendant lighting, stainless steel appliances, and built-in wall oven/microwave complete this extraordinary space. YOUR PRIVATE PRIMARY SUITE IS A LUXURIOUS RETREAT! Escape to a spa-inspired primary bathroom featuring a stunning freestanding soaking tub, illuminated LED vanity mirrors, elegant custom cabinetry, and a dedicated makeup vanity. The spectacular custom walk-in shower offers the ultimate spa experience with an oversized rainfall showerhead, separate wall-mounted showerhead, handheld shower wand, and FOUR built-in body sprayers! Decorative mosaic accents, recessed niches, and a stunning glass enclosure elevate this remarkable space. The expansive custom primary closet is equally impressive, featuring built-in cabinetry, extensive drawer storage and shelving, multiple hanging areas, and coordinating matte-black hardware. OUTDOOR LIVING & AN INCREDIBLE SHOP! Step outside and discover the freedom and versatility of 9.4 acres, offering space to spread out, enjoy the outdoors, and entertain. One of the property's most outstanding features is the massive 62' x 50' shop, offering approximately 3,100 square feet of enclosed space, along with an additional 20' x 62' attached lean-to providing approximately 1,240 square feet of covered area! The shop is equipped with electricity and water, making it ideal for hobbies, equipment storage, projects, and countless other possibilities. But this is far more than just a workshop! The shop also features a TV and entertainment bar, creating the perfect gathering place to watch your favorite football games, host friends, and enjoy game-day celebrations. Imagine having your very own entertainment retreat just steps from home! PREMIUM FEATURES & ADDED PEACE OF MIND! This exceptional property also includes a 22kW Generac Guardian standby generator, tankless water heater, and two outdoor energy-efficient mini-split HVAC units, providing modern convenience and added comfort. From the beautifully appointed interiors and luxurious primary suite to the expansive acreage and extraordinary shop, this property offers a rare combination of refined living, outdoor freedom, and exceptional entertaining opportunities. Luxury inside. Freedom outside. A property that truly offers the best of both worlds! Don't miss your opportunity to experience this remarkable 9.4-acre estate. Schedule your private showing today! All information and measurements to be verified by the buyer. May be subject to the FHA 90-day Flip Rule. Alabama foreclosure right of redemption may apply.
Active
$899,900
100 Creax Rd, Axis, AL 36505
3beds
2,755sqft
Single Family Residence, Residential
Built in 2024
9.4 Acres Lot
$866,900 Zestimate®
$327/sqft
$-- HOA
What's special
Exquisite custom finishesBeautiful gas fireplaceSpectacular custom walk-in showerFour built-in body sprayersCoordinating matte-black hardwareBuilt-in cabinetryMultiple hanging areas
- 6 days
- 2,525
- 40
Likely to sell faster than
Zillow last checked:
Listing updated:
Listed by:
Audra Englebert 251-610-7652,
Southern Style Realty Inc
Source: GCMLS,MLS#: 7856948
Facts & features
Interior
Bedrooms & bathrooms
- Bedrooms: 3
- Bathrooms: 3
- Full bathrooms: 2
- 1/2 bathrooms: 1
Heating
- Central
Cooling
- Ceiling Fan(s), Central Air
Appliances
- Included: Dishwasher, Gas Range, Gas Water Heater, Microwave, Refrigerator, Tankless Water Heater
- Laundry: Laundry Room, Main Level
Features
- Bookcases, Cathedral Ceiling(s), Tray Ceiling(s), Walk-In Closet(s)
- Basement: None
- Has fireplace: Yes
- Fireplace features: Gas Log
Interior area
- Total structure area: 2,755
- Total interior livable area: 2,755 sqft
Video & virtual tour
Property
Parking
- Total spaces: 9
- Parking features: Attached, Carport, Covered, Driveway, RV Access/Parking, Storage
- Carport spaces: 2
- Has uncovered spaces: Yes
Accessibility
- Accessibility features: Accessible Doors
Features
- Levels: One
- Patio & porch: Covered, Front Porch, Rear Porch
- Exterior features: Rain Gutters
- Pool features: None
- Spa features: None
- Fencing: None
- Has view: Yes
- View description: Trees/Woods
- Waterfront features: None
Lot
- Size: 9.4 Acres
- Dimensions: 245 x 971 x 500 x 679 x 296 x 294
- Features: Private
Details
- Additional structures: Garage(s), RV/Boat Storage, Workshop
- Parcel number: 1207360000074003
- Special conditions: Investor Owned,No disclosures from Seller,Other
Construction
Type & style
- Home type: SingleFamily
- Property subtype: Single Family Residence, Residential
Materials
- Brick
- Foundation: Slab
- Roof: Shingle
Condition
- Year built: 2024
Utilities & green energy
- Electric: Generator
- Sewer: Septic Tank
- Water: Public
- Utilities for property: Electricity Available, Natural Gas Available, Water Available
Green energy
- Energy efficient items: None
Community & HOA
Community
- Features: None
- Subdivision: Metes & Bounds
Location
- Region: Axis
Financial & listing details
- Price per square foot: $327/sqft
- Tax assessed value: $491,900
- Annual tax amount: $5,264
- Date on market: 10/21/2026
- Electric utility on property: Yes
- Road surface type: Asphalt, Gravel
Estimated market value
$866,900
$824,000 - $910,000
$3,002/mo
Price history
| Date | Event | Price |
|---|---|---|
| 10/21/2026 | Listed for sale | $899,900+71.1%$327/sqft |
Source:  GCMLS #7856948 Report a problem | ||
| 7/24/2026 | Sold | $526,000+709.2%$191/sqft |
Source: Public Record Report a problem | ||
| 12/29/2022 | Sold | $65,000-27.7%$24/sqft |
Source: EXIT Realty solds #5434429814667165338 Report a problem | ||
| 7/18/2022 | Listed for sale | $89,900+124.2%$33/sqft |
Source: GCMLS #7084958 Report a problem | ||
| 1/22/2008 | Sold | $40,100$15/sqft |
Source: Public Record Report a problem | ||
Public tax history
| Year | Property taxes | Tax assessment |
|---|---|---|
| 2025 | $5,264 +772.6% | $98,380 +692.1% |
| 2024 | $603 +1975.4% | $12,420 +2041.4% |
| 2023 | $29 | $580 |
| 2022 | $29 +3.5% | $580 +3.6% |
| 2021 | $28 +3.6% | $560 +3.7% |
| 2020 | $27 -9.1% | $540 |
| 2019 | $30 | $540 |
| 2018 | $30 -14.4% | $540 |
| 2017 | $35 | $540 +3.8% |
| 2016 | $35 +49.6% | $520 +8.3% |
| 2013 | $23 | $480 |
Find assessor info on the county website
Monthly payment
Est. payment
Payment breakdown
Explore the cost of this home by adjusting the details. Changes won't be saved.Climate risks
Neighborhood: 36505
Nearby schools
Schools provided by the listing agent
- Middle: North Mobile County
- High: Citronelle
Source: GCMLS. This data may not be complete. We recommend contacting the local school district to confirm school assignments for this home.

Similar homes
- $649,9004 bd5 ba2.9k sqft11240 Creax Road Ext, Axis, AL 36505For Sale
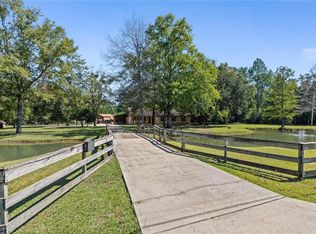 MLS ID #7857386, Stacy Cole, Realty Executives Bay Group. GCMLS
- $629,9004 bd3 ba2.7k sqft11 Creax Rd, Axis, AL 36505For Sale
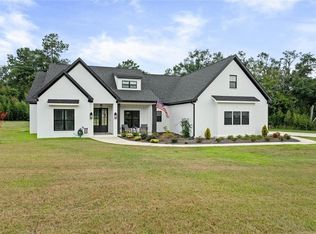 MLS ID #7812016, Kym Trest, Roberts Brothers TREC. GCMLS
- $729,0003 bd2 ba1.7k sqft12865 Highway 43 N, Axis, AL 36505For Sale
 MLS ID #7725209, Lisa George, IXL Real Estate-Eastern Shore. GCMLS
- $600,0003 bd3 ba2k sqft12185 Celeste Rd, Chunchula, AL 36521For Sale
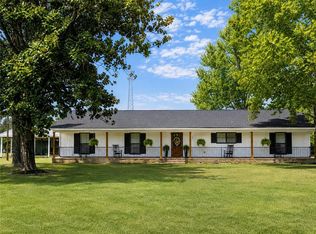 MLS ID #7822785, Leslie Davis, Keller Williams Mobile. GCMLS
