This beautifully renovated raised ranch in the serene Monkton community is a true gem, set to impress with its thoughtful updates completed in 2026. With four spacious bedrooms and three full bathrooms, this home offers ample space for relaxation and entertaining. The fully finished basement provides additional living space, perfect for a cozy family room or a home office. The exterior features durable vinyl siding, ensuring low maintenance while enhancing curb appeal. Nestled on a generous 0.68-acre lot, the property offers plenty of outdoor space for gardening, play, or simply enjoying nature. Convenient driveway parking adds to the ease of daily living. This home is designed to meet the needs of modern lifestyles while providing a warm and inviting atmosphere. Experience the perfect blend of comfort and style in this delightful residence, where every detail has been carefully considered to create a welcoming sanctuary. Don't miss the opportunity to make this house your home!
For sale
$549,900
1002 Monkton Rd, Monkton, MD 21111
4beds
2,756sqft
Single Family Residence
Built in 1970
0.68 Acres Lot
$540,500 Zestimate®
$200/sqft
$-- HOA
What's special
Home officeEnhancing curb appealBeautifully renovated raised ranchLow maintenanceConvenient driveway parkingWelcoming sanctuaryWarm and inviting atmosphere
- --
- on Zillow
- 964
- views
- 67
- saves
Likely to sell faster than
Zillow last checked:
Listing updated:
Listed by:
Kenneth Manor 240-832-9079,
RE/MAX United Real Estate 301-702-4200
Source: Bright MLS,MLS#: MDBC2179438
Facts & features
Interior
Bedrooms & bathrooms
- Bedrooms: 4
- Bathrooms: 3
- Full bathrooms: 3
- Main level bathrooms: 2
- Main level bedrooms: 3
Basement
- Area: 2688
Heating
- Forced Air, Electric
Cooling
- Central Air, Electric
Appliances
- Included: Electric Water Heater
Features
- Basement: Finished
- Has fireplace: No
Interior area
- Total structure area: 4,100
- Total interior livable area: 2,756 sqft
- Finished area above ground: 1,412
- Finished area below ground: 1,344
Property
Parking
- Parking features: Driveway
- Has uncovered spaces: Yes
Accessibility
- Accessibility features: Other
Features
- Levels: Two
- Stories: 2
- Pool features: None
Lot
- Size: 0.68 Acres
Details
- Additional structures: Above Grade, Below Grade
- Parcel number: 04071600002264
- Zoning: RES
- Special conditions: Standard
Construction
Type & style
- Home type: SingleFamily
- Architectural style: Raised Ranch/Rambler
- Property subtype: Single Family Residence
Materials
- Vinyl Siding
- Foundation: Block
Condition
- New construction: No
- Year built: 1970
- Major remodel year: 2026
Utilities & green energy
- Sewer: Private Septic Tank
- Water: Well
Community & HOA
Community
- Subdivision: Monkton
HOA
- Has HOA: No
Location
- Region: Monkton
Financial & listing details
- Price per square foot: $200/sqft
- Tax assessed value: $262,500
- Annual tax amount: $3,182
- Date on market: 10/22/2026
- Listing agreement: Exclusive Right To Sell
- Listing terms: Cash,Conventional,FHA,VA Loan
- Ownership: Fee Simple
Estimated market value
$540,500
$513,000 - $568,000
$3,211/mo
Price history
| Date | Event | Price |
|---|---|---|
| 10/23/2026 | Listed for sale | $549,900+17247%$200/sqft |
Source:  Bright MLS #MDBC2179438 Report a problem | ||
| 11/18/1970 | Sold | $3,170$1/sqft |
Source: Agent Provided Report a problem | ||
Public tax history
| Year | Property taxes | Tax assessment |
|---|---|---|
| 2026 | $3,242 +4.4% | $262,500 +4.5% |
| 2025 | $3,106 +7.6% | $251,300 +5.6% |
| 2024 | $2,885 +5.9% | $238,067 +5.9% |
| 2023 | $2,725 +6.3% | $224,833 +6.3% |
| 2022 | $2,565 +2.1% | $211,600 +2.1% |
| 2021 | $2,512 +2.1% | $207,267 +2.1% |
| 2020 | $2,460 +2.2% | $202,933 +2.2% |
| 2019 | $2,407 | $198,600 |
| 2018 | $2,407 | $198,600 |
| 2017 | $2,407 +27.8% | $198,600 -1% |
| 2016 | $1,883 | $200,700 |
| 2015 | $1,883 | $200,700 |
| 2014 | $1,883 | $200,700 -0.6% |
| 2013 | -- | $202,000 |
| 2012 | -- | $202,000 |
| 2011 | -- | $202,000 -16.9% |
| 2010 | -- | $243,130 +11.2% |
| 2009 | -- | $218,640 +12.6% |
| 2008 | -- | $194,150 +14.4% |
| 2007 | -- | $169,660 +12.4% |
| 2006 | -- | $150,942 +14.2% |
| 2005 | -- | $132,226 +16.5% |
| 2004 | -- | $113,510 +1.8% |
| 2003 | -- | $111,530 +1.8% |
| 2002 | -- | $109,550 +1.8% |
| 2001 | -- | $107,570 |
Find assessor info on the county website
Monthly payment
Est. payment
Payment breakdown
Explore the cost of this home by adjusting the details. Changes won't be saved.Climate risks
Neighborhood: 21111
Nearby schools
Schools provided by the listing agent
- District: Baltimore County Public Schools
Source: Bright MLS. This data may not be complete. We recommend contacting the local school district to confirm school assignments for this home.
Similar homes
- $599,0003 bd3 ba2.9k sqft1152 Monkton Rd, Monkton, MD 21111For Sale
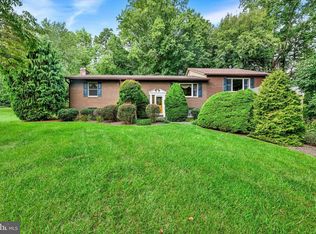
 MLS ID #MDBC2171528, Penny Noval, Long & Foster Real Estate, Inc.. Bright MLS
- $465,0003 bd3 ba1.8k sqft16916 Hereford Rd, Monkton, MD 21111For Sale
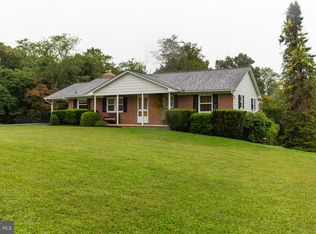 MLS ID #MDBC2176502, Chris Supik, Long & Foster Real Estate, Inc.. Bright MLS
- $548,9254 bd4 ba2.9k sqft2528 Mount Carmel Rd, Parkton, MD 21120For Sale
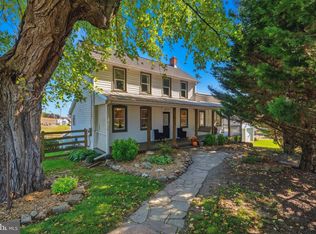 MLS ID #MDBC2179218, Julie Shelley, Cummings & Co. Realtors. Bright MLS
- $549,9003 bd2 ba2.3k sqft3134 Traceys Store Rd, Parkton, MD 21120For Sale
 MLS ID #MDBC2177684, Bret Merson, Keller Williams Realty Centre. Bright MLS
- $580,0003 bd3 ba3k sqft2100 Durham Rd, Fallston, MD 21047For SaleMLS ID #MDHR2060880, Gregory Osborn, Long & Foster Real Estate, Inc.. Bright MLS
- $529,9005 bd4 ba3.2k sqft20035 Gore Mill Rd, Freeland, MD 21053For SaleMLS ID #MDBC2178614, Simran Dheer, Tesla Realty Group, LLC. Bright MLS
- $595,0003 bd2 ba2.2k sqft1308 Walker Rd, Freeland, MD 21053For SaleMLS ID #MDBC2179154, Michael Blair, Cummings & Co. Realtors. Bright MLS
- $560,0004 bd3 ba3k sqft514 Penny Ln, Cockeysville, MD 21030For SaleMLS ID #MDBC2178022, Aviva Karpe, Cummings & Co. Realtors. Bright MLS
- $665,0003 bd2 ba3k sqft16116 Yeoho Rd, Sparks Glencoe, MD 21152For SaleMLS ID #MDBC2176528, R.J. Breeden, Berkshire Hathaway HomeServices Homesale Realty. Bright MLS
- $810,0005 bd3 ba2.9k sqft2212 Corbett Rd, Monkton, MD 21111For SaleMLS ID #MDBC2167102, Laurie Duncan, Berkshire Hathaway HomeServices PenFed Realty - OP. Bright MLS
- $635,0004 bd3 ba2.4k sqft20513 Keeney Mill Rd, Freeland, MD 21053For SaleMLS ID #MDBC2178494, Selina Robinson, Berkshire Hathaway HomeServices Homesale Realty. Bright MLS
- $550,0003 bd3 ba2.2k sqft1026 Bosley Rd, Cockeysville, MD 21030For SaleMLS ID #MDBC2178908, Jory Frankle, Northrop Realty. Bright MLS
- $649,9004 bd4 ba2.4k sqft19018 Hunt Pass Ct, Parkton, MD 21120For SaleMLS ID #MDBC2167752, Jeffrey Mohler, Mohler and Gary Realtors LLC. Bright MLS
- $749,9004 bd3 ba2.8k sqft2802 Pocock Rd, Monkton, MD 21111For SaleMLS ID #MDHR2059522, Nicole Hoeck, NetRealtyNow.com, LLC. Bright MLS
- $729,9004 bd3 ba1.9k sqft18108 Nelson Ave, White Hall, MD 21161For SaleMLS ID #MDBC2178440, Xander Cruz, Cummings & Co. Realtors. Bright MLS
- $499,9003 bd2 ba1.4k sqft2436 Linda Ln, Jarrettsville, MD 21084For SaleMLS ID #MDHR2059954, Tim Markland, Cummings & Co. Realtors. Bright MLS
- $589,9004 bd2 ba2.6k sqft2519 Derby Dr, Fallston, MD 21047For SaleMLS ID #MDHR2060244, Jonathan Waterhouse, Keller Williams Gateway LLC. Bright MLS
- $430,0003 bd2 ba2k sqft20015 Downes Rd, Parkton, MD 21120For SaleMLS ID #MDBC2179158, Mike Myslinski, Kelly and Co Realty, LLC. Bright MLS
- $599,9004 bd4 ba2.3k sqft20640 Green Rd, White Hall, MD 21161For SaleMLS ID #MDBC2175148, Jennifer Makibbin, Berkshire Hathaway HomeServices Homesale Realty. Bright MLS
- $650,0005 bd3 ba3.4k sqft3329 Hazelwood Dr, Fallston, MD 21047For SaleMLS ID #MDHR2060856, Lee Tessier, EXP Realty, LLC. Bright MLS
