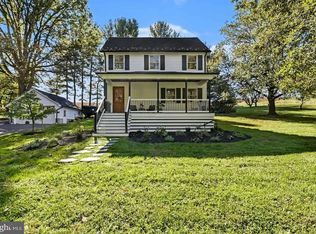
Historic Hunt Country Charm Meets Modern Comfort! Welcome to this beautifully maintained historic Hunt Country home, offering timeless character with thoughtful modern upgrades throughout. Featuring three bedrooms, two of which are oversized, with three full baths, two walk-in closets, and two additional upstairs closets. This unique and spacious home showcases gorgeous hardwood floors, modern kitchen, gas fireplace, antique chandeliers, and 2 staircases, one of which is spiral. In addition to the meticulous care by owner, this home has upgraded mechanical systems, a whole house generator, 2 car spacious garage, a huge storage shed and a purification system for extra healthy well water. The master bedroom suite presents a magnificent view and features cathedral ceilings while the hall bathroom offers a soothing soak in the modern, French Style, bath tub! Step outside onto the country style front porch, a perfect spot for morning coffee while the clip clop of horses catches your attention and camera! Totally unique in Maryland as you are steps away from Elkridge Hunt Club. This is horse country. The hunt passes right in front of you! The large, private backyard is an oasis featuring beautiful perennial gardens and mature fruit trees. The private, slate deck is perfect for a peaceful evening of privacy, entertaining, or simply enjoying the outdoors. Located across the street from annual steeplechase racing, and around the corner from Historic Ladew Gardens. Neighbor friendly country living; yet groceries and medical offices are but a ten-minute drive. This exceptional property offers a rare opportunity to enjoy the history, beauty, safety and traditions of Maryland’s Hunt Country!
For sale
Price cut: $25K (10/15)
$749,900
2802 Pocock Rd, Monkton, MD 21111
4beds
2,856sqft
Single Family Residence
Built in 1800
0.5 Acres Lot
$745,200 Zestimate®
$263/sqft
$-- HOA
What's special
Gas fireplaceModern kitchenGorgeous hardwood floorsHuge storage shed
- 53 days
- 502
- 14
Zillow last checked:
Listing updated:
Listed by:
Nicole Hoeck 410-382-0399,
NetRealtyNow.com, LLC 7035818605
Source: Bright MLS,MLS#: MDHR2059522
Facts & features
Interior
Bedrooms & bathrooms
- Bedrooms: 4
- Bathrooms: 3
- Full bathrooms: 3
- Main level bathrooms: 1
- Main level bedrooms: 1
Rooms
- Room types: Living Room, Dining Room, Primary Bedroom, Bedroom 2, Bedroom 3, Kitchen, Family Room, Primary Bathroom, Full Bath
Primary bedroom
- Features: Cathedral/Vaulted Ceiling, Flooring - HardWood, Walk-In Closet(s)
- Level: Upper
- Area: 320 Square Feet
- Dimensions: 20 X 16
Bedroom 2
- Features: Flooring - HardWood
- Level: Upper
- Area: 132 Square Feet
- Dimensions: 11 X 12
Bedroom 3
- Features: Flooring - HardWood
- Level: Upper
- Area: 117 Square Feet
- Dimensions: 9 X 13
Primary bathroom
- Level: Upper
Dining room
- Features: Flooring - HardWood
- Level: Main
- Area: 224 Square Feet
- Dimensions: 14 X 16
Family room
- Features: Flooring - HardWood, Fireplace - Gas, Built-in Features
- Level: Main
- Area: 266 Square Feet
- Dimensions: 14 X 19
Other
- Features: Soaking Tub
- Level: Upper
Kitchen
- Features: Flooring - HardWood
- Level: Main
- Area: 228 Square Feet
- Dimensions: 12 X 19
Living room
- Features: Flooring - HardWood, Built-in Features
- Level: Main
- Area: 190 Square Feet
- Dimensions: 10 X 19
Mud room
- Features: Flooring - Tile/Brick
- Level: Main
Heating
- Central, Forced Air, Heat Pump, Zoned, Electric
Cooling
- Central Air, Heat Pump, Electric
Appliances
- Included: Electric Water Heater
- Laundry: Upper Level, Mud Room
Features
- Additional Stairway, Built-in Features, Ceiling Fan(s), Entry Level Bedroom, Kitchen - Gourmet, Primary Bath(s), Soaking Tub, Bathroom - Tub Shower, Walk-In Closet(s)
- Flooring: Ceramic Tile, Hardwood, Wood
- Windows: Double Hung, Energy Efficient
- Basement: Exterior Entry,Partial,Unfinished
- Number of fireplaces: 1
- Fireplace features: Gas/Propane
Interior area
- Total structure area: 4,262
- Total interior livable area: 2,856 sqft
- Finished area above ground: 2,856
- Finished area below ground: 0
Property
Parking
- Total spaces: 2
- Parking features: Garage Faces Front, Garage Door Opener, Asphalt, Detached
- Garage spaces: 2
- Has uncovered spaces: Yes
Accessibility
- Accessibility features: 2+ Access Exits
Features
- Levels: Three
- Stories: 3
- Exterior features: Play Area
- Pool features: None
- Has view: Yes
- View description: Panoramic, Pasture
Lot
- Size: 0.5 Acres
- Dimensions: 137.00 x
- Features: Level, Wooded, Rear Yard, Secluded
Details
- Additional structures: Above Grade, Below Grade
- Parcel number: 1304022793
- Zoning: AG
- Special conditions: Standard
Construction
Type & style
- Home type: SingleFamily
- Architectural style: Colonial
- Property subtype: Single Family Residence
Materials
- Frame, Stone, Vinyl Siding, Fiber Cement
- Foundation: Stone
- Roof: Architectural Shingle,Asphalt
Condition
- Excellent
- New construction: No
- Year built: 1800
- Major remodel year: 2005
Utilities & green energy
- Electric: Generator, 200+ Amp Service
- Sewer: Private Septic Tank, Septic Exists
- Water: Well
- Utilities for property: Electricity Available, Propane
Community & HOA
Community
- Subdivision: None Available
HOA
- Has HOA: No
Location
- Region: Monkton
Financial & listing details
- Price per square foot: $263/sqft
- Tax assessed value: $542,700
- Annual tax amount: $5,525
- Date on market: 9/3/2026
- Listing agreement: Exclusive Right To Sell
- Inclusions: All Shelving, Cabinets In Garage And Storage Shed
- Exclusions: Curtains
- Ownership: Fee Simple
Estimated market value
$745,200
$708,000 - $782,000
$3,488/mo
Price history
| Date | Event | Price |
|---|---|---|
| 10/15/2026 | Price change | $749,900-3.2%$263/sqft |
Source:  Bright MLS #MDHR2059522 Report a problem Bright MLS #MDHR2059522 Report a problem | ||
| 9/24/2026 | Price change | $774,900-3.1%$271/sqft |
Source: Bright MLS #MDHR2059522 Report a problem | ||
| 9/14/2026 | Price change | $799,900-2.5%$280/sqft |
Source: Bright MLS #MDHR2059522 Report a problem | ||
| 9/3/2026 | Listed for sale | $820,000+31.2%$287/sqft |
Source: Bright MLS #MDHR2059522 Report a problem | ||
| 1/11/2023 | Sold | $625,000-3.7%$219/sqft |
Source: Bright MLS #MDHR2017762 Report a problem | ||
| 12/1/2022 | Pending sale | $648,900$227/sqft |
Source:  Berkshire Hathaway HomeServices Homesale Realty #MDHR2017762 Report a problem Berkshire Hathaway HomeServices Homesale Realty #MDHR2017762 Report a problem | ||
| 12/1/2022 | Contingent | $648,900$227/sqft |
Source: Bright MLS #MDHR2017762 Report a problem | ||
| 11/11/2022 | Listed for sale | $648,900+56.4%$227/sqft |
Source: Bright MLS #MDHR2017762 Report a problem | ||
| 1/10/2019 | Sold | $415,000-7.8%$145/sqft |
Source: Public Record Report a problem | ||
| 11/30/2018 | Pending sale | $450,000$158/sqft |
Source: John W. Cairnes Realty Co., Inc. #1005396036 Report a problem | ||
| 10/1/2018 | Price change | $450,000-3.2%$158/sqft |
Source: John W. Cairnes Realty Co., Inc. #1005396036 Report a problem | ||
| 9/18/2018 | Price change | $465,000-6.8%$163/sqft |
Source: John W. Cairnes Realty Co., Inc. #1005396036 Report a problem | ||
| 8/3/2018 | Price change | $499,000-3.9%$175/sqft |
Source: O'Conor, Mooney & Fitzgerald #1001813380 Report a problem | ||
| 6/28/2018 | Price change | $519,000-3.5%$182/sqft |
Source: O'Conor, Mooney & Fitzgerald #1001813380 Report a problem | ||
| 6/17/2018 | Listed for sale | $538,000+4.5%$188/sqft |
Source: O'Conor, Mooney & Fitzgerald #1001813380 Report a problem | ||
| 5/24/2007 | Sold | $515,000+102%$180/sqft |
Source: Public Record Report a problem | ||
| 4/20/2005 | Sold | $255,000$89/sqft |
Source: Public Record Report a problem | ||
Public tax history
| Year | Property taxes | Tax assessment |
|---|---|---|
| 2026 | $5,975 +7% | $542,700 +7.1% |
| 2025 | $5,585 +8.8% | $506,900 +7.6% |
| 2024 | $5,135 +3.2% | $471,100 +3.2% |
| 2023 | $4,975 +3.3% | $456,433 -3.1% |
| 2022 | $4,815 -1% | $471,100 +10.3% |
| 2021 | $4,865 +1.7% | $427,100 +3% |
| 2020 | $4,783 +3.1% | $414,500 -3% |
| 2019 | $4,638 +3.2% | $427,100 +9.7% |
| 2018 | $4,493 | $389,300 |
| 2017 | $4,493 | $389,300 |
| 2016 | -- | $389,300 -1.1% |
| 2015 | -- | $393,600 |
| 2014 | $4,585 | $393,600 |
| 2013 | -- | $393,600 -7% |
| 2012 | -- | $423,300 +1.5% |
| 2011 | -- | $417,070 +1.5% |
| 2010 | -- | $410,840 +1.5% |
| 2009 | -- | $404,610 +14.4% |
| 2008 | -- | $353,562 +16.9% |
| 2007 | -- | $302,516 +380% |
| 2006 | -- | $63,030 +6.3% |
| 2005 | -- | $59,296 +5.3% |
| 2004 | -- | $56,300 +8.6% |
| 2003 | -- | $51,830 |
| 2002 | -- | $51,830 -31.4% |
| 2001 | -- | $75,510 |
Find assessor info on the county website
Monthly payment
Est. payment
Payment breakdown
Explore the cost of this home by adjusting the details. Changes won't be saved.Climate risks
Neighborhood: 21111
Nearby schools
Schools provided by the listing agent
- High: North Harford
- District: Harford County Public Schools
Source: Bright MLS. This data may not be complete. We recommend contacting the local school district to confirm school assignments for this home.
Similar homes
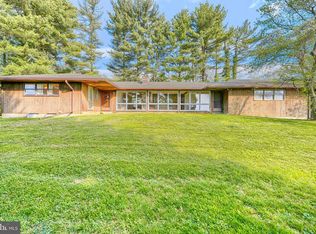
- $729,0004 bd3 ba3.7k sqft1701 Boggs Rd, Forest Hill, MD 21050For Sale
 MLS ID #MDHR2060242, Marge McCreesh, EXP Realty, LLC. Bright MLS
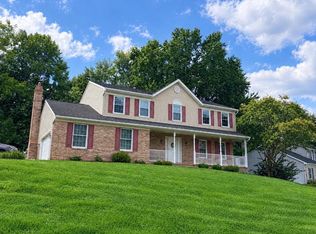
 - $849,0004 bd4 ba4.2k sqft3000 Shepperd Rd, Monkton, MD 21111For Sale
 MLS ID #MDBC2166644, Michelle Pappas, Berkshire Hathaway HomeServices Homesale Realty. Bright MLS
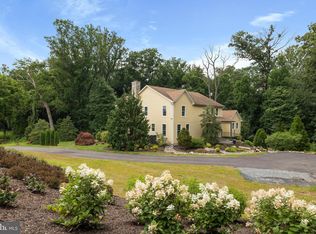
 - $1,100,0004 bd3 ba3k sqft17011 Troyer Rd, Monkton, MD 21111For Sale
 MLS ID #MDBC2178302, Peter Charchalis, Cummings & Co. Realtors. Bright MLS
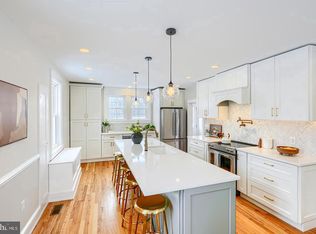
 - $674,5004 bd4 ba1.7k sqft4701 Hydes Rd, Hydes, MD 21082For Sale
 MLS ID #MDBC2178968, Jeremy McDonough, Mr. Lister Realty. Bright MLS
 - $799,0005 bd4 ba2.6k sqft14004 Manor Rd, Phoenix, MD 21131For SaleMLS ID #MDBC2177678, Thomas Mooney, O'Conor, Mooney & Fitzgerald. Bright MLS
- $759,0004 bd3 ba2.5k sqft414 Ivy Church Rd, Lutherville Timonium, MD 21093For SaleMLS ID #MDBC2175550, Tanya K Hall, Bay View Realty. Bright MLS
- $795,0005 bd5 ba3.7k sqft1720 Laurel Brook Rd, Fallston, MD 21047For SaleMLS ID #MDHR2058302, Michelle Labanowski, Cummings & Co. Realtors. Bright MLS
- $645,0004 bd3 ba3.1k sqft10002 Lodge Rd, Baltimore, MD 21234For SaleMLS ID #MDBC2178404, Melissa Kesner-Fultz, Coldwell Banker Realty. Bright MLS
- $624,9004 bd5 ba3.6k sqft708 Karen Dr, Kingsville, MD 21087For SaleMLS ID #MDHR2061340, Jeremy McDonough, Mr. Lister Realty. Bright MLS
- $799,0005 bd4 ba3.5k sqft13712 Manda Mill Ln, Phoenix, MD 21131For SaleMLS ID #MDBC2175516, Al Walsh, O'Connell Walsh Real Estate. Bright MLS
- $500,0003 bd3 ba2.5k sqft2708 Hunting Ridge Ct, Baldwin, MD 21013For SaleMLS ID #MDHR2060004, Harrison Greenough, Berkshire Hathaway HomeServices Homesale Realty. Bright MLS
- $599,0004 bd4 ba2.8k sqft1362 Rockridge Rd, Jarrettsville, MD 21084For SaleMLS ID #MDHR2059868, Drew Burgess, Berkshire Hathaway HomeServices PenFed Realty. Bright MLS
- $475,0004 bd4 ba2.8k sqft7839 Bagley Ave, Parkville, MD 21234For SaleMLS ID #MDBC2179148, Mark B Althoff, Coldwell Banker Realty. Bright MLS
- $849,9004 bd4 ba3k sqft1630 Worthington Heights Pkwy, Cockeysville, MD 21030For SaleMLS ID #MDBC2177066, Tracy Csontos, American Premier Realty, LLC. Bright MLS
- $595,0003 bd2 ba2.2k sqft1308 Walker Rd, Freeland, MD 21053For SaleMLS ID #MDBC2179154, Michael Blair, Cummings & Co. Realtors. Bright MLS
- $599,9004 bd4 ba2.3k sqft20640 Green Rd, White Hall, MD 21161For SaleMLS ID #MDBC2175148, Jennifer Makibbin, Berkshire Hathaway HomeServices Homesale Realty. Bright MLS
- $675,0005 bd3 ba2.3k sqft12200 Jericho Rd, Kingsville, MD 21087For SaleMLS ID #MDBC2173910, Scott Sanders, Long & Foster Real Estate, Inc.. Bright MLS
- $735,5003 bd3 ba2.5k sqft1604 S Tollgate Rd, Bel Air, MD 21015For SaleMLS ID #MDHR2050948, Hank Kacher, H W Kacher Realty Co. Inc.. Bright MLS
- $599,9995 bd4 ba3.4k sqft5400 Thirteen Mile Ln, White Marsh, MD 21162For SaleMLS ID #MDBC2177274, Leslie Wang, Samson Properties. Bright MLS
- $699,9004 bd4 ba3.4k sqft15214 Old Hanover Rd, Upperco, MD 21155For SaleMLS ID #MDBC2165660, Jeremy McDonough, Mr. Lister Realty. Bright MLS
