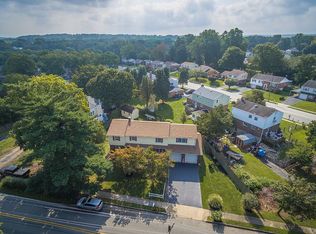
Welcome to 252 W. Beidler Road, a spacious and well-maintained home located in the highly desirable Sweet Briar community within the highly rated Upper Merion School District. This lovely King of Prussia residence offers 3 bedrooms, 2 full baths, and 2 powder rooms, providing plenty of space for comfortable daily living and entertaining. Step inside to discover a bright, sun-filled living room accented by beautiful hardwood flooring that continues throughout the home. The inviting family room features exposed beams, a charming brick gas fireplace, and a large walk-in closet for additional storage. The main level also includes a formal dining room and a full kitchen with gas cooking, dishwasher, tile backsplash, and abundant cabinetry. Adjacent to the family room, you'll find a convenient powder room, pantry, and direct access to the expansive covered deck. Upstairs, the spacious primary suite features an en-suite bathroom and two large walk-in closets. There are two additional generously sized bedrooms, each with ample closet space and a full hall bathroom. A convenient linen closet completes the upper level. The mostly finished basement adds even more living space, featuring a recreation room with a wet bar, a combination laundry and powder room, and a versatile bonus room that can easily serve as a home office, exercise room, playroom, or guest space. This room also provides access to the fenced backyard. The large, low-maintenance composite deck is ideal for entertaining and features a ceiling fan, recessed lighting, and steps leading to the backyard. Additional exterior amenities include a covered side porch, one-car garage, and garden shed. Ideally situated near Heuser Park and Sweet Briar Park, residents can enjoy playgrounds, athletic fields, green space, and walking trails, as well as easy access to Valley Forge National Historical Park. The location is also just minutes from the renowned King of Prussia Mall and King of Prussia Town Center, offering exceptional shopping, dining, entertainment, and year-round community events. Easy Access to Routes 202, 422, I-76 & PA Turnpike. Don't miss this opportunity to own a spacious home in one of King of Prussia's most convenient and sought-after locations.
For sale
$525,000
252 W Beidler Rd, King Of Prussia, PA 19406
3beds
1,488sqft
Single Family Residence
Built in 1967
7,802 Square Feet Lot
$514,800 Zestimate®
$353/sqft
$-- HOA
What's special
One-car garageMostly finished basementVersatile bonus roomInviting family roomSpacious and well-maintained homeLarge low-maintenance composite deckFenced backyard
- 2 days |
- 428 |
- 38 |
Zillow last checked:
Listing updated:
Listed by:
Tony Crist 267-322-1824,
Coldwell Banker Realty 2156412727
Source: Bright MLS,MLS#: PAMC2190706
Facts & features
Interior
Bedrooms & bathrooms
- Bedrooms: 3
- Bathrooms: 4
- Full bathrooms: 2
- 1/2 bathrooms: 2
- Main level bathrooms: 1
Rooms
- Room types: Living Room, Dining Room, Primary Bedroom, Bedroom 2, Kitchen, Family Room, Basement, Bedroom 1, Laundry, Bathroom 2, Bonus Room, Primary Bathroom, Half Bath
Primary bedroom
- Features: Ceiling Fan(s), Flooring - Solid Hardwood, Walk-In Closet(s)
- Level: Upper
Bedroom 1
- Features: Flooring - HardWood, Ceiling Fan(s)
- Level: Upper
Bedroom 2
- Features: Flooring - Solid Hardwood, Ceiling Fan(s)
- Level: Upper
Primary bathroom
- Features: Bathroom - Walk-In Shower
- Level: Upper
Bathroom 2
- Features: Bathroom - Tub Shower
- Level: Upper
Basement
- Features: Basement - Finished, Flooring - Carpet, Track Lighting, Wet Bar
- Level: Lower
Bonus room
- Features: Recessed Lighting, Ceiling Fan(s), Flooring - Engineered Wood
- Level: Lower
Dining room
- Features: Flooring - HardWood
- Level: Main
Family room
- Features: Flooring - Carpet, Ceiling Fan(s), Fireplace - Gas
- Level: Main
Half bath
- Level: Main
Half bath
- Level: Lower
Kitchen
- Features: Kitchen - Gas Cooking, Pantry
- Level: Main
Laundry
- Level: Lower
Living room
- Features: Flooring - HardWood
- Level: Main
Heating
- Central, Natural Gas
Cooling
- Central Air, Electric
Appliances
- Included: Gas Water Heater
- Laundry: In Basement, Laundry Room
Features
- Attic, Bathroom - Tub Shower, Ceiling Fan(s), Dining Area, Family Room Off Kitchen, Floor Plan - Traditional, Pantry, Walk-In Closet(s), Bar, Bathroom - Walk-In Shower, Built-in Features, Primary Bath(s)
- Flooring: Hardwood, Wood, Carpet
- Basement: Exterior Entry,Partially Finished
- Number of fireplaces: 1
- Fireplace features: Gas/Propane
Interior area
- Total structure area: 1,488
- Total interior livable area: 1,488 sqft
- Finished area above ground: 1,488
- Finished area below ground: 0
Property
Parking
- Total spaces: 1
- Parking features: Garage Faces Front, Garage Door Opener, Attached, Driveway
- Attached garage spaces: 1
- Has uncovered spaces: Yes
Accessibility
- Accessibility features: None
Features
- Levels: Two
- Stories: 2
- Patio & porch: Deck
- Exterior features: Sidewalks, Lighting
- Pool features: None
- Fencing: Wood
Lot
- Size: 7,802 Square Feet
- Dimensions: 78.00 x 0.00
Details
- Additional structures: Above Grade, Below Grade, Outbuilding
- Parcel number: 580001078502
- Zoning: RESIDENTIAL
- Special conditions: Standard
Construction
Type & style
- Home type: SingleFamily
- Architectural style: Colonial
- Property subtype: Single Family Residence
Materials
- Masonry
- Foundation: Other
Condition
- Very Good
- New construction: No
- Year built: 1967
Utilities & green energy
- Sewer: Public Sewer
- Water: Public
Community & HOA
Community
- Subdivision: Sweet Briar
HOA
- Has HOA: No
Location
- Region: King Of Prussia
- Municipality: UPPER MERION TWP
Financial & listing details
- Price per square foot: $353/sqft
- Tax assessed value: $151,790
- Annual tax amount: $5,555
- Date on market: 8/13/2026
- Listing agreement: Exclusive Right To Sell
- Listing terms: Conventional,Cash
- Inclusions: Washer / Dryer And Refrigerator
- Ownership: Fee Simple
Estimated market value
$514,800
$489,000 - $541,000
$3,059/mo
Price history
| Date | Event | Price |
|---|---|---|
| 8/14/2026 | Listed for sale | $525,000+1.9%$353/sqft |
Source:  Bright MLS #PAMC2190706 Report a problem Bright MLS #PAMC2190706 Report a problem | ||
| 4/16/2025 | Sold | $515,000+1%$346/sqft |
Source: Bright MLS #PAMC2129018 Report a problem | ||
| 3/26/2025 | Pending sale | $509,900$343/sqft |
Source: Bright MLS #PAMC2129018 Report a problem | ||
| 3/17/2025 | Contingent | $509,900$343/sqft |
Source: Bright MLS #PAMC2129018 Report a problem | ||
| 3/12/2025 | Price change | $509,900-3.8%$343/sqft |
Source: Bright MLS #PAMC2129018 Report a problem | ||
| 3/4/2025 | Listed for sale | $530,000+60.1%$356/sqft |
Source: Bright MLS #PAMC2129018 Report a problem | ||
| 4/11/2018 | Sold | $331,000+3.5%$222/sqft |
Source: Public Record Report a problem | ||
| 3/6/2018 | Pending sale | $319,900$215/sqft |
Source: Blue Bell #1000149246 Report a problem | ||
| 2/14/2018 | Listed for sale | $319,900+1223.7%$215/sqft |
Source: Keller Williams Real Estate-Co #1000149246 Report a problem | ||
| 8/25/1997 | Sold | $24,167$16/sqft |
Source: Public Record Report a problem | ||
Public tax history
| Year | Property taxes | Tax assessment |
|---|---|---|
| 2025 | $4,912 +6.9% | $151,790 |
| 2024 | $4,594 | $151,790 |
| 2023 | $4,594 +6.4% | $151,790 |
| 2022 | $4,319 +3.2% | $151,790 |
| 2021 | $4,184 +2.2% | $151,790 |
| 2020 | $4,094 +4.1% | $151,790 |
| 2019 | $3,931 +1.8% | $151,790 |
| 2018 | $3,861 +3.5% | $151,790 |
| 2017 | $3,731 | $151,790 |
| 2016 | $3,731 +3.8% | $151,790 |
| 2015 | $3,593 +1.6% | $151,790 |
| 2014 | $3,537 +2.2% | $151,790 |
| 2013 | $3,461 +1.3% | $151,790 |
| 2012 | $3,415 +8.2% | $151,790 |
| 2011 | $3,155 +3.8% | $151,790 |
| 2010 | $3,039 +3.1% | $151,790 |
| 2009 | $2,948 +2.9% | $151,790 |
| 2008 | $2,865 +3.1% | -- |
| 2007 | $2,779 +4.1% | -- |
| 2006 | $2,669 +8.5% | -- |
| 2005 | $2,461 +4.6% | -- |
| 2004 | $2,352 +4.3% | -- |
| 2003 | $2,256 +2.3% | -- |
| 2002 | $2,206 +4.4% | -- |
| 2000 | $2,113 +3.4% | -- |
| 1999 | $2,043 | -- |
Find assessor info on the county website
Monthly payment
Est. payment
Payment breakdown
Explore the cost of this home by adjusting the details. Changes won't be saved.Climate risks
Neighborhood: 19406
Nearby schools
GreatSchools rating
- 8/10Caley El SchoolGrades: K-4Distance: 0.5 mi
- 6/10Upper Merion Middle SchoolGrades: 5-8Distance: 1 mi
- 7/10Upper Merion High SchoolGrades: 9-12Distance: 1.1 mi
Schools provided by the listing agent
- District: Upper Merion Area
Source: Bright MLS. This data may not be complete. We recommend contacting the local school district to confirm school assignments for this home.
- $650,0003 bd3 ba1.8k sqft248 W Beidler Rd, King Of Prussia, PA 19406Sold

- $674,0004 bd3 ba2.5k sqft291 Abrams Rd, King Of Prussia, PA 19406Off Market
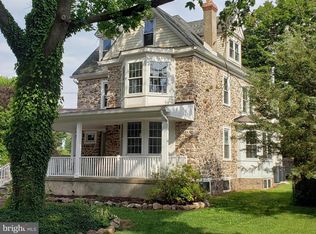
- $3,5953 bd3 ba1.4k sqft256 W Beidler Rd, King Of Prussia, PA 19406For Rent

- $790,7004 bd4 ba2.6k sqft283 Abrams Rd, King Of Prussia, PA 19406Off Market
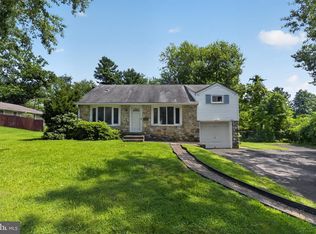
- $598,0004 bd4 ba1.8k sqft244 W Beidler Rd, King Of Prussia, PA 19406Off Market
- $521,5004 bd2 ba1.8k sqft253 W Beidler Rd, King Of Prussia, PA 19406Off Market
- $541,1003 bd2 ba1.7k sqft257 W Beidler Rd, King Of Prussia, PA 19406Off Market
- $542,9003 bd2 ba1.7k sqft249 W Beidler Rd, King Of Prussia, PA 19406Off Market
A local agent can set up tours, give advice and negotiate with sellers.
Similar homes
- $499,0003 bd2 ba1.5k sqft226 Ross Rd, King Of Prussia, PA 19406For Sale

 MLS ID #PAMC2187054, Al LaBrusciano, Keller Williams Real Estate-Blue Bell. Bright MLS
 - $539,9004 bd3 ba2.1k sqft707 Fitzwatertown Rd, Glenside, PA 19038For Sale
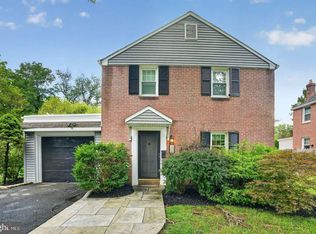
 MLS ID #PAMC2190708, Mike Bottaro, Homestarr Realty. Bright MLS
 - $507,0003 bd3 ba1.6k sqft158 Scenic Rd, Springfield, PA 19064For Sale
 MLS ID #PADE2120894, Vincent Cyr, Real Broker, LLC. Bright MLS
 - $450,0003 bd2 ba1.3k sqft511 Lorraine Ave, Oreland, PA 19075For Sale
 MLS ID #PAMC2190158, Brian Tuner, Coldwell Banker Realty. Bright MLS
 - $500,0004 bd4 ba1.6k sqft212 Zane Ave, Jenkintown, PA 19046For SaleMLS ID #PAMC2186098, Tom Toole III, RE/MAX Main Line-West Chester. Bright MLS
- $385,0003 bd3 ba2.1k sqft1617 Countryside Ln, Norristown, PA 19403For SaleMLS ID #PAMC2190662, Cassidee Curran, Compass RE. Bright MLS
- $540,0005 bd2 ba2.1k sqft87 Nutt Rd, Phoenixville, PA 19460For SaleMLS ID #PACT2132802, Jennifer Daywalt, Better Homes and Gardens Real Estate Phoenixville. Bright MLS
- $400,0003 bd2 ba1.8k sqft2918 7th St, Norristown, PA 19403For SaleMLS ID #PAMC2189934, Zach Behr, Keller Williams Real Estate-Blue Bell. Bright MLS
- $699,0004 bd3 ba2.1k sqft1615 Russell Rd, Paoli, PA 19301For SaleMLS ID #PACT2132922, Erin McGarrigle, Keller Williams Real Estate -Exton. Bright MLS
- $520,0003 bd3 ba1.8k sqft108 Equestrian Ln, Schwenksville, PA 19473For SaleMLS ID #PAMC2190552, Shanta Aitha, United Real Estate. Bright MLS
- $499,0003 bd2 ba1.4k sqft25 E Germantown Pike, Plymouth Meeting, PA 19462For SaleMLS ID #PAMC2186500, Chris Shields, SERHANT PENNSYLVANIA LLC. Bright MLS
- $445,0003 bd3 ba1.4k sqft6551 Lawnton St, Philadelphia, PA 19128For SaleMLS ID #PAPH2658028, Deb Stanitz, Elfant Wissahickon-Chestnut Hill. Bright MLS
- $549,0004 bd2 ba1.8k sqft625 Cheswick Rd, Philadelphia, PA 19128For SaleMLS ID #PAPH2647044, Betty Patterson, BHHS Fox & Roach Malvern-Paoli. Bright MLS
- $525,0003 bd2 ba1.7k sqft11 Curtis Rd, Springfield, PA 19064For SaleMLS ID #PADE2120770, Mary Beale, BHHS Fox & Roach-Media. Bright MLS
- $409,0003 bd2 ba1.5k sqft6 Perkiomen Ave, Spring Mount, PA 19473For SaleMLS ID #PAMC2189988, Kacie Jones, Realty One Group Advocates. Bright MLS
- $399,9003 bd1 ba1.1k sqft2837 Anzac Ave, Roslyn, PA 19001For SaleMLS ID #PAMC2190602, Mark McCormick, RE/MAX Regency Realty. Bright MLS
- $475,0004 bd2 ba2k sqft70 Ridge Rd, Phoenixville, PA 19460For SaleMLS ID #PACT2131900, Christopher Holt, Iron Valley Real Estate Exton. Bright MLS
- $579,9003 bd3 ba2.1k sqft681 Jackson Ave, Glenside, PA 19038For SaleMLS ID #PAMC2188138, Diane Reddington, Coldwell Banker Realty. Bright MLS
- $529,9004 bd2 ba1.7k sqft461 Summit Ave, Philadelphia, PA 19128For SaleMLS ID #PAPH2652444, Daniel Flaherty, Keller Williams Real Estate-Langhorne. Bright MLS
- $540,0003 bd2 ba2k sqft2049 Hawthorne Ln, Hatfield, PA 19440For SaleMLS ID #PAMC2181506, Bob Kelley, BHHS Fox & Roach-Blue Bell. Bright MLS
