This immaculately maintained home has 3 bedrooms and 2 baths-both with showers, a 2--car garage with lots of storage including overhead storage. The yard is low maintenance, with covered patio in the back. The kitchen and both bathrooms have been totally remodeled with all new appliances, new granite counter tops and new flooring. This home is on a quiet cul-de-sac in a well-kept neighborhood. It has a cement tile roof and is close to shopping and schools and there are 2 parks with connecting walking trails. This home is MOVE-IN-READY.
Active
$660,000
1630 Dutch Ravine Ct, Reno, NV 89521
3beds
1,796sqft
Single Family Residence
Built in 2000
5,662 Square Feet Lot
$647,800 Zestimate®
$367/sqft
$40/mo HOA
What's special
Quiet cul-de-sacCement tile roofNew flooringAll new appliancesNew granite countertops
- 9 days
- 418
- 30
Likely to sell faster than
Zillow last checked:
Listing updated:
Listed by:
Alysmay Quinton S.49551 775-230-0210,
Ferrari-Lund Real Estate Reno
Source: NNRMLS,MLS#: 260012906
Facts & features
Interior
Bedrooms & bathrooms
- Bedrooms: 3
- Bathrooms: 2
- Full bathrooms: 2
Heating
- Forced Air, Natural Gas
Cooling
- Central Air
Appliances
- Included: Dishwasher, Disposal, Dryer, Gas Cooktop, Gas Range, Microwave, Oven, Refrigerator, Washer
- Laundry: Cabinets, Laundry Room, Shelves, Washer Hookup
Features
- Breakfast Bar, Ceiling Fan(s), High Ceilings, Kitchen Island, Pantry, Master Downstairs, Smart Thermostat, Vaulted Ceiling(s), Walk-In Closet(s)
- Flooring: Carpet, Laminate, Vinyl
- Windows: Blinds, Double Pane Windows, Drapes, Low Emissivity Windows, Vinyl Frames, Window Coverings
- Has fireplace: No
- Common walls with other units/homes: No Common Walls
Interior area
- Total structure area: 1,796
- Total interior livable area: 1,796 sqft
Property
Parking
- Total spaces: 2
- Parking features: Additional Parking, Attached, Garage, Garage Door Opener
- Attached garage spaces: 2
Features
- Levels: One
- Stories: 1
- Patio & porch: Uncovered, Porch, Covered, Patio
- Exterior features: Rain Gutters
- Spa features: None
- Fencing: Back Yard,Full
Lot
- Size: 5,662 Square Feet
- Features: Landscaped, Level, Sprinklers In Front, Sprinklers In Rear
Details
- Additional structures: None
- Parcel number: 16037215
- Zoning: Pd
Construction
Type & style
- Home type: SingleFamily
- Property subtype: Single Family Residence
Materials
- Stucco
- Foundation: Slab
- Roof: Tile
Condition
- New construction: No
- Year built: 2000
Utilities & green energy
- Sewer: Public Sewer
- Water: Public
- Utilities for property: Cable Available, Electricity Connected, Sewer Connected
Community & HOA
Community
- Security: Carbon Monoxide Detector(s), Fire Alarm, Security Lights, Smoke Detector(s)
- Subdivision: Double Diamond Ranch Village 5B
HOA
- Has HOA: Yes
- HOA fee: $120 quarterly
- HOA name: Double Diamon Ranch Master Assoc.
Location
- Region: Reno
Financial & listing details
- Price per square foot: $367/sqft
- Tax assessed value: $345,489
- Annual tax amount: $3,223
- Date on market: 10/8/2026
- Cumulative days on market: 10 days
- Listing terms: 1031 Exchange,Cash,Conventional,FHA,VA Loan
Estimated market value
$647,800
$615,000 - $680,000
$2,694/mo
Price history
| Date | Event | Price |
|---|---|---|
| 10/8/2026 | Listed for sale | $660,000+133.6%$367/sqft |
Source:  NNRMLS #260012906 Report a problem NNRMLS #260012906 Report a problem | ||
| 7/3/2015 | Listing removed | $1,595$1/sqft |
Source: Britt Management Group Report a problem | ||
| 5/28/2015 | Listed for rent | $1,595$1/sqft |
Source: Britt Management Group Report a problem | ||
| 12/11/2003 | Sold | $282,500+43%$157/sqft |
Source: Public Record Report a problem | ||
| 10/10/2000 | Sold | $197,500$110/sqft |
Source: Public Record Report a problem | ||
Public tax history
| Year | Property taxes | Tax assessment |
|---|---|---|
| 2026 | $3,130 +2.9% | $120,921 -2.1% |
| 2025 | $3,040 +3% | $123,458 +6.8% |
| 2024 | $2,953 +3% | $115,626 -2.5% |
| 2023 | $2,867 +3% | $118,589 +23.6% |
| 2022 | $2,784 +3% | $95,969 +7.1% |
| 2021 | $2,702 +3% | $89,602 +5.5% |
| 2020 | $2,624 -2.9% | $84,905 |
| 2019 | $2,702 +3% | $84,905 +8.4% |
| 2018 | $2,624 +11.9% | $78,341 +2.7% |
| 2017 | $2,346 | $76,284 +3.3% |
| 2016 | $2,346 | $73,817 +3.3% |
| 2015 | $2,346 +99.1% | $71,455 +6.6% |
| 2014 | $1,178 -48.2% | $67,002 +5.4% |
| 2013 | $2,273 | $63,599 |
| 2012 | -- | $63,599 +9.3% |
| 2011 | -- | $58,170 -11.4% |
| 2010 | -- | $65,654 -11.5% |
| 2009 | -- | $74,166 -4.9% |
| 2008 | -- | $77,972 -11.8% |
| 2007 | -- | $88,402 +28.1% |
| 2006 | -- | $69,029 +8.5% |
| 2005 | -- | $63,622 +2.1% |
| 2004 | -- | $62,318 -0.1% |
| 2003 | -- | $62,403 +0.7% |
| 2002 | -- | $61,958 |
| 2001 | -- | $61,958 |
Find assessor info on the county website
Monthly payment
Est. payment
Payment breakdown
Explore the cost of this home by adjusting the details. Changes won't be saved.Climate risks
Neighborhood: Double Diamond
Nearby schools
Schools provided by the listing agent
- Elementary: Nick Poulakidas
- Middle: Pine
- High: Damonte
Source: NNRMLS. This data may not be complete. We recommend contacting the local school district to confirm school assignments for this home.
Similar homes
- $590,0003 bd3 ba2k sqft10434 Chadwell Dr, Reno, NV 89521Active
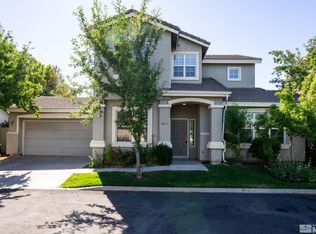
 MLS ID #260013270, David Morris, Chase International-Damonte. NNRMLS
 - $625,0003 bd2 ba1.7k sqft10170 Buckeye Ct, Reno, NV 89521Active
 MLS ID #260012930, Hope Lewis, Keller Williams Group One Inc.. NNRMLS
 - $649,0003 bd3 ba2.1k sqft9695 N Legacy Ct, Reno, NV 89521Active
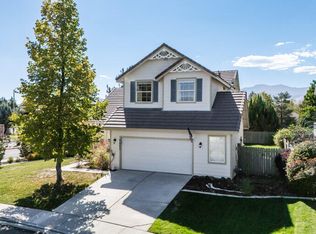 MLS ID #260013059, Anita Noble, Stitser Properties. NNRMLS
 - $655,0003 bd2 ba1.7k sqft1640 Ghettis Way, Reno, NV 89521Active
 MLS ID #260012196, Steve Guttman, Ultimate Realty, LLC. NNRMLS
 - $689,0004 bd3 ba2k sqft10041 Silver Star Dr, Reno, NV 89521ActiveMLS ID #260013111, Jason Rowe, Keller Williams Group One Inc.. NNRMLS
- $629,9503 bd2 ba1.7k sqft1750 Glen Cove Ct, Reno, NV 89521ActiveMLS ID #260012856, Bobbi McKinnon, Keller Williams Group One Inc.. NNRMLS
- $634,0003 bd3 ba2.1k sqft10443 Summershade Ln, Reno, NV 89521ActiveMLS ID #260011461, Richard Price, Real Broker LLC. NNRMLS
- $599,9003 bd2 ba1.5k sqft10295 Lucente Way, Reno, NV 89521ActiveMLS ID #260012857, Robert Bartshe, RE/MAX Professionals-Carson. NNRMLS
- $669,0003 bd3 ba2.1k sqft10490 Chadwell Dr, Reno, NV 89521ActiveMLS ID #260010552, Kathy Kinder, RE/MAX Gold. NNRMLS
- $725,0004 bd2 ba2.2k sqft1275 Fox Glen Ct, Reno, NV 89521ActiveMLS ID #260012798, Jason Lococo, Dickson Realty - Gardnerville. NNRMLS
- $639,5003 bd2 ba1.6k sqft2545 Baton Dr, Reno, NV 89521ActiveMLS ID #260012830, John Arnold, Dickson Realty - Damonte Ranch. NNRMLS
- $612,5003 bd2 ba1.4k sqft10380 Rosemount Dr, Reno, NV 89521ActiveMLS ID #260012349, Soni Jackson, Sierra Sotheby's International. NNRMLS
- $669,0003 bd3 ba2.4k sqft9933 Rio Bravo Dr, Reno, NV 89521ActiveMLS ID #260009716, Trulie McCabe, Assist-2-Sell Buyers & Sellers. NNRMLS
- $724,0004 bd2 ba2.1k sqft1496 Gaucho Ln, Reno, NV 89521ActiveMLS ID #260011790, Allyson Edgington, Ferrari-Lund Real Estate South. NNRMLS
- $650,0003 bd2 ba1.7k sqft10131 Quintana Dr, Reno, NV 89521ActiveMLS ID #260011889, Jennifer Linn, Ferrari-Lund R.E. Sparks. NNRMLS
- $718,0004 bd3 ba2.4k sqft1441 Wild Wolf Way, Reno, NV 89521ActiveMLS ID #260012929, Teri Bartl, Ferrari-Lund Real Estate South. NNRMLS
- $689,0004 bd3 ba2k sqft1650 Ashworth Ct, Reno, NV 89521ActiveMLS ID #260011528, Kevin Reid, Capurro & Reid Real Estate,LLC. NNRMLS
- $605,0003 bd2 ba1.7k sqft1440 Wild Wolf Way, Reno, NV 89521ActiveMLS ID #260012326, Melissa Meneses, RE/MAX Professionals-Carson. NNRMLS
- $615,0004 bd3 ba1.6k sqft1149 Scenic Park Ter, Reno, NV 89521ActiveMLS ID #260012846, Sylvia Fogal, Keller Williams Group One Inc.. NNRMLS
