Seller will consider concessions with a strong offer, a great chance to lower our rate and/or monthly payment through a buydown. Contact listing agents for more information. Beautifully maintained single-story home in the desirable Villages at Damonte Ranch area of Reno NV. This 1,955 sq ft, 4-bedroom, 2-bath residence offers an open-concept living and dining area anchored by a solid surface surround fireplace and mounted TV. The dining area features a sliding door walkout to the backyard, flooded with natural light. The kitchen is spacious with plenty of counter space and a breakfast bar . All this makes entertaining indoors or outdoors a breeze The primary suite is generously sized with a ceiling fan and large windows overlooking the backyard, and walkin closet. All 3 secondary bedrooms are spacious with their own closets. Step outside to a private, low-maintenance backyard with a covered patio shade sail, ideal for Reno's sunny days and a place to enjoy mornings or evenings. The garage is a tandem making it a 3 car for workshop, vehicles, gym or outdoor toys. All this was built in 2017 on a 0.12-acre lot Unbeatable location: could walk to the elementary school, and close to shopping, dining, and top-rated schools. Enjoy nearby walking trails and hiking right in the neighborhood, plus easy access to world-class skiing and Lake Tahoe/Incline Village just 20-30 minutes away. A prime spot for commuters heading north or south. Don't miss this move-in ready gem!
Active
Price cut: $19.9K (9/23)
$699,999
10742 Ridgebrook Dr, Reno, NV 89521
4beds
1,955sqft
Single Family Residence
Built in 2017
5,227 Square Feet Lot
$-- Zestimate®
$358/sqft
$58/mo HOA
What's special
Mounted tvCovered patio shade sailFlooded with natural lightBreakfast barSolid surface surround fireplacePrivate low-maintenance backyardBeautifully maintained single-story home
- 51 days
- 688
- 44
Likely to sell faster than
Zillow last checked:
Listing updated:
Listed by:
Margie McIntyre BS.55018 775-250-3181,
Dickson Realty - Damonte Ranch,
Michael Kistler S.185875 775-253-2337,
Dickson Realty - Damonte Ranch
Source: NNRMLS,MLS#: 260010412
Facts & features
Interior
Bedrooms & bathrooms
- Bedrooms: 4
- Bathrooms: 2
- Full bathrooms: 2
Heating
- Fireplace(s), Forced Air, Natural Gas
Cooling
- Central Air, Electric
Appliances
- Included: Dishwasher
- Laundry: Laundry Room, Shelves
Features
- Ceiling Fan(s), High Ceilings, Master Downstairs
- Flooring: Carpet, Porcelain
- Windows: Blinds, Double Pane Windows, Vinyl Frames, Window Coverings
- Number of fireplaces: 1
- Fireplace features: Gas
- Common walls with other units/homes: No Common Walls
Interior area
- Total structure area: 1,955
- Total interior livable area: 1,955 sqft
Property
Parking
- Total spaces: 5
- Parking features: Attached, Garage, Garage Door Opener, Tandem
- Attached garage spaces: 3
Features
- Levels: One
- Stories: 1
- Patio & porch: Uncovered, Deck
- Exterior features: Rain Gutters
- Spa features: None
- Fencing: Back Yard,Full
Lot
- Size: 5,227 Square Feet
- Features: Common Area, Landscaped, Level, Sprinklers In Front, Sprinklers In Rear
Details
- Additional structures: None
- Parcel number: 14090313
- Zoning: PD
Construction
Type & style
- Home type: SingleFamily
- Property subtype: Single Family Residence
Materials
- Frame, Stucco
- Foundation: Slab
- Roof: Pitched,Tile
Condition
- New construction: No
- Year built: 2017
Details
- Builder name: Lennar
Utilities & green energy
- Sewer: Public Sewer
- Water: Public
- Utilities for property: Cable Connected, Electricity Connected, Internet Connected, Natural Gas Connected, Phone Connected, Sewer Connected, Water Connected, Cellular Coverage, Underground Utilities, Water Meter Installed
Community & HOA
Community
- Security: Smoke Detector(s)
- Subdivision: Villages At Damonte Ranch 19B-5
HOA
- Has HOA: Yes
- Amenities included: None
- HOA fee: $175 quarterly
- HOA name: Curti Ranch
Location
- Region: Reno
Financial & listing details
- Price per square foot: $358/sqft
- Tax assessed value: $435,816
- Annual tax amount: $4,303
- Date on market: 8/12/2026
- Cumulative days on market: 52 days
- Listing terms: 1031 Exchange,Cash,Conventional,FHA,VA Loan
Estimated market value
Not available
Estimated sales range
Not available
Not available
Price history
| Date | Event | Price |
|---|---|---|
| 9/23/2026 | Price change | $699,999-2.8%$358/sqft |
Source:  NNRMLS #260010412 Report a problem NNRMLS #260010412 Report a problem | ||
| 8/12/2026 | Price change | $719,900+0.1%$368/sqft |
Source: NNRMLS #260010412 Report a problem | ||
| 7/3/2026 | Listed for sale | $719,000$368/sqft |
Source: Owner Report a problem | ||
| 7/3/2026 | Pending sale | $719,000$368/sqft |
Source: Owner Report a problem | ||
| 6/13/2026 | Listed for sale | $719,000+81.8%$368/sqft |
Source: Owner Report a problem | ||
| 8/31/2017 | Sold | $395,500$202/sqft |
Source: Public Record Report a problem | ||
Public tax history
| Year | Property taxes | Tax assessment |
|---|---|---|
| 2026 | $4,303 +3% | $152,536 -1% |
| 2025 | $4,179 +3% | $154,046 +1.5% |
| 2024 | $4,058 +3% | $151,793 +4.4% |
| 2023 | $3,940 +3% | $145,384 +20.2% |
| 2022 | $3,826 +3% | $120,947 +4.4% |
| 2021 | $3,713 +3% | $115,809 +6.3% |
| 2020 | $3,605 -2.9% | $108,935 |
| 2019 | $3,713 +3% | $108,935 +9.2% |
| 2018 | $3,605 +612.1% | $99,726 +19.8% |
| 2017 | $506 | $83,215 +363.2% |
| 2016 | $506 | $17,967 +6.7% |
| 2015 | $506 +3.5% | $16,841 +17.1% |
| 2014 | $489 | $14,385 +64% |
| 2013 | $489 | $8,771 |
Find assessor info on the county website
Monthly payment
Est. payment
Payment breakdown
Explore the cost of this home by adjusting the details. Changes won't be saved.Climate risks
Neighborhood: Damonte Ranch
Nearby schools
Schools provided by the listing agent
- Elementary: Brown
- Middle: Marce Herz
- High: Damonte
Source: NNRMLS. This data may not be complete. We recommend contacting the local school district to confirm school assignments for this home.
Similar homes
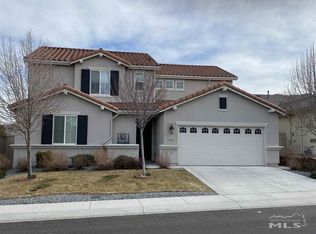
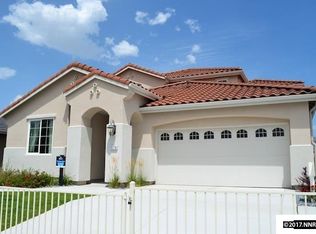
- $679,0004 bd2 ba2k sqft11245 Messina Way, Reno, NV 89521Active

 MLS ID #260011382, Jasson Mendoza, AMRE. NNRMLS
 - $775,0004 bd3 ba2.6k sqft10770 Clear Vista Dr, Reno, NV 89521Active
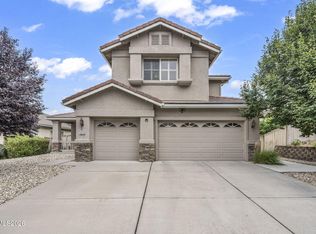 MLS ID #260011225, Trevor Phillips, Chase International Carson Cit. NNRMLS
 - $695,0003 bd3 ba2.3k sqft11265 Torino Way, Reno, NV 89521Active
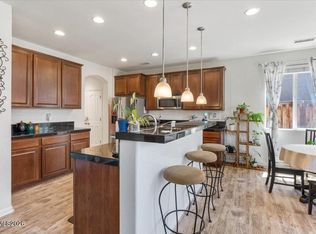 MLS ID #260009589, Mary Mentaberry, Dickson Realty - Caughlin. NNRMLS
 - $762,5005 bd3 ba2.8k sqft10825 Pebble Hill Dr, Reno, NV 89521Active
 MLS ID #260006505, Laura Ferencik, RE/MAX Gold-Midtown. NNRMLS
 - $699,0003 bd3 ba2k sqft9615 Eventer Ln, Reno, NV 89521ActiveMLS ID #260003002, Miranda Vaulet, RE/MAX Professionals-Reno. NNRMLS
- $669,0003 bd3 ba2.1k sqft10490 Chadwell Dr, Reno, NV 89521ActiveMLS ID #260010552, Kathy Kinder, RE/MAX Gold. NNRMLS
- $799,9003 bd3 ba2.3k sqft2960 Show Jumper Ln, Reno, NV 89521ActiveMLS ID #260012165, John Ruddy, Sierra Sotheby's International. NNRMLS
- $765,0003 bd3 ba2.3k sqft3005 Show Jumper Ln, Reno, NV 89521ActiveMLS ID #260008025, Shawna Ford, LPT Realty, LLC. NNRMLS
- $855,0004 bd3 ba2.5k sqft2833 Thistle Pine Ct, Reno, NV 89521ActiveMLS ID #260011115, Lindsay Carroll, Real Broker LLC. NNRMLS
- $795,0002 bd2 ba1.6k sqft2275 Arpagos Ln, Reno, NV 89521ActiveMLS ID #260011502, Margie McIntyre, Dickson Realty - Damonte Ranch. NNRMLS
- $520,0003 bd3 ba1.7k sqft1955 Wind Ranch Rd Unit A, Reno, NV 89521ActiveMLS ID #260012570, Joanne Tiernan, Keller Williams Group One Inc.. NNRMLS
- $836,5003 bd2 ba2k sqft2426 Silver Maple Dr, Reno, NV 89521ActiveMLS ID #260011300, Louie Damonte III, Ferrari-Lund Real Estate South. NNRMLS
- $925,0004 bd3 ba2.7k sqft10590 Apple Mill Ct, Reno, NV 89521ActiveMLS ID #260011224, Erika Lamb, Welcome Home. NNRMLS
- $575,0003 bd2 ba1.9k sqft1472 Gaucho Ln, Reno, NV 89521ActiveMLS ID #260010023, Louie Damonte III, Ferrari-Lund Real Estate South. NNRMLS
- $950,0005 bd3 ba2.5k sqft15770 Rocky Vista Rd, Reno, NV 89521ActiveMLS ID #260004666, Michael Kavner, Chase International-Damonte. NNRMLS
- $724,0003 bd2 ba1.8k sqft3880 Piccadilly Dr, Reno, NV 89509ActiveMLS ID #250058206, Jesse Morales, RE/MAX Professionals-Reno. NNRMLS
- $813,0004 bd3 ba2.3k sqft1431 Snow Summit Dr, Reno, NV 89523ActiveMLS ID #260012560, Sage Ball, LPT Realty, LLC. NNRMLS
- $550,0003 bd2 ba1.5k sqft900 S Meadows Pkwy APT 3721, Reno, NV 89521ActiveMLS ID #260011996, Jaime Moore, Redfin. NNRMLS
- $690,0004 bd3 ba1.8k sqft2954 Glenview Dr, Reno, NV 89503ActiveMLS ID #260011521, Tawny Garrick, Sierra Sotheby's International. NNRMLS
