Rare opportunity to completely reimagine a home in one of the most desirable communities in Upper Merion Township. Located in the sought-after Greenridge neighborhood, this detached home offers approximately 2,700+ square feet of living space and a fantastic footprint, surrounded by neighboring homes that have been beautifully maintained and renovated. The property has been taken down to the shell and requires a full renovation from top to bottom. **Enter with caution. There is structural damage to the back wall. Bring your contractor, architect, and vision—this is not a cosmetic project. Whether you're an investor looking for your next high-end flip or an owner-occupant ready to customize your dream home, the potential here is undeniable. Situated in a prime Conshohocken location with convenient access to King of Prussia, Center City Philadelphia, major highways, shopping, dining, and award-winning Upper Merion schools, opportunities like this rarely hit the market in Greenridge. Property is being sold strictly AS-IS. Cash or renovation financing strongly preferred. Buyer is responsible for conducting their own due diligence regarding condition, repairs, and any required approvals. Buyer pays all transfer tax. Seller is a licensed realtor in PA.
For sale
$390,000
310 Overlook Ln, Conshohocken, PA 19428
3beds
2,784sqft
Single Family Residence
Built in 1989
6,534 Square Feet Lot
$401,600 Zestimate®
$140/sqft
$310/mo HOA
What's special
Detached home
- 4 days |
- 1,511 |
- 76 |
Likely to sell faster than
Zillow last checked:
Listing updated:
Listed by:
Aaron Povlow 215-680-9008,
Keller Williams Real Estate - Media 6105651995
Source: Bright MLS,MLS#: PAMC2190698
Facts & features
Interior
Bedrooms & bathrooms
- Bedrooms: 3
- Bathrooms: 3
- Full bathrooms: 3
Basement
- Area: 576
Heating
- Forced Air, Natural Gas
Cooling
- Central Air, Natural Gas
Features
- Basement: Unfinished
- Number of fireplaces: 2
Interior area
- Total structure area: 2,784
- Total interior livable area: 2,784 sqft
- Finished area above ground: 2,208
- Finished area below ground: 576
Property
Parking
- Total spaces: 2
- Parking features: Inside Entrance, Detached, Driveway
- Garage spaces: 2
- Has uncovered spaces: Yes
Accessibility
- Accessibility features: None
Features
- Levels: Two
- Stories: 2
- Pool features: None
Lot
- Size: 6,534 Square Feet
Details
- Additional structures: Above Grade, Below Grade
- Parcel number: 580014345105
- Zoning: RES
- Special conditions: Standard
Construction
Type & style
- Home type: SingleFamily
- Architectural style: French
- Property subtype: Single Family Residence
Materials
- Stucco
- Foundation: Concrete Perimeter
Condition
- New construction: No
- Year built: 1989
Utilities & green energy
- Sewer: Public Sewer
- Water: Public
Community & HOA
Community
- Subdivision: Greenridge
HOA
- Has HOA: Yes
- Services included: Maintenance Grounds, Snow Removal
- HOA fee: $310 monthly
Location
- Region: Conshohocken
- Municipality: UPPER MERION TWP
Financial & listing details
- Price per square foot: $140/sqft
- Tax assessed value: $279,890
- Annual tax amount: $9,958
- Date on market: 8/11/2026
- Listing agreement: Exclusive Right To Sell
- Ownership: Fee Simple
Estimated market value
$401,600
$382,000 - $422,000
$4,141/mo
Price history
| Date | Event | Price |
|---|---|---|
| 8/11/2026 | Listed for sale | $390,000+160%$140/sqft |
Source:  Bright MLS #PAMC2190698 Report a problem Bright MLS #PAMC2190698 Report a problem | ||
| 3/10/2026 | Sold | $150,000-58%$54/sqft |
Source: Public Record Report a problem | ||
| 1/3/2002 | Sold | $357,500$128/sqft |
Source: Public Record Report a problem | ||
Public tax history
| Year | Property taxes | Tax assessment |
|---|---|---|
| 2025 | $9,057 +6.9% | $279,890 |
| 2024 | $8,472 | $279,890 |
| 2023 | $8,472 +6.4% | $279,890 |
| 2022 | $7,964 +3.2% | $279,890 |
| 2021 | $7,718 +2.2% | $279,890 |
| 2020 | $7,551 +4.2% | $279,890 |
| 2019 | $7,248 +1.8% | $279,890 |
| 2018 | $7,119 +3.5% | $279,890 |
| 2017 | $6,879 | $279,890 |
| 2016 | $6,879 +3.8% | $279,890 |
| 2015 | $6,625 +1.6% | $279,890 |
| 2014 | $6,521 +2.2% | $279,890 |
| 2013 | $6,381 +1.3% | $279,890 |
| 2012 | $6,297 +8.3% | $279,890 |
| 2011 | $5,817 +3.8% | $279,890 |
| 2010 | $5,604 +3.1% | $279,890 |
| 2009 | $5,436 +2.9% | $279,890 |
| 2008 | $5,282 +3.1% | -- |
| 2007 | $5,125 +4.1% | -- |
| 2006 | $4,922 +8.5% | -- |
| 2005 | $4,538 +4.6% | -- |
| 2004 | $4,337 +4.2% | -- |
| 2003 | $4,161 +2.3% | -- |
| 2002 | $4,068 +4.4% | -- |
| 2000 | $3,898 +3.4% | -- |
| 1999 | $3,769 | -- |
Find assessor info on the county website
Monthly payment
Est. payment
Payment breakdown
Explore the cost of this home by adjusting the details. Changes won't be saved.Climate risks
Neighborhood: 19428
Nearby schools
GreatSchools rating
- 5/10Gulph El SchoolGrades: K-4Distance: 1.4 mi
- 6/10Upper Merion Middle SchoolGrades: 5-8Distance: 3.5 mi
- 7/10Upper Merion High SchoolGrades: 9-12Distance: 3.3 mi
Schools provided by the listing agent
- District: Upper Merion Area
Source: Bright MLS. This data may not be complete. We recommend contacting the local school district to confirm school assignments for this home.
- $806,4003 bd4 ba2.7k sqft308 Overlook Ln, Conshohocken, PA 19428Off Market
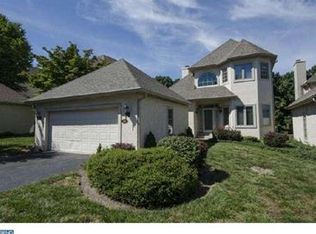
- $768,9004 bd4 ba2.7k sqft312 Overlook Ln, Conshohocken, PA 19428Off Market
- $718,3003 bd4 ba2.7k sqft306 Overlook Ln, Conshohocken, PA 19428Off Market
- $773,9003 bd4 ba3.3k sqft314 Overlook Ln, Conshohocken, PA 19428Off Market
- $805,4003 bd3 ba2.7k sqft304 Overlook Ln, Conshohocken, PA 19428Off Market
- $705,0003 bd4 ba2.7k sqft316 Overlook Ln, Conshohocken, PA 19428Off Market
- $732,1003 bd3 ba2.7k sqft307 Overlook Ln, Conshohocken, PA 19428Off Market
- $635,0003 bd4 ba2.7k sqft305 Overlook Ln, Conshohocken, PA 19428Sold
A local agent can set up tours, give advice and negotiate with sellers.
A local lender can help you make sure your offer is ready when you are.
Similar homes
- $433,0006 bd4 ba2.9k sqft521 E Moore St, Norristown, PA 19401For Sale
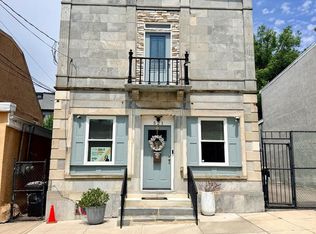
 MLS ID #PAMC2189894, Diana Escobar-Wachter, EXP Realty, LLC. Bright MLS
 - $289,9005 bd3 ba1.9k sqft1161 Welsh Rd, Lansdale, PA 19446For Sale
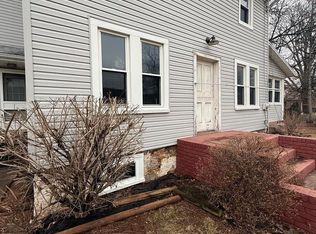 MLS ID #PAMC2190884, Simran Dheer, RE/MAX Select Group. Bright MLS
 - $399,9994 bd4 ba2.2k sqft5413 Gainor Rd, Philadelphia, PA 19131For Sale
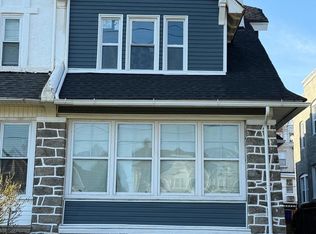 MLS ID #PAPH2610588, OwnerEntry.com White, OwnerEntry.com. Bright MLS
 - $369,0002 bd-- ba1.4k sqft206 Brookdale Ave, Glenside, PA 19038For Sale
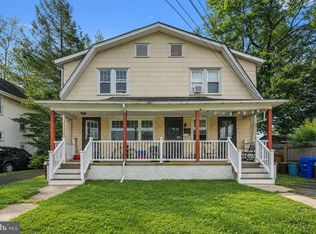 MLS ID #PAMC2190610, Ross Green, Weichert Realtors. Bright MLS
 - $350,0003 bd2 ba1.6k sqft2655 Weir Rd, Aston, PA 19014For SaleMLS ID #PADE2121396, John McFadden, RE/MAX Hometown Realtors. Bright MLS
- $399,0003 bd2 ba1.5k sqft114 S Bishop Ave, Springfield, PA 19064For SaleMLS ID #PADE2112742, Branka Saula, KW Greater West Chester. Bright MLS
- $359,9003 bd3 ba1.5k sqft807 Brighton St, Philadelphia, PA 19111For SaleMLS ID #PAPH2653462, Irina Bernatskaya, Long & Foster Real Estate, Inc.. Bright MLS
- $410,0004 bd3 ba1.6k sqft36 Green Woods Dr, Horsham, PA 19044For SaleMLS ID #PAMC2190572, Emily Wang, Century 21 Advantage Gold-South Philadelphia. Bright MLS
- $375,0003 bd2 ba1.7k sqft692 Lenni Rd, Aston, PA 19014For SaleMLS ID #PADE2117054, Jo Vinson, SCOTT REALTY GROUP. Bright MLS
- $419,9004 bd3 ba1.9k sqft647 Kerper St, Philadelphia, PA 19111For SaleMLS ID #PAPH2640706, Zhan Su, Longlong Zhan Real Estate Investment. Bright MLS
- $378,0003 bd3 ba1.4k sqft9021 Eastview Rd, Philadelphia, PA 19152For SaleMLS ID #PAPH2646784, Mike Yuan, Home Vista Realty. Bright MLS
- $399,0003 bd3 ba1.8k sqft4210 Garden Ave, Pennsauken, NJ 08109For SaleMLS ID #NJCD2122088, Elizabeth Negron, Keller Williams Realty - Cherry Hill. Bright MLS
- $399,9002 bd2 ba1.8k sqft346 Thornton Rd, Thornton, PA 19373For SaleMLS ID #PADE2119052, Peter E. Dietz, House of Real Estate. Bright MLS
- $479,0003 bd3 ba2.2k sqft413 Asbury Ave, Elkins Park, PA 19027For SaleMLS ID #PAMC2187226, Dasha Wind, Real of Pennsylvania. Bright MLS
- $489,0004 bd3 ba2.9k sqft4215 Tara Cir, Upper Chichester, PA 19061For SaleMLS ID #PADE2121274, Jacqueline Much, Keller Williams Real Estate - West Chester. Bright MLS
- $385,0004 bd3 ba1.6k sqft838 Glenview St, Philadelphia, PA 19111For SaleMLS ID #PAPH2616488, Valerie Carty, Desmond Spencer Real Estate. Bright MLS
- $369,9993 bd2 ba1.4k sqft7535 Tabor Ave, Philadelphia, PA 19111For SaleMLS ID #PAPH2638610, Baba Oduwaiye, Perfect Place Real Estate Co.. Bright MLS
- $400,0003 bd4 ba1.8k sqft2333 Ripley St, Philadelphia, PA 19152For SaleMLS ID #PAPH2651544, Art Mefsha, Coldwell Banker Hearthside Realtors. Bright MLS
- $419,0005 bd4 ba1.9k sqft528 E Brinton St, Philadelphia, PA 19144For SaleMLS ID #PAPH2626720, Phill Noeun, Canaan Realty Services INC. Bright MLS
- $475,0006 bd4 ba2.4k sqft1408 Donna Ave, Woodlyn, PA 19094For SaleMLS ID #PADE2119336, Doris Cheveres, Realty Mark Associates. Bright MLS
