A truly special home where custom quality, character and privacy come together on a beautiful 1/2 + acre lot. Surrounded by mature landscaping and trees, and offering an exceptional sense of privacy, this home feels both impressive and inviting. Gorgeous wood flooring, tall windows and abundant natural light highlight the thoughtful design and craftsmanship throughout. The gourmet kitchen is a genuine standout, featuring a large center island, breakfast area, Viking 6 burner gas range and vent hood, quartz countertops, extensive cabinetry and beautiful built-in shelving. All of this flows and opens to the spacious living room, creating a wonderful combination of formal and casual spaces. A library with built in bookshelves + fireplace offers unique chance for a very special office or sitting room. The primary bedroom suite is a true retreat with generous space, oversized bathroom w/double vanity, shower and tub. The walk-in primary closet is amazing. Two additional bedrooms/full bath with a convenient laundry area and folding table built in finish out the 2nd story. A flexible main level smaller bedroom can easily serve as an office, playroom, hobby space or guest room. The basement adds even more versatility with a family room, storage room, and practical entry area with cubbies. Meticulously cared for, super sharp, clean and move in ready. This home offers something special that is difficult to find - custom quality, thoughtful functionality and room to enjoy it all.
Active
$649,000
2812 Stratford Rd, Lawrence, KS 66049
4beds
3,028sqft
Single Family Residence, Residential
Built in 2003
-- sqft lot
$-- Zestimate®
$214/sqft
$-- HOA
What's special
Breakfast areaQuartz countertopsGourmet kitchenBeautiful built-in shelvingGorgeous wood flooringTall windowsLarge center island
- 14 days
- 1,852
- 170
Zillow last checked:
Listing updated:
Listed by:
LEE BETH DEVER Cell:785-691-6879,
STEPHENS REAL ESTATE, INC
Source: LBORMLS as distributed by MLS GRID,MLS#: 166609
Facts & features
Interior
Bedrooms & bathrooms
- Bedrooms: 4
- Bathrooms: 4
- Full bathrooms: 2
- 3/4 bathrooms: 1
- 1/2 bathrooms: 1
Primary bedroom
- Level: Second
- Area: 276
- Dimensions: 23x12
Bedroom 2
- Level: Second
- Area: 143
- Dimensions: 13x11
Bedroom 3
- Level: Second
- Area: 156
- Dimensions: 13x12
Bedroom 4
- Level: First
- Area: 104
- Dimensions: 13x8
Additional room
- Description: Library
- Level: First
- Area: 156
- Dimensions: 13x12
Additional room 2
- Description: Mudroom
- Level: Basement
- Area: 80
- Dimensions: 10x8
Dining room
- Level: First
Family room
- Level: Basement
- Area: 286
- Dimensions: 26x11
Kitchen
- Level: First
- Area: 312
- Dimensions: 24x13
Living room
- Level: First
- Area: 273
- Dimensions: 13x21
Utility room
- Level: Second
Heating
- Electric
Cooling
- Central Air
Appliances
- Included: Dishwasher, Disposal, Refrigerator, Microwave, Washer, Dryer, Gas Range
Features
- Eat-in Kitchen, Storm Room
- Flooring: Carpet, Hardwood, Tile
- Windows: Casement, Double Hung
- Basement: Partial,Daylight
- Number of fireplaces: 1
- Fireplace features: One, Gas
Interior area
- Total structure area: 3,028
- Total interior livable area: 3,028 sqft
- Finished area below ground: 470
Property
Parking
- Total spaces: 2
- Parking features: Garage Door Opener
- Attached garage spaces: 2
- Details: Attached
Features
- Levels: Two Level
- Patio & porch: Screened, Covered
- Spa features: Bath
- Fencing: Fenced,Partial
Details
- Parcel number: 067350301203400001
Construction
Type & style
- Home type: SingleFamily
- Property subtype: Single Family Residence, Residential
Materials
- Stucco
- Roof: Composition
Condition
- New construction: No
- Year built: 2003
Utilities & green energy
- Sewer: Public Sewer
- Water: Public
- Utilities for property: Natural Gas Connected, Electricity
Community & HOA
Community
- Subdivision: Orchards
Location
- Region: Lawrence
Financial & listing details
- Price per square foot: $214/sqft
- Tax assessed value: $411,900
- Annual tax amount: $6,312
- Date on market: 10/2/2026
- Listing terms: Cash,New Loan
- Ownership type: Private
- Electric utility on property: Yes
- Road surface type: Hard Surface
Estimated market value
Not available
Estimated sales range
Not available
Not available
Price history
| Date | Event | Price |
|---|---|---|
| 10/2/2026 | Listed for sale | $649,000$214/sqft |
Source:  LBORMLS as distributed by MLS GRID #166609 Report a problem LBORMLS as distributed by MLS GRID #166609 Report a problem | ||
Public tax history
| Year | Property taxes | Tax assessment |
|---|---|---|
| 2019 | $6,312 +6.5% | $47,368 +7.3% |
| 2018 | $5,925 +3.4% | $44,160 +4.5% |
| 2017 | $5,732 | $42,251 +0.9% |
| 2016 | -- | $41,860 -2.3% |
| 2015 | -- | $42,860 +2.7% |
| 2014 | -- | $41,745 |
Find assessor info on the county website
Monthly payment
Est. payment
Payment breakdown
Explore the cost of this home by adjusting the details. Changes won't be saved.Climate risks
Neighborhood: Sunset Hills
Nearby schools
Schools provided by the listing agent
- Elementary: Sunset Hill
- Middle: West
- High: Free State
Source: LBORMLS as distributed by MLS GRID. This data may not be complete. We recommend contacting the local school district to confirm school assignments for this home.
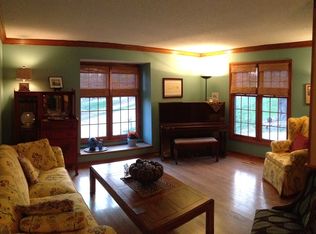
Similar homes
- $540,0004 bd4 ba2.7k sqft2729 Stratford Rd, Lawrence, KS 66049For Sale
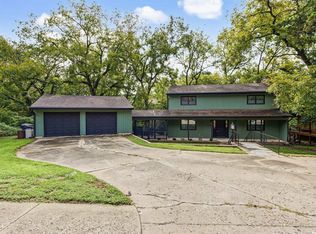 MLS ID #166499, MEAGAN COX, PLATINUM REALTY. LBORMLS as distributed by MLS GRID
 - $679,0004 bd4 ba3.4k sqft236 Earhart Cir, Lawrence, KS 66049For Sale
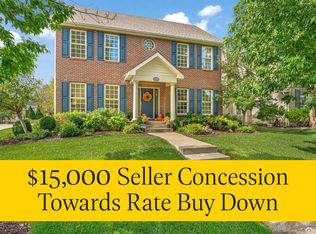 MLS ID #166534, LEE BETH DEVER, STEPHENS REAL ESTATE, INC. LBORMLS as distributed by MLS GRID
 - $584,5004 bd4 ba3.9k sqft1128 Dubs Ct, Lawrence, KS 66049For Sale
 MLS ID #166604, DAVID DUNN, STEPHENS REAL ESTATE, INC. LBORMLS as distributed by MLS GRID
 - $598,7605 bd4 ba4k sqft1324 Lawrence Ave, Lawrence, KS 66049For Sale
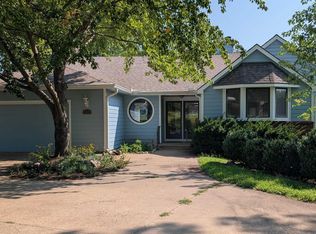 MLS ID #166150, THOMAS E HOWE, MCGREW REAL ESTATE. LBORMLS as distributed by MLS GRID
