Fully renovated luxury corner home. This property offers 3 levels of living space. Upon entry is an open floor plan featuring hardwood floors throughout, recessed lighting, 2 zones for A/C, 1/2 bath, cathedral living room w/ electric fireplace, built-ins, a formal dining room with 2 skylight windows, brand new kitchen w/ all SS Cafe appliances, Taj Mahal Island and countertops, instant hot water dispenser, wine cooler, vented hood and pantry. The sliding door from the kitchen leads you to your outdoor space, perfect for barbequing & entraining friends & family. Down the hall, you'll find 2 large bedroom, laundry room, & full bath w/ double sinks. At the end of the hall is the primary suite with cathedral ceilings, walk-in closet, an en-suite bathroom, w/ double sink, heated towel holder, soaking tub, and shower. 3rd floor offers a wonderful office space/play area w/ storage/built-ins. LL has heated floors throughout 2nd living room bedroom, full bathroom, & gym with an infrared sauna.
For sale
Price cut: $50K (8/11)
$1,795,000
101 Hackensack Rd, Chestnut Hill, MA 02467
4beds
4,345sqft
Single Family Residence
Built in 1960
5,735 Square Feet Lot
$1,755,200 Zestimate®
$413/sqft
$-- HOA
What's special
Electric fireplaceLaundry roomFormal dining roomBrand new kitchenOpen floor planHeated towel holderHardwood floors throughout
- 76 days
- 2,177
- 139
Zillow last checked:
Listing updated:
Listed by:
Vena Priestly 617-935-6158,
Rise Signature Homes 617-383-5659
Source: MLS PIN,MLS#: 73541861
Facts & features
Interior
Bedrooms & bathrooms
- Bedrooms: 4
- Bathrooms: 4
- Full bathrooms: 3
- 1/2 bathrooms: 1
Heating
- Forced Air
Cooling
- Central Air
Appliances
- Included: Gas Water Heater, Range, Oven, Dishwasher, Disposal, Microwave, Refrigerator, Freezer, Washer, Dryer, Wine Refrigerator, Range Hood, Instant Hot Water
- Laundry: Gas Dryer Hookup, Washer Hookup
Features
- Sauna/Steam/Hot Tub
- Flooring: Tile, Engineered Hardwood
- Windows: Insulated Windows
- Basement: Full
- Number of fireplaces: 1
Interior area
- Total structure area: 4,345
- Total interior livable area: 4,345 sqft
- Finished area above ground: 4,000
- Finished area below ground: 345
Video & virtual tour
Property
Parking
- Total spaces: 4
- Parking features: Attached, Under, Storage, Off Street, Tandem, Paved
- Attached garage spaces: 2
- Uncovered spaces: 2
Lot
- Size: 5,735 Square Feet
- Features: Corner Lot
Details
- Parcel number: W:20 P:03879 S:000,1428365
- Zoning: R1
Construction
Type & style
- Home type: SingleFamily
- Architectural style: Raised Ranch
- Property subtype: Single Family Residence
- Attached to another structure: Yes
Materials
- Frame
- Foundation: Concrete Perimeter
- Roof: Shingle
Condition
- Year built: 1960
Details
- Warranty included: Yes
Utilities & green energy
- Electric: 200+ Amp Service
- Sewer: Public Sewer
- Water: Public
- Utilities for property: for Gas Range, for Gas Dryer, Washer Hookup
Community & HOA
Community
- Features: Public Transportation, Shopping, Pool, Tennis Court(s), Park, Walk/Jog Trails, Golf, Medical Facility, Laundromat, Bike Path, Highway Access, House of Worship, Private School, Public School, T-Station, University
HOA
- Has HOA: No
Location
- Region: Chestnut Hill
Financial & listing details
- Price per square foot: $413/sqft
- Tax assessed value: $1,121,200
- Annual tax amount: $12,983
- Date on market: 6/25/2026
- Road surface type: Paved
Estimated market value
$1,755,200
$1.67M - $1.84M
$6,422/mo
Price history
| Date | Event | Price |
|---|---|---|
| 8/11/2026 | Price change | $1,795,000-2.7%$413/sqft |
Source: MLS PIN #73541861 Report a problem | ||
| 8/3/2026 | Price change | $1,845,000-2.6%$425/sqft |
Source: MLS PIN #73541861 Report a problem | ||
| 7/23/2026 | Price change | $1,895,000-5%$436/sqft |
Source: MLS PIN #73541861 Report a problem | ||
| 6/25/2026 | Listed for sale | $1,995,000+111.1%$459/sqft |
Source: MLS PIN #73541861 Report a problem | ||
| 8/25/2025 | Sold | $945,000-14%$217/sqft |
Source: MLS PIN #73336775 Report a problem | ||
| 6/14/2025 | Contingent | $1,099,000$253/sqft |
Source: MLS PIN #73336775 Report a problem | ||
| 5/18/2025 | Price change | $1,099,000-0.1%$253/sqft |
Source: MLS PIN #73336775 Report a problem | ||
| 5/11/2025 | Price change | $1,100,000-4.3%$253/sqft |
Source: MLS PIN #73336775 Report a problem | ||
| 5/1/2025 | Listed for sale | $1,150,000$265/sqft |
Source: MLS PIN #73336775 Report a problem | ||
| 5/1/2025 | Contingent | $1,150,000$265/sqft |
Source: MLS PIN #73336775 Report a problem | ||
| 4/24/2025 | Price change | $1,150,000-2.5%$265/sqft |
Source: MLS PIN #73336775 Report a problem | ||
| 4/3/2025 | Price change | $1,180,000-1.7%$272/sqft |
Source: MLS PIN #73336775 Report a problem | ||
| 3/14/2025 | Price change | $1,200,000-7.7%$276/sqft |
Source: MLS PIN #73336775 Report a problem | ||
| 2/20/2025 | Listed for sale | $1,300,000+499.1%$299/sqft |
Source: MLS PIN #73336775 Report a problem | ||
| 5/17/1996 | Sold | $217,000$50/sqft |
Source: Public Record Report a problem | ||
Public tax history
| Year | Property taxes | Tax assessment |
|---|---|---|
| 2025 | $12,983 +9.3% | $1,121,200 +2.9% |
| 2024 | $11,877 +7.6% | $1,089,600 +6% |
| 2023 | $11,035 +8.6% | $1,027,500 +10% |
| 2022 | $10,163 +7.6% | $934,100 +5.5% |
| 2021 | $9,444 +6.6% | $885,100 +5.5% |
| 2020 | $8,859 +7.3% | $838,900 +7.1% |
| 2019 | $8,259 +4.6% | $783,600 +4% |
| 2018 | $7,899 +465% | $753,700 +1% |
| 2017 | $1,398 -81.5% | $746,000 +8.6% |
| 2016 | $7,554 +0.8% | $686,700 +11% |
| 2015 | $7,492 -2.7% | $618,700 +5.6% |
| 2013 | $7,696 +3.6% | $585,700 +2.8% |
| 2012 | $7,428 +2% | $569,600 |
| 2011 | $7,285 +6.6% | $569,600 -1% |
| 2010 | $6,836 +15.1% | $575,400 +3% |
| 2009 | $5,941 -3.9% | $558,900 -0.8% |
| 2008 | $6,180 -11.7% | $563,400 -11.6% |
| 2007 | $7,002 | $637,100 |
Find assessor info on the county website
Monthly payment
Est. payment
Payment breakdown
Explore the cost of this home by adjusting the details. Changes won't be saved.Climate risks
Neighborhood: West Roxbury



Similar homes
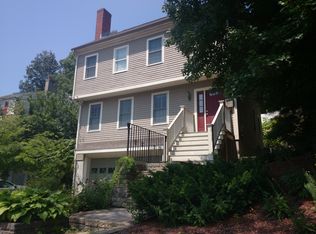
- $1,899,0006 bd3 ba4.7k sqft901 Randolph Ave, Milton, MA 02186For Sale
 MLS ID #73573617, Kimberly Ruiz, eXp Realty LLC - Corporate Office. MLS PIN
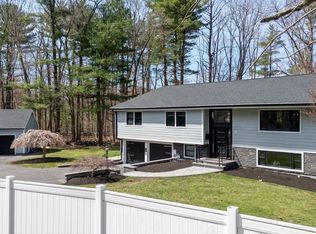
 - $1,895,0004 bd3 ba3.1k sqft12 Allandale St, Jamaica Plain, MA 02130For Sale
 MLS ID #73545634, Rosemar Realty Group, Insight Realty Group, Inc.. MLS PIN
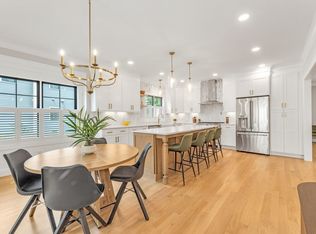
 - $1,972,0005 bd9 ba4.1k sqft65 Eliot St, Natick, MA 01760For Sale
 MLS ID #73572283, Ann Atamian, Gibson Sotheby's International Realty. MLS PIN
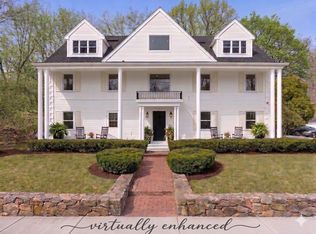
 - $2,049,0004 bd4 ba3.2k sqft26 N Gtwy, Winchester, MA 01890For Sale
 MLS ID #73572687, Pirani & Wile Group, Gibson Sotheby's International Realty. MLS PIN
