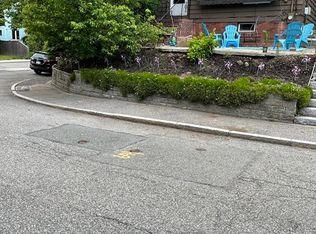
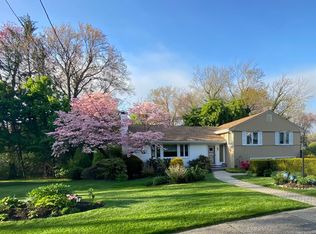
Situated in one of Boston’s most iconic neighborhoods, Chestnut Hill, this fully renovated, sprawling ranch-style home lives like new construction, blending modern luxury with a super contemporary flare.The home features four bedrooms, plus a dedicated gym and sauna. The stylish kitchen showcases stainless steel appliances, sleek finishes, and an open-concept layout flowing seamlessly into the living room, anchored by a striking Frank Lloyd Wright-inspired fireplace.Three generously sized bedrooms feature custom built-ins, complemented by an expansive laundry room and a beautifully appointed bathroom with a double vanity. The private primary suite offers a luxurious retreat with a private bathroom including solid stone surround, glass enclosed shower with jets and soaking tub complimented by contemporary style fixtures with a custom walk-in closet.The finished lower level adds exceptional versatility, with heated floors throughout, a full bathroom & bedroom, additional space for recreation, fitness, spa like treatment in your indoor built-in sauna and a massive addtional living space perfect for an entertainment area. Outside, enjoy a private patio and abundant green space on a desirable corner lot, along with a spacious two-car garage and an irrigation system. A rare opportunity to enjoy the feel of new construction in one of Boston’s most sought-after neighborhoods.
For sale
$1,589,000
101 Hackensack Rd, Chestnut Hill, MA 02467
4beds
4,345sqft
Single Family Residence
Built in 1960
5,735 Square Feet Lot
$-- Zestimate®
$366/sqft
$-- HOA
What's special
Sleek finishesIndoor built-in saunaIrrigation systemOpen-concept layoutStylish kitchenDesirable corner lotSpacious two-car garage
- 2 days
- 205
- 14
Zillow last checked:
Listing updated:
Listed by:
Steven Musto 617-892-5888,
Insight Realty Group, Inc. 617-323-2300
Source: MLS PIN,MLS#: 73590161
Facts & features
Interior
Bedrooms & bathrooms
- Bedrooms: 4
- Bathrooms: 4
- Full bathrooms: 3
- 1/2 bathrooms: 1
Primary bathroom
- Features: Yes
Heating
- Central, Forced Air, Natural Gas
Cooling
- Central Air
Features
- Basement: Full
- Number of fireplaces: 1
Interior area
- Total structure area: 4,345
- Total interior livable area: 4,345 sqft
- Finished area above ground: 4,345
Video & virtual tour
Property
Parking
- Total spaces: 6
- Parking features: Garage
- Garage spaces: 2
- Uncovered spaces: 4
Lot
- Size: 5,735 Square Feet
- Features: Corner Lot
Details
- Parcel number: 1428365
- Zoning: SF-6000
Construction
Type & style
- Home type: SingleFamily
- Architectural style: Contemporary,Raised Ranch
- Property subtype: Single Family Residence
Materials
- Foundation: Concrete Perimeter
Condition
- Year built: 1960
Utilities & green energy
- Electric: Circuit Breakers
- Sewer: Public Sewer
- Water: Public
Community & HOA
HOA
- Has HOA: No
Location
- Region: Chestnut Hill
Financial & listing details
- Price per square foot: $366/sqft
- Tax assessed value: $1,121,200
- Annual tax amount: $12,983
- Date on market: 10/13/2026
Estimated market value
Not available
Estimated sales range
Not available
Not available
Price history
| Date | Event | Price |
|---|---|---|
| 10/13/2026 | Listed for sale | $1,589,000$366/sqft |
Source: MLS PIN #73590161 Report a problem | ||
Public tax history
Tax history is unavailable.
Monthly payment
Est. payment
Payment breakdown
Explore the cost of this home by adjusting the details. Changes won't be saved.Climate risks
Neighborhood: West Roxbury


Similar homes
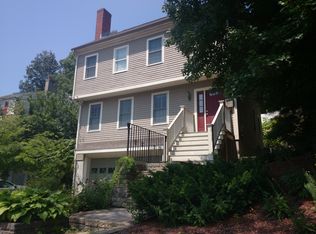
- $1,335,0004 bd3 ba3.7k sqft990 South St, Roslindale, MA 02131For Sale
 MLS ID #73590150, The Boston Home Team, Gibson Sotheby's International Realty. MLS PIN
 - $1,699,0003 bd2 ba2.6k sqft154 Bellingham Rd, Brookline, MA 02467For Sale
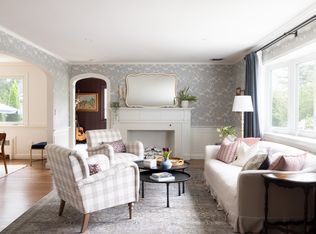 MLS ID #73573430, Elisabeth Preis, Compass. MLS PIN
 - $1,749,0004 bd3 ba2.5k sqft133 Wolcott Rd, Brookline, MA 02467For Sale
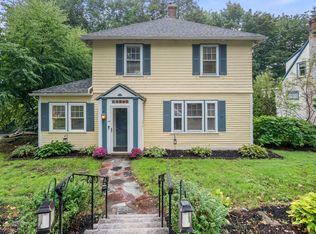 MLS ID #73572511, Mary Lochner, Coldwell Banker Realty - Brookline. MLS PIN
 - $1,599,0004 bd3 ba2.6k sqft83 Bound Brook Rd, Newton, MA 02461For Sale
 MLS ID #73588141, Jamie Genser, Coldwell Banker Realty - Brookline. MLS PIN
