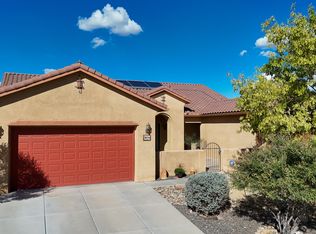
Space, style, and mountain views await in this beautiful 5-bedroom home in Loma Colorado! Situated on a generous 1/4-acre lot, this property offers the perfect blend of indoor comfort and outdoor living, complete with solar panels for added energy efficiency. The spacious floor plan features a welcoming family room w/ a stunning stone accent wall that flows seamlessly into the kitchen, showcasing granite countertops, stainless steel appliances, a large pantry, and plenty of cabinet space. A main-level bedroom provides versatility for guests, a home office, or multigenerational living. Upstairs, the expansive loft offers endless possibilities along with gorgeous mountain views. The backyard is truly something with exceptional privacy. Enjoy peaceful evenings outdoors or take advantage of Loma Colorado's nearby parks, scenic walking trails, and recreational amenities. Conveniently located near shopping, restaurants, and everyday essentials, this home offers room to grow, space to entertain, and a lifestyle you'll love. Come see everything it has to offer!
For sale
$635,000
101 Monte Vista Dr NE, Rio Rancho, NM 87124
5beds
4,163sqft
Single Family Residence
Built in 2008
0.25 Acres Lot
$635,900 Zestimate®
$153/sqft
$73/mo HOA
What's special
Large pantrySpacious floor planStunning stone accent wallWelcoming family roomStainless steel appliancesPeaceful evenings outdoorsPlenty of cabinet space
- 3 hours
- 40
- 3
Zillow last checked:
Listing updated:
Listed by:
NM Home Deals Inc. 505-433-1636,
Keller Williams Realty 505-271-8200
Source: SWMLS,MLS#: 1113829
Facts & features
Interior
Bedrooms & bathrooms
- Bedrooms: 5
- Bathrooms: 4
- Full bathrooms: 4
Primary bedroom
- Level: Upper
- Area: 333.71
- Dimensions: 15.1 x 22.1
Bedroom 2
- Level: Main
- Area: 241.6
- Dimensions: 15.1 x 16
Bedroom 3
- Level: Upper
- Area: 178.02
- Dimensions: 12.11 x 14.7
Bedroom 4
- Level: Upper
- Area: 1341.99
- Dimensions: 11.7 x 114.7
Bedroom 5
- Level: Upper
- Area: 221.76
- Dimensions: 14.4 x 15.4
Dining room
- Level: Main
- Area: 140.8
- Dimensions: 8.8 x 16
Family room
- Level: Main
- Area: 298.5
- Dimensions: 15 x 19.9
Kitchen
- Level: Main
- Area: 212.52
- Dimensions: 13.2 x 16.1
Living room
- Level: Main
- Area: 217.5
- Dimensions: 14.5 x 15
Heating
- Forced Air, Multiple Heating Units, Zoned
Cooling
- Multi Units, Refrigerated
Appliances
- Included: Dishwasher, Free-Standing Gas Range, Disposal, Microwave, Refrigerator
- Laundry: Washer Hookup, Electric Dryer Hookup, Gas Dryer Hookup
Features
- Attic, Breakfast Bar, Bathtub, Ceiling Fan(s), Separate/Formal Dining Room, Dual Sinks, Entrance Foyer, Great Room, Garden Tub/Roman Tub, Kitchen Island, Loft, Multiple Living Areas, Multiple Primary Suites, Pantry, Skylights, Soaking Tub, Separate Shower, Walk-In Closet(s)
- Flooring: Carpet, Tile
- Windows: Double Pane Windows, Insulated Windows, Skylight(s)
- Has basement: No
- Has fireplace: No
Interior area
- Total structure area: 4,163
- Total interior livable area: 4,163 sqft
Property
Parking
- Total spaces: 3
- Parking features: Attached, Finished Garage, Garage, Garage Door Opener, Oversized, Storage
- Attached garage spaces: 3
Accessibility
- Accessibility features: None
Features
- Levels: Two
- Stories: 2
- Patio & porch: Covered, Open, Patio
- Exterior features: Privacy Wall, Private Yard
- Fencing: Wall
- Has view: Yes
Lot
- Size: 0.25 Acres
- Features: Garden, Lawn, Landscaped, Many Trees, Sprinklers Partial, Views
Details
- Additional structures: None
- Parcel number: 1013069456472
- Zoning description: R-1
Construction
Type & style
- Home type: SingleFamily
- Architectural style: Mediterranean
- Property subtype: Single Family Residence
Materials
- Frame, Stucco
- Roof: Pitched,Tile
Condition
- Resale
- New construction: No
- Year built: 2008
Details
- Builder name: Pulte
Utilities & green energy
- Sewer: Public Sewer
- Water: Public
- Utilities for property: Electricity Connected, Natural Gas Connected, Sewer Connected, Underground Utilities, Water Connected
Green energy
- Energy generation: Solar
Community & HOA
Community
- Security: Security System, Smoke Detector(s)
- Subdivision: Loma Colorado East Unit 5
HOA
- Has HOA: Yes
- Services included: Common Areas
- HOA fee: $220 quarterly
Location
- Region: Rio Rancho
Financial & listing details
- Price per square foot: $153/sqft
- Tax assessed value: $599,314
- Annual tax amount: $6,767
- Date on market: 11/11/2026
- Listing terms: Cash,Conventional,FHA,VA Loan
- Road surface type: Paved
Estimated market value
$635,900
$604,000 - $668,000
$3,828/mo
Price history
| Date | Event | Price |
|---|---|---|
| 11/11/2026 | Listed for sale | $635,000+6%$153/sqft |
Source:  SWMLS #1113829 Report a problem | ||
| 8/4/2023 | Sold | -- |
Source: SWMLS #1030418 Report a problem | ||
| 6/9/2023 | Pending sale | $599,000$144/sqft |
Source: SWMLS #1030418 Report a problem | ||
| 3/3/2023 | Listed for sale | $599,000$144/sqft |
Source: SWMLS #1030418 Report a problem | ||
| 12/21/2022 | Listing removed | -- |
Source: SWMLS #1024708 Report a problem | ||
| 9/7/2022 | Price change | $599,000-2.6%$144/sqft |
Source: SWMLS #1021531 Report a problem | ||
| 8/25/2022 | Listed for sale | $615,000+54.7%$148/sqft |
Source: SWMLS #1021531 Report a problem | ||
| 1/30/2020 | Sold | -- |
Source: Agent Provided Report a problem | ||
| 12/29/2019 | Pending sale | $397,500$95/sqft |
Source: Legendre Properties LLC #953765 Report a problem | ||
| 12/5/2019 | Price change | $397,500-0.6%$95/sqft |
Source: Legendre Properties LLC #953765 Report a problem | ||
| 11/7/2019 | Price change | $400,000-1.2%$96/sqft |
Source: Legendre Properties LLC #953765 Report a problem | ||
| 10/3/2019 | Price change | $405,000-1%$97/sqft |
Source: Legendre Properties LLC #953765 Report a problem | ||
| 9/27/2019 | Price change | $409,000-0.7%$98/sqft |
Source: Legendre Properties LLC #953765 Report a problem | ||
| 9/12/2019 | Listed for sale | $412,000$99/sqft |
Source: Legendre Properties LLC #953765 Report a problem | ||
Public tax history
| Year | Property taxes | Tax assessment |
|---|---|---|
| 2025 | $6,552 -4.6% | $199,771 +1.6% |
| 2024 | $6,870 +17.7% | $196,608 +20.3% |
| 2023 | $5,837 +2% | $163,399 +3% |
| 2022 | $5,725 +0.8% | $158,640 +3% |
| 2021 | $5,680 +31.3% | $154,020 +30.7% |
| 2020 | $4,327 +2.4% | $117,813 +3% |
| 2019 | $4,228 +9.6% | $114,382 +3% |
| 2018 | $3,858 -6.8% | $111,050 +3% |
| 2017 | $4,141 | $107,816 |
| 2016 | $4,141 +0.2% | $107,816 |
| 2014 | $4,133 | $107,816 +3% |
| 2013 | $4,133 | $104,676 -66.7% |
| 2011 | -- | $314,028 |
Find assessor info on the county website
Monthly payment
Est. payment
Payment breakdown
Explore the cost of this home by adjusting the details. Changes won't be saved.Climate risks
Neighborhood: 87124
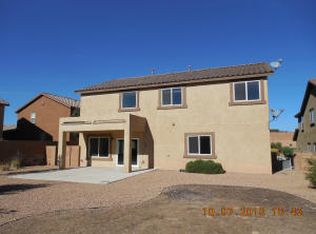
- $590,1005 bd4 ba4k sqft105 Monte Vista Dr NE, Rio Rancho, NM 87124Off Market
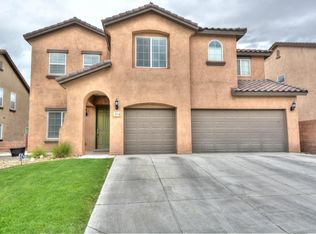
- $572,3004 bd2 ba3.8k sqft43 Monte Vista Dr NE, Rio Rancho, NM 87124Off Market
- $622,5005 bd4 ba4k sqft39 Monte Vista Dr NE, Rio Rancho, NM 87124Off Market
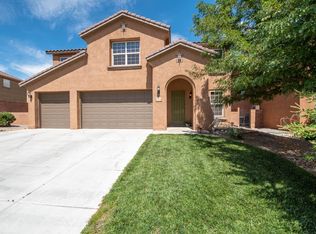
- $519,6004 bd4 ba3.1k sqft31 Paseo Vista Loop NE, Rio Rancho, NM 87124Off Market
Similar homes
- $674,9994 bd4 ba3.3k sqft3708 Tierra Vista Pl NE, Rio Rancho, NM 87124For Sale
 MLS ID #1107991, Jennifer Zamarron, Realty One of New Mexico. SWMLS
- $665,0005 bd3 ba3.1k sqft3805 Bay Hill Loop SE, Rio Rancho, NM 87124For Sale
 MLS ID #1112317, John C Foster, 1 Percent Lists NM Realty. SWMLS
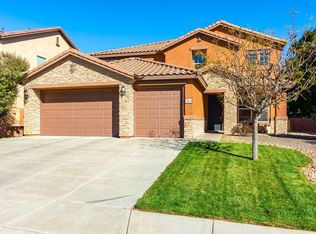
- $539,9005 bd4 ba3.2k sqft22 Monte Vista Dr NE, Rio Rancho, NM 87124For Sale
 MLS ID #1112823, Venturi Realty Group, Real Broker, LLC. SWMLS
- $545,0005 bd3 ba2.9k sqft3815 Linda Vista Ave NE, Rio Rancho, NM 87124For Sale
 MLS ID #1110715, NM Home Deals Inc., Keller Williams Realty. SWMLS
