Step into this spacious awesome four bedroom home which has been professionally remodeled from top to bottom. Single story home with two living areas, extra flex room, 3 car garage, side yard access, separate RV driveway and parking, large corner lot. Recent upgrades include: HVAC, completely remodeled kitchen with center granite island and modern cabinetry, top-grade appliances, contemporary finishes in each bathroom, insulated garage doors, extra storage in garage and work bench area, exterior stucco, custom master closet, open floor plan and high vaulted ceilings. Front and back yard have zero landscaping.Great neighborhood and excellent location in the desirable Gleneagles Sub'd close to the high school, shopping and other retail outlets.
For sale
$632,000
2952 Aberdeen Dr SE, Rio Rancho, NM 87124
4beds
2,650sqft
Single Family Residence
Built in 1996
0.26 Acres Lot
$616,000 Zestimate®
$238/sqft
$-- HOA
What's special
Extra flex roomModern cabinetryInsulated garage doorsSide yard accessExterior stuccoCompletely remodeled kitchenCustom master closet
- 83 days
- 176
- 8
Zillow last checked:
Listing updated:
Listed by:
Juanita Louise Johnson 505-681-0090,
Keller Williams Realty 505-271-8200
Source: SWMLS,MLS#: 1107373
Facts & features
Interior
Bedrooms & bathrooms
- Bedrooms: 4
- Bathrooms: 2
- Full bathrooms: 2
Primary bedroom
- Level: Main
- Area: 230.1
- Dimensions: 13 x 17.7
Bedroom 2
- Level: Main
- Area: 146.9
- Dimensions: 11.3 x 13
Bedroom 3
- Level: Main
- Area: 161
- Dimensions: 11.5 x 14
Bedroom 4
- Level: Main
- Area: 159.6
- Dimensions: 13.3 x 12
Family room
- Level: Main
- Area: 289.5
- Dimensions: 19.3 x 15
Kitchen
- Level: Main
- Area: 155.4
- Dimensions: 10.5 x 14.8
Living room
- Level: Main
- Area: 297.6
- Dimensions: 24.8 x 12
Heating
- Combination, Forced Air
Cooling
- Refrigerated
Appliances
- Included: Dishwasher, Free-Standing Gas Range, Disposal, Microwave, Refrigerator, Range Hood, Wine Cooler
- Laundry: Electric Dryer Hookup
Features
- Ceiling Fan(s), Dual Sinks, High Ceilings, Home Office, Kitchen Island, Multiple Living Areas, Main Level Primary, Pantry, Skylights, Walk-In Closet(s)
- Flooring: Carpet, Laminate, Tile
- Windows: Bay Window(s), Skylight(s)
- Has basement: No
- Number of fireplaces: 1
- Fireplace features: Custom, Glass Doors, Gas Log
Interior area
- Total structure area: 2,650
- Total interior livable area: 2,650 sqft
Property
Parking
- Total spaces: 3
- Parking features: Attached, Finished Garage, Garage, Garage Door Opener, RV Access/Parking
- Attached garage spaces: 3
Features
- Levels: One
- Stories: 1
- Patio & porch: Open, Patio
- Exterior features: Private Yard
- Fencing: Wall
Lot
- Size: 0.26 Acres
- Features: Corner Lot
- Residential vegetation: Grassed
Details
- Parcel number: 1012069550381
- Zoning description: R-1
Construction
Type & style
- Home type: SingleFamily
- Architectural style: Contemporary
- Property subtype: Single Family Residence
Materials
- Frame, Stucco, Rock
- Foundation: Slab
- Roof: Pitched,Tile
Condition
- Resale
- New construction: No
- Year built: 1996
Details
- Builder name: Crest
Utilities & green energy
- Sewer: Public Sewer
- Water: Public
- Utilities for property: Electricity Connected, Natural Gas Connected, Sewer Connected, Water Connected
Green energy
- Energy generation: None
- Water conservation: Efficient Hot Water Distribution
Community & HOA
Community
- Security: Smoke Detector(s)
- Subdivision: Gleneagles At High Resort
Location
- Region: Rio Rancho
Financial & listing details
- Price per square foot: $238/sqft
- Tax assessed value: $318,400
- Annual tax amount: $3,825
- Date on market: 7/16/2026
- Cumulative days on market: 83 days
- Listing terms: Cash,Conventional,FHA,VA Loan
- Road surface type: Asphalt
Estimated market value
$616,000
$585,000 - $647,000
$2,544/mo
Price history
| Date | Event | Price |
|---|---|---|
| 7/16/2026 | Listed for sale | $632,000+112.4%$238/sqft |
Source:  SWMLS #1107373 Report a problem SWMLS #1107373 Report a problem | ||
| 11/30/2020 | Sold | -- |
Source: SWMLS #979830 Report a problem | ||
| 10/25/2020 | Pending sale | $297,500$112/sqft |
Source: Realty One of New Mexico #979830 Report a problem | ||
| 10/24/2020 | Listed for sale | $297,500$112/sqft |
Source: Realty One of New Mexico #979830 Report a problem | ||
Public tax history
| Year | Property taxes | Tax assessment |
|---|---|---|
| 2025 | $3,704 -0.3% | $106,133 +3% |
| 2024 | $3,714 +2.6% | $103,043 +3% |
| 2023 | $3,618 +1.9% | $100,041 +3% |
| 2022 | $3,550 +0.8% | $97,128 +3% |
| 2021 | $3,523 +8.8% | $94,299 +8.8% |
| 2020 | $3,237 +2.3% | $86,645 +3% |
| 2019 | $3,165 +7.5% | $84,122 +1.1% |
| 2018 | $2,942 -16.7% | $83,166 -7.8% |
| 2017 | $3,532 | $90,250 |
| 2016 | $3,532 +2.1% | $90,250 |
| 2014 | $3,460 | $90,250 |
| 2013 | $3,460 | $90,250 -66.7% |
| 2011 | -- | $270,750 |
Find assessor info on the county website
Monthly payment
Est. payment
Payment breakdown
Explore the cost of this home by adjusting the details. Changes won't be saved.Climate risks
Neighborhood: High Resort
Nearby schools
Schools provided by the listing agent
- High: Rio Rancho
Source: SWMLS. This data may not be complete. We recommend contacting the local school district to confirm school assignments for this home.
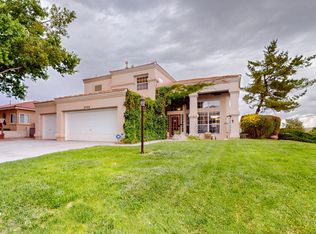
Similar homes
- $530,0004 bd3 ba2.5k sqft3802 Saint Andrews Dr SE, Rio Rancho, NM 87124For Sale
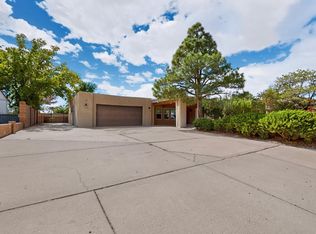 MLS ID #1111926, The Zimmer Team, RE/MAX ELEVATE. SWMLS
 - $583,9504 bd3 ba3.1k sqft3463 White Horse Dr SE, Rio Rancho, NM 87124For Sale
 MLS ID #1106139, Will Beecher, Keller Williams Realty. SWMLS
 - $440,0004 bd3 ba2.4k sqft3233 Chandra Ln SE, Rio Rancho, NM 87124For Sale
 MLS ID #1111890, Alicia K Donovan, Absolute Real Estate. SWMLS
 - $594,5005 bd4 ba2.7k sqft143 Suez Rd NE, Rio Rancho, NM 87124For Sale
 MLS ID #1111786, Michael Schlichte, Absolute Real Estate. SWMLS
