Beautiful single-story home offering a spacious and highly functional floorplan designed for both everyday living and entertaining. Multiple living areas provide flexibility for relaxing, working, or hosting guests. The open-concept kitchen flows seamlessly into a large living room with soaring high ceilings and a cozy gas fireplace. Upgraded bathrooms feature modern finishes throughout. The spacious primary suite serves as a private retreat featuring double sinks, a stand alone jetted tub, and a vast walk-in closet. Step outside to an expansive covered patio with its own fireplace, perfect for year-round enjoyment, overlooking a lush, green backyard oasis. Located in a desirable area, this home also includes a three-car garage with ample space for storage and convenience.
For sale
Price cut: $25K (9/1)
$575,000
25 Los Balcones Pl NE, Rio Rancho, NM 87124
4beds
3,379sqft
Single Family Residence
Built in 2011
9,583 Square Feet Lot
$570,600 Zestimate®
$170/sqft
$70/mo HOA
What's special
- 161 days
- 371
- 34
Zillow last checked:
Listing updated:
Listed by:
Joshua M Talamante 505-459-2120,
Berkshire Hathaway Home Svc NM 505-994-8585
Source: SWMLS,MLS#: 1102899
Facts & features
Interior
Bedrooms & bathrooms
- Bedrooms: 4
- Bathrooms: 4
- Full bathrooms: 3
- 1/2 bathrooms: 1
Primary bedroom
- Level: Main
- Area: 227.17
- Dimensions: 16.1 x 14.11
Kitchen
- Level: Main
- Area: 241.76
- Dimensions: 16 x 15.11
Living room
- Level: Main
- Area: 764.8
- Dimensions: 23.9 x 32
Heating
- Central, Forced Air, Natural Gas
Cooling
- Multi Units, Refrigerated
Appliances
- Included: Built-In Gas Range, Convection Oven, Dishwasher, Disposal, Microwave, Refrigerator
- Laundry: Electric Dryer Hookup
Features
- Bathtub, Ceiling Fan(s), Separate/Formal Dining Room, Dual Sinks, Entrance Foyer, High Ceilings, Jetted Tub, Kitchen Island, Multiple Living Areas, Main Level Primary, Soaking Tub, Separate Shower, Water Closet(s), Walk-In Closet(s)
- Flooring: Carpet, Tile, Wood
- Windows: Double Pane Windows, Insulated Windows
- Has basement: No
- Number of fireplaces: 2
- Fireplace features: Glass Doors, Gas Log, Outside
Interior area
- Total structure area: 3,379
- Total interior livable area: 3,379 sqft
Property
Parking
- Total spaces: 3
- Parking features: Attached, Garage, Garage Door Opener
- Attached garage spaces: 3
Accessibility
- Accessibility features: None
Features
- Levels: One
- Stories: 1
- Patio & porch: Covered, Patio
- Exterior features: Private Yard
- Fencing: Wall
Lot
- Size: 9,583 Square Feet
- Features: Landscaped
Details
- Parcel number: 1013069306439
- Zoning description: R-1
Construction
Type & style
- Home type: SingleFamily
- Property subtype: Single Family Residence
Materials
- Roof: Pitched,Tile
Condition
- Resale
- New construction: No
- Year built: 2011
Details
- Builder name: Putle
Utilities & green energy
- Sewer: Public Sewer
- Water: Public
- Utilities for property: Electricity Connected, Natural Gas Connected, Sewer Connected, Water Connected
Green energy
- Energy generation: None
Community & HOA
Community
- Security: Smoke Detector(s)
- Subdivision: Loma Colorado East Unit 4
HOA
- Has HOA: Yes
- Services included: Common Areas
- HOA fee: $210 quarterly
Location
- Region: Rio Rancho
Financial & listing details
- Price per square foot: $170/sqft
- Tax assessed value: $421,662
- Annual tax amount: $4,993
- Date on market: 5/5/2026
- Cumulative days on market: 160 days
- Listing terms: Cash,Conventional,FHA,VA Loan
- Road surface type: Paved
Estimated market value
$570,600
$542,000 - $599,000
$3,875/mo
Price history
| Date | Event | Price |
|---|---|---|
| 9/1/2026 | Price change | $575,000-4.2%$170/sqft |
Source:  SWMLS #1102899 Report a problem SWMLS #1102899 Report a problem | ||
| 7/10/2026 | Price change | $600,000-4.6%$178/sqft |
Source: SWMLS #1102899 Report a problem | ||
| 5/19/2026 | Price change | $629,000-1.7%$186/sqft |
Source: SWMLS #1102899 Report a problem | ||
| 5/5/2026 | Listed for sale | $640,000+48.8%$189/sqft |
Source: SWMLS #1102899 Report a problem | ||
| 8/22/2019 | Sold | -- |
Source: SWMLS #950215 Report a problem | ||
| 7/26/2019 | Pending sale | $430,000$127/sqft |
Source: Realty One of New Mexico #950215 Report a problem | ||
| 7/24/2019 | Listed for sale | $430,000+19.8%$127/sqft |
Source: Realty One of New Mexico #950215 Report a problem | ||
| 7/21/2014 | Listing removed | $359,000$106/sqft |
Source: Berkshire Hathaway Home Services New Mexico Properties #810035 Report a problem | ||
| 4/27/2014 | Listed for sale | $359,000$106/sqft |
Source: Prudential New Mexico Properties - Albuquerque #810035 Report a problem | ||
| 6/20/2012 | Sold | -- |
Source: Agent Provided Report a problem | ||
Public tax history
| Year | Property taxes | Tax assessment |
|---|---|---|
| 2025 | $4,835 -0.2% | $140,554 +3% |
| 2024 | $4,846 +2.7% | $136,460 +3% |
| 2023 | $4,719 +2% | $132,486 +3% |
| 2022 | $4,628 +0.8% | $128,627 +3% |
| 2021 | $4,591 +3% | $124,881 +3% |
| 2020 | $4,455 +24.2% | $121,244 +19.7% |
| 2019 | $3,586 +9.7% | $101,321 +3% |
| 2018 | $3,268 -22.9% | $98,370 -9.2% |
| 2017 | $4,237 | $108,284 |
| 2016 | $4,237 +2.1% | $108,284 |
| 2014 | $4,151 | $108,284 |
| 2013 | $4,151 | $108,284 |
Find assessor info on the county website
Monthly payment
Est. payment
Payment breakdown
Explore the cost of this home by adjusting the details. Changes won't be saved.Climate risks
Neighborhood: 87124
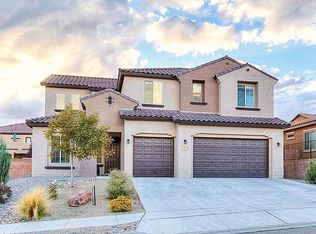
- $629,8005 bd2 ba3.5k sqft37 Los Balcones Pl NE, Rio Rancho, NM 87124Off Market
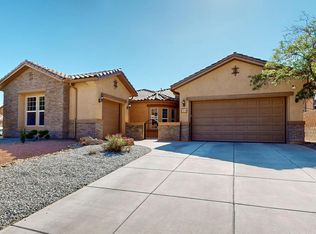
- $--3 bd3 ba2.6k sqft21 Los Balcones Pl NE, Rio Rancho, NM 87124Sold
- $506,3003 bd3 ba2.6k sqft29 Los Balcones Pl NE, Rio Rancho, NM 87124Off Market
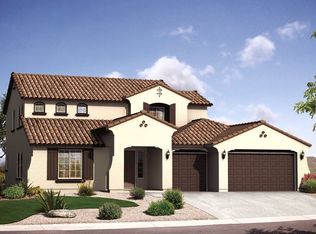
- $582,8004 bd3 ba3.4k sqft45 Los Balcones Pl NE, Rio Rancho, NM 87124Off Market
Similar homes
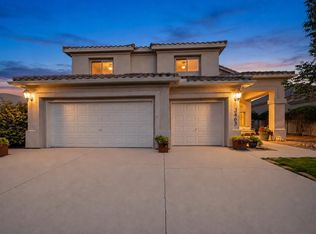
- $583,9504 bd3 ba3.1k sqft3463 White Horse Dr SE, Rio Rancho, NM 87124For Sale
 MLS ID #1106139, Will Beecher, Keller Williams Realty. SWMLS
 - $575,0004 bd3 ba2.4k sqft400 Holt Ct NE, Rio Rancho, NM 87124For Sale
 MLS ID #1110690, Cramer & CO LLC, Realty One of New Mexico. SWMLS
 - $665,0005 bd3 ba3.1k sqft3805 Bay Hill Loop SE, Rio Rancho, NM 87124For Sale
 MLS ID #1112317, John C Foster, 1 Percent Lists NM Realty. SWMLS
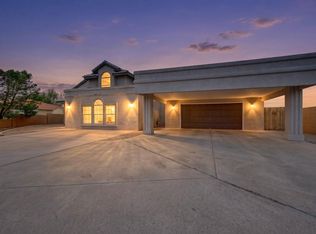
 - $580,0004 bd3 ba3.5k sqft4017 Saint Andrews Dr SE, Rio Rancho, NM 87124For Sale
 MLS ID #1109440, Monique M Parsons, Berkshire Hathaway NM Prop. SWMLS
